Skip main navigation
Sold for $190,000
  • $190,000

    634 Rome Ave, Rockford, IL 61107

    3beds
    1,568sqft
    Single Family Residence
    Built in 1926
    6,969 Square Feet Lot
    $192,600 Zestimate®
    $121/sqft
    $1,740 Estimated rent

    Home value

    $192,600

    $169,000 - $218,000

    $1,740/mo

    Zestimate® history
    Loading
    Loading...

    Owner options

    List your home for rent

    $1,740/mo

    Rent Zestimate®

    Find your next renter with Zillow Rental Manager. Plus, with online applications, you can quickly screen prospective tenants – for free.

    Learn more

    $1,740/mo

    Rent Zestimate®

    Refinance and save

    $1,471/mo

    Est. payment

    Refinancing to a lower rate could help reduce your monthly payments and save thousands over the life of the loan.

    See today's rates

    $1,471/mo

    Est. payment

    Explore your selling options

    Work with a Zillow partner agent

    Leverage their expertise and Zillow's premium Showcase listings to get your home seen by more buyers.

    Get started

    List with your own agent

    Get your home in front of millions of buyers by listing it on Zillow.

    Learn how to do it

    Sell it yourself

    Take full control of how buyers see your home on Zillow by listing For Sale by Owner (FSBO).

    List your home

    What's special

    Thoughtful layoutClassic detailsBright sunny sunroomWarm and inviting entrywayExtra parking padEat-in kitchenFormal dining room
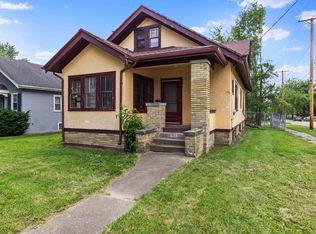
    Charming bungalow in a centrally located neighborhood, full of character and timeless appeal. This 3-bedroom, 1-bath home welcomes you with a warm and inviting entryway that sets the tone for its classic style. Inside, you’ll find a cozy living room highlighted by a beautiful arched doorway, elegant crown molding, and an open flow into a bright, sunny sunroom perfect for relaxing or entertaining. The formal dining room provides a wonderful space for gatherings, while the eat-in kitchen features a charming built-in table, blending convenience with vintage appeal. Upstairs, a versatile office/den offers the perfect spot for working from home, studying, or a quiet retreat. Step outside to enjoy a two-tier deck off the back of the home, partially covered for shade and comfort ideal for outdoor dining or entertaining in any weather. The entire home and deck have been professionally painted, adding fresh appeal and peace of mind. Additional highlights include a 2-car garage off the alley and an extra parking pad for added convenience. With its thoughtful layout, classic details, and prime central location, this home is perfect for those seeking charm, functionality, and easy access to nearby amenities.

    Zillow last checked:

    Listing updated:

    Listed by:

    Joan Satterlee 815-222-3827,

    Keller Williams Realty Signature

    Bought with:

    Brittney Rossato, 475193315

    Keller Williams Realty Signature

    Source: NorthWest Illinois Alliance of REALTORS®,MLS#: 202602547MLS Logo

    Facts & features

    Interior

    Bedrooms & bathrooms
    • Bedrooms: 3
    • Bathrooms: 1
    • Full bathrooms: 1
    • Main level bathrooms: 1
    • Main level bedrooms: 2
    Primary bedroom
    • Level: Main
    • Area: 131.3
    • Dimensions: 13 x 10.1
    Bedroom 2
    • Level: Main
    • Area: 141.7
    • Dimensions: 13 x 10.9
    Bedroom 3
    • Level: Upper
    • Area: 280.14
    • Dimensions: 20.3 x 13.8
    Dining room
    • Level: Main
    • Area: 149.94
    • Dimensions: 14.7 x 10.2
    Family room
    • Level: Upper
    • Area: 114.4
    • Dimensions: 11 x 10.4
    Kitchen
    • Level: Main
    • Area: 134
    • Dimensions: 13.4 x 10
    Living room
    • Level: Main
    • Area: 180.9
    • Dimensions: 13.4 x 13.5
    Heating
    • Forced Air
    Cooling
    • Central Air, Window Unit(s)
    Appliances
    • Included: Disposal, Dishwasher, Microwave, Refrigerator, Stove/Cooktop, Water Softener, Gas Water Heater
    Features
    • Windows: Window Treatments
    • Basement: Full
    • Has fireplace: No
    Interior area
    • Total structure area: 1,568
    • Total interior livable area: 1,568 sqft
    • Finished area above ground: 1,568
    • Finished area below ground: 0

    Property

    Parking
    • Total spaces: 2.5
    • Parking features: Detached, Off Alley
    • Garage spaces: 2.5
    Features
    • Levels: One and One Half
    • Stories: 1
    • Patio & porch: Deck, Deck-Covered
    Lot
    • Size: 6,969 Square Feet
    • Features: City/Town
    Details
    • Parcel number: 1124427012

    Construction

    Type & style
    • Home type: SingleFamily
    • Property subtype: Single Family Residence
    Materials
    • Stucco
    • Roof: Shingle
    Condition
    • Year built: 1926

    Utilities & green energy

    • Electric: Circuit Breakers
    • Sewer: City/Community
    • Water: City/Community

    Community & HOA

    Community
    • Subdivision: IL
    Location
    • Region: Rockford

    Financial & listing details

    • Price per square foot: $121/sqft
    • Tax assessed value: $137,820
    • Annual tax amount: $3,785
    • Date on market: 5/6/2026
    • Cumulative days on market: 4 days
    • Ownership: Fee Simple

    Price history

    DateEventPrice
    6/15/2026Sold$190,000+5.6%$121/sqft
    Source: NorthWest Illinois Alliance of REALTORS® #202602547 Report a problem
    5/11/2026Pending sale$179,900$115/sqft
    Source: NorthWest Illinois Alliance of REALTORS® #202602547 Report a problem
    5/6/2026Listed for sale$179,900+101%$115/sqft
    Source: NorthWest Illinois Alliance of REALTORS® #202602547 Report a problem
    6/15/2018Sold$89,500+2.3%$57/sqft
    Source: NorthWest Illinois Alliance of REALTORS® #201802063 Report a problem
    4/25/2018Listed for sale$87,500$56/sqft
    Source: DICKERSON & NIEMAN #201802063 Report a problem

    Public tax history

    YearProperty taxesTax assessment
    2024$3,785 +5.6%$45,940 +13.4%
    2023$3,583 +3.8%$40,508 +11.9%
    2022$3,451 $36,207 +9.1%
    2021-- $33,199 +5.8%
    2020$3,264 +1.9%$31,385 +4.9%
    2019$3,204 +45.9%$29,914 +13.4%
    2018$2,196 +105.4%$26,388 +4.5%
    2017$1,069 $25,254 +1.9%
    2016$1,069 -1.8%$24,781
    2015$1,089 -1.2%$24,781 -6.6%
    2014$1,102 -15.5%$26,525 -27%
    2009$1,304 $36,358 +6.2%
    2007-- $34,222 +8.1%
    2006-- $31,653 +4.7%
    2005-- $30,218 +5.5%
    2004-- $28,637 +13.2%
    2003-- $25,289 +3.3%
    2001-- $24,472 +1%
    2000-- $24,229
    1999-- $24,229
    Find assessor info on the county website

    Neighborhood: North Highland

    Nearby schools

    GreatSchools rating
    Schools provided by the listing agent
    • Elementary: C Henry Bloom Elementary
    • Middle: Abraham Lincoln Middle
    • High: Rockford East High
    • District: Rockford 205

    Source: NorthWest Illinois Alliance of REALTORS®. This data may not be complete. We recommend contacting the local school district to confirm school assignments for this home.

    Get pre-qualified for a loan
    At Zillow Home Loans, we can pre-qualify you in as little as 5 minutes with no impact to your credit score.

    An equal housing lender. NMLS #10287.