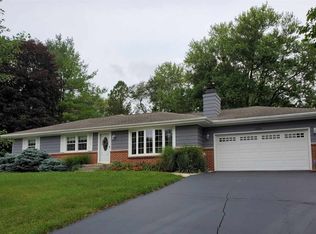
Well-maintained ranch on a half-acre lot in Byron, offering single-level living with a wall of windows and a vaulted, beamed living room that brings in natural light and green views. The bright kitchen features solid wood cabinetry, generous counter space, a center island, and sliding-door access to the back deck. Enjoy a separate dining area, a spacious family room anchored by a brick wood-burning fireplace, and a large sunroom addition overlooking the mature, tree-lined yard. Three main-level bedrooms and two full baths, including a primary with private bath access. The full basement adds a finished recreation room plus a large workshop and utility area with abundant storage. Outside, relax on the expansive deck with pergola, brick paver patio, and beautifully landscaped grounds shaded by mature trees. Brick and siding exterior, 2-car garage. Byron 226 schools. A comfortable, move-in-ready home with room to make it your own.
For sale
$280,000
8694 N Glacier Dr, Byron, IL 61010
3beds
2,565sqft
Single Family Residence
Built in 1967
0.5 Acres Lot
$270,100 Zestimate®
$109/sqft
$-- HOA
What's special
Brick wood-burning fireplaceThree main-level bedroomsGreen viewsCenter islandExpansive deck with pergolaLarge sunroom additionSpacious family room
- 1 day
- 223
- 19
Zillow last checked:
Listing updated:
Listed by:
Nicholas Suchoski 815-914-6708,
Keller Williams Realty Signature
Source: NorthWest Illinois Alliance of REALTORS®,MLS#: 202605421
Facts & features
Interior
Bedrooms & bathrooms
- Bedrooms: 3
- Bathrooms: 2
- Full bathrooms: 2
- Main level bathrooms: 2
- Main level bedrooms: 3
Primary bedroom
- Level: Main
- Area: 180
- Dimensions: 15 x 12
Bedroom 2
- Level: Main
- Area: 144
- Dimensions: 12 x 12
Bedroom 3
- Level: Main
- Area: 120
- Dimensions: 12 x 10
Dining room
- Level: Main
- Area: 120
- Dimensions: 12 x 10
Family room
- Level: Main
- Area: 192
- Dimensions: 16 x 12
Kitchen
- Level: Main
- Area: 168
- Dimensions: 14 x 12
Living room
- Level: Main
- Area: 266
- Dimensions: 19 x 14
Heating
- Forced Air
Cooling
- Central Air
Appliances
- Included: Dishwasher, Microwave, Refrigerator, Stove/Cooktop, Gas Water Heater
Features
- Windows: Window Treatments
- Basement: Full,Sump Pump,Basement Entrance,Finished
- Number of fireplaces: 1
- Fireplace features: Wood Burning
Interior area
- Total structure area: 2,565
- Total interior livable area: 2,565 sqft
- Finished area above ground: 1,710
- Finished area below ground: 855
Property
Parking
- Total spaces: 2
- Parking features: Asphalt, Attached, Garage Door Opener
- Garage spaces: 2
Features
- Has view: Yes
- View description: Country
Lot
- Size: 0.5 Acres
- Features: City/Town, Subdivided
Details
- Additional structures: Shed(s)
- Parcel number: 0530126006
Construction
Type & style
- Home type: SingleFamily
- Architectural style: Ranch
- Property subtype: Single Family Residence
Materials
- Brick/Stone
- Roof: Shingle
Condition
- Year built: 1967
Utilities & green energy
- Electric: Circuit Breakers
- Sewer: Septic Tank
- Water: Well
Community & HOA
Community
- Subdivision: IL
Location
- Region: Byron
Financial & listing details
- Price per square foot: $109/sqft
- Annual tax amount: $355,186
- Price range: $280K - $280K
- Date on market: 8/27/2026
- Ownership: Fee Simple
Estimated market value
$270,100
$257,000 - $284,000
$2,203/mo
Price history
| Date | Event | Price |
|---|---|---|
| 8/27/2026 | Listed for sale | $280,000$109/sqft |
Source:  NorthWest Illinois Alliance of REALTORS® #202605421 Report a problem NorthWest Illinois Alliance of REALTORS® #202605421 Report a problem | ||
Public tax history
Tax history is unavailable.
Monthly payment
Est. payment
Payment breakdown
Explore the cost of this home by adjusting the details. Changes won't be saved.Climate risks
Neighborhood: 61010
Nearby schools
Schools provided by the listing agent
- Elementary: Mary Morgan Elementary
- Middle: Byron Middle
- High: Byron 226
- District: Byron 226
Source: NorthWest Illinois Alliance of REALTORS®. This data may not be complete. We recommend contacting the local school district to confirm school assignments for this home.
Similar homes
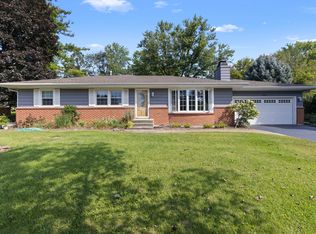
- $280,0003 bd2 ba2.5k sqft8694 Glacier Dr, Byron, IL 61010New
 MLS ID #12742981, Nicholas Suchoski, Keller Williams Realty Signature. MRED as distributed by MLS GRID
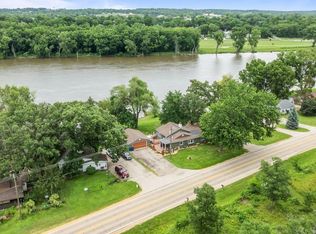
 - $230,0003 bd2 ba1.8k sqft7456 N River Rd, Byron, IL 61010For Sale
 MLS ID #202605363, Rebecca Hazzard. NorthWest Illinois Alliance of REALTORS®
 - $260,0003 bd2 ba1.7k sqft6507 White Doe Trl, Rockford, IL 61102For Sale
 MLS ID #202605429, Lora Gilbert. NorthWest Illinois Alliance of REALTORS®
 - $289,9003 bd2 ba1.9k sqft147 Autumnwood Ln, Davis Junction, IL 61020For Sale
 MLS ID #202605458, Mikhaele Howell. NorthWest Illinois Alliance of REALTORS®
