NEW construction in Byron. Ranch style open concept split bedroom plan. 1803 sq. ft. Large dining area, island with breakfast bar and quartz counter. Appliances are stainless range, dishwasher and microwave. Primary bedroom with double bowl sink and double closet. White cabinets, trim, and 2-panel doors covered front porch. Full basement. 3-car garage. Agent owned- listed at framing stage.
For sale
$343,685
1333 Glacier Dr, Byron, IL 61010
3beds
1,803sqft
Single Family Residence
Built in 2026
0.25 Acres Lot
$340,400 Zestimate®
$191/sqft
$-- HOA
What's special
Covered front porchLarge dining area
- 35 days |
- 277 |
- 5 |
Zillow last checked:
Listing updated:
Listed by:
Joseph Contarino 815-978-8677,
Dickerson & Nieman
Source: NorthWest Illinois Alliance of REALTORS®,MLS#: 202603551
Facts & features
Interior
Bedrooms & bathrooms
- Bedrooms: 3
- Bathrooms: 2
- Full bathrooms: 2
- Main level bathrooms: 2
- Main level bedrooms: 3
Primary bedroom
- Level: Main
- Area: 196.65
- Dimensions: 15 x 13.11
Bedroom 2
- Level: Main
- Area: 148.95
- Dimensions: 12.11 x 12.3
Bedroom 3
- Level: Main
- Width: 11.4
Dining room
- Level: Main
- Area: 118
- Dimensions: 11.8 x 10
Kitchen
- Level: Main
- Area: 110
- Dimensions: 10 x 11
Living room
- Level: Main
- Area: 401.8
- Dimensions: 16.4 x 24.5
Heating
- Forced Air, Natural Gas
Cooling
- Central Air
Appliances
- Included: Dishwasher, Microwave, Stove/Cooktop, Gas Water Heater
- Laundry: Main Level
Features
- Great Room, Granite Counters, Walk-In Closet(s)
- Basement: Full,Sump Pump,Full Exposure
- Has fireplace: No
Interior area
- Total structure area: 1,803
- Total interior livable area: 1,803 sqft
- Finished area above ground: 1,803
- Finished area below ground: 0
Property
Parking
- Total spaces: 3
- Parking features: Asphalt, Attached
- Garage spaces: 3
Features
- Patio & porch: Deck
Lot
- Size: 0.25 Acres
- Features: Subdivided
Details
- Parcel number: 0530105005
- Special conditions: Agent Owned/Interest
Construction
Type & style
- Home type: SingleFamily
- Architectural style: Ranch
- Property subtype: Single Family Residence
Materials
- Siding, Vinyl
- Roof: Shingle
Condition
- Year built: 2026
Details
- Warranty included: Yes
Utilities & green energy
- Electric: Circuit Breakers
- Sewer: City/Community
- Water: City/Community
Community & HOA
Community
- Subdivision: IL
Location
- Region: Byron
Financial & listing details
- Price per square foot: $191/sqft
- Tax assessed value: $13,200
- Annual tax amount: $600
- Price range: $343.7K - $343.7K
- Date on market: 6/16/2026
- Ownership: Fee Simple
Estimated market value
$340,400
$323,000 - $357,000
$2,438/mo
Price history
| Date | Event | Price |
|---|---|---|
| 6/16/2026 | Listed for sale | $343,685$191/sqft |
Source:  NorthWest Illinois Alliance of REALTORS® #202603551 Report a problem NorthWest Illinois Alliance of REALTORS® #202603551 Report a problem | ||
Public tax history
| Year | Property taxes | Tax assessment |
|---|---|---|
| 2024 | $18 +1.3% | $4,400 +2015.4% |
| 2023 | $18 -1.7% | $208 |
| 2022 | $18 -2.9% | $208 |
| 2021 | $18 +6.4% | $208 |
| 2020 | $17 -6.1% | $208 |
| 2018 | $18 +1.1% | $208 |
| 2017 | $18 +3.2% | $208 |
| 2016 | $18 +2.8% | $208 |
| 2015 | $17 +2.6% | $208 |
| 2014 | $17 +1% | $208 |
| 2013 | $17 | $208 |
| 2012 | -- | $208 |
| 2011 | -- | $208 |
| 2010 | -- | $208 |
| 2009 | -- | $208 |
| 2008 | $16 | $208 |
| 2007 | -- | $208 |
Find assessor info on the county website
Monthly payment
Est. payment
Payment breakdown
Explore the cost of this home by adjusting the details. Changes won't be saved.Climate risks
Neighborhood: 61010
Nearby schools
GreatSchools rating
- 9/10Mary Morgan Elementary SchoolGrades: PK-5Distance: 1.1 mi
- 8/10Byron Middle SchoolGrades: 6-8Distance: 1.2 mi
- 9/10Byron High School 9-12Grades: 9-12Distance: 0.8 mi
Schools provided by the listing agent
- Elementary: Byron 226
- Middle: Byron 226
- High: Byron 226
- District: Byron 226
Source: NorthWest Illinois Alliance of REALTORS®. This data may not be complete. We recommend contacting the local school district to confirm school assignments for this home.
- $356,0353 bd2 ba1.7k sqft1329 Glacier Dr, Byron, IL 61010For Sale

- $346,700-- bd-- ba-- sqft1339 Glacier Dr, Byron, IL 61010Off Market
- $352,1253 bd2 ba1.8k sqft1325 Glacier Dr, Byron, IL 61010For Sale
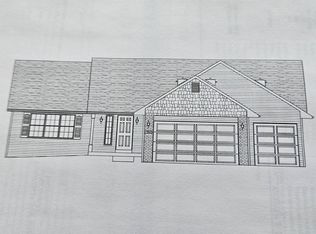
- $336,3003 bd2 ba1.8k sqft1345 Glacier Dr, Byron, IL 61010Off Market
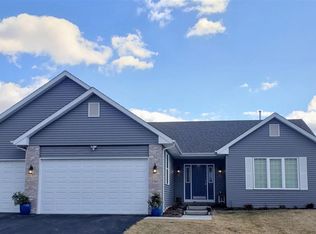
- $326,100-- bd-- ba2.4k sqft1330 Joanne Ter, Byron, IL 61010Off Market
- $13,200-- bd-- ba-- sqft1321 Glacier Dr, Byron, IL 61010Off Market
- $351,8004 bd3 ba2.4k sqft1322 Joanne Ter, Byron, IL 61010Off Market
- $308,3003 bd2 ba1.6k sqft1351 Glacier Dr, Byron, IL 61010Off Market
A local agent can set up tours, give advice and negotiate with sellers.
Similar homes
- $356,0353 bd2 ba1.7k sqft1329 Glacier Dr, Byron, IL 61010For SaleMLS ID #202603573, Joseph Contarino. NorthWest Illinois Alliance of REALTORS®
- $319,0002 bd2 ba2k sqft713 Birch St, Byron, IL 61010For Sale
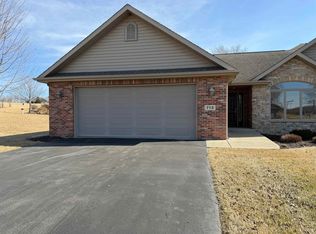 MLS ID #202600966, Dorothy Bowers. NorthWest Illinois Alliance of REALTORS®
 - $429,9003 bd3 ba1.8k sqft554 Creekside Cir, Byron, IL 61010Active
 MLS ID #12628674, Tim Hayden, Hayden Real Estate, Inc.. MRED as distributed by MLS GRID
 - $190,0004 bd2 ba1.1k sqft407 W 4th St, Byron, IL 61010For Sale
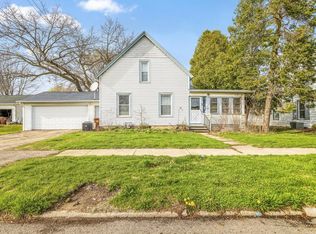 MLS ID #202602106, Rose Munson. NorthWest Illinois Alliance of REALTORS®
 - $375,0004 bd3 ba2.5k sqft6628 Lindbloom Ln, Cherry Valley, IL 61016For SaleMLS ID #202604460, Dawn Karns. NorthWest Illinois Alliance of REALTORS®
- $337,0003 bd2 ba1.8k sqft13181 Springhill Dr, Winnebago, IL 61088For SaleMLS ID #202604081, Kateland Thayer. NorthWest Illinois Alliance of REALTORS®
- $365,0003 bd3 ba1.7k sqft510 Zierke Ct, Winnebago, IL 61088For SaleMLS ID #202604170, Tammy DeMus. NorthWest Illinois Alliance of REALTORS®
- $315,0004 bd3 ba1.9k sqft203 S Ulster St, Cherry Valley, IL 61016For SaleMLS ID #202604401, Debbie Rheingans. NorthWest Illinois Alliance of REALTORS®
- $331,1053 bd2 ba1.8k sqft932 White Birch Ln, Davis Junction, IL 61020For SaleMLS ID #202603223, Joseph Contarino. NorthWest Illinois Alliance of REALTORS®
- $329,8003 bd2 ba1.7k sqft930 White Birch Ln, Davis Junction, IL 61020For SaleMLS ID #202603752, Joseph Contarino. NorthWest Illinois Alliance of REALTORS®
- $320,0003 bd2 ba1.5k sqft2014 N Meridian Rd, Rockford, IL 61101For SaleMLS ID #202604090, WILLIAM SCHEIDER. NorthWest Illinois Alliance of REALTORS®
- $--3 bd1 ba1.3k sqft333 Warren Ave, Rockford, IL 61107AuctionServiceLink Auction
- $399,0003 bd2 ba1.4k sqft3899 S Weldon Rd, Winnebago, IL 61088For SaleMLS ID #202604070, Dorothy Bowers. NorthWest Illinois Alliance of REALTORS®
- $357,0004 bd3 ba2k sqft14435 W Campbell Rd, Durand, IL 61024For Sale By Owner
- $355,0004 bd3 ba2.4k sqft1082 Westridge Dr, Rockford, IL 61102For SaleMLS ID #202603411, Tara Osborne. NorthWest Illinois Alliance of REALTORS®
- $349,9004 bd3 ba2.4k sqft1017 Northwestern Ave, Davis Junction, IL 61020For SaleMLS ID #202604068, Carla Benesh. NorthWest Illinois Alliance of REALTORS®
- $430,0003 bd2 ba2.5k sqft3711 W Sumner Rd, Leaf River, IL 61047For Sale By Owner
- $349,9003 bd2 ba2.4k sqft5337 N Main St, Rockford, IL 61103For SaleMLS ID #202603595, Donna Shipler. NorthWest Illinois Alliance of REALTORS®
- $307,4703 bd2 ba1.5k sqft191 Autumnwood Ln, Davis Junction, IL 61020For SaleMLS ID #202603225, Joseph Contarino. NorthWest Illinois Alliance of REALTORS®
- $--3 bd2 ba1.3k sqft4016 Oliver Ln, Rockford, IL 61101AuctionServiceLink Auction
