Move-in condition, located on a quiet cul-de-sac, 4 bedrooms with 1 full and 2 half baths, eat-in kitchen, family room with gas fireplace and wet bar, living room with vaulted ceiling and circular staircase and formal dining room with vaulted ceiling. All window treatments included. All appliances remain (as is), including washer and dryer. All carpeting and HVAC system just cleaned. Finished carpeted basement. new screened-in back porch 2026. Two car garage with TSF flooring 2026. New roof and gutters 2024. New Generac generator.
For sale
$349,900
3223 Cardamon Ct, Rockford, IL 61114
4beds
2,599sqft
Single Family Residence
Built in 1970
0.28 Acres Lot
$255,400 Zestimate®
$135/sqft
$-- HOA
What's special
Finished carpeted basementQuiet cul-de-sacAll window treatments includedTwo car garageEat-in kitchenAll appliances remain
- 16 hours
- 225
- 9
Zillow last checked:
Listing updated:
Listed by:
Ed Hornbeck 815-262-4021,
Br Properties, Inc.
Source: NorthWest Illinois Alliance of REALTORS®,MLS#: 202606996
Facts & features
Interior
Bedrooms & bathrooms
- Bedrooms: 4
- Bathrooms: 3
- Full bathrooms: 2
- 1/2 bathrooms: 1
- Main level bathrooms: 2
Primary bedroom
- Level: Upper
- Area: 219.1
- Dimensions: 15.11 x 14.5
Bedroom 2
- Level: Upper
- Area: 154.35
- Dimensions: 14.7 x 10.5
Bedroom 3
- Level: Upper
- Area: 163.19
- Dimensions: 15.11 x 10.8
Bedroom 4
- Level: Upper
- Area: 137.64
- Dimensions: 12.4 x 11.1
Dining room
- Level: Main
- Area: 154.98
- Dimensions: 12.3 x 12.6
Family room
- Level: Main
- Area: 352.16
- Dimensions: 24.8 x 14.2
Kitchen
- Level: Main
- Area: 213.9
- Dimensions: 18.6 x 11.5
Living room
- Level: Main
- Area: 423.44
- Dimensions: 31.6 x 13.4
Heating
- Hot Water/Steam, Natural Gas
Cooling
- Central Air
Appliances
- Included: Disposal, Dishwasher, Dryer, Microwave, Refrigerator, Stove/Cooktop, Wall Oven, Washer, Water Softener, Natural Gas Water Heater
- Laundry: In Basement
Features
- L.L. Finished Space, Wet Bar, Ceiling-Vaults/Cathedral, Walk-In Closet(s)
- Windows: Window Treatments
- Basement: Full,Finished
- Number of fireplaces: 1
- Fireplace features: Gas
Interior area
- Total structure area: 2,599
- Total interior livable area: 2,599 sqft
- Finished area above ground: 1,979
- Finished area below ground: 620
Property
Parking
- Total spaces: 2
- Parking features: Asphalt, Attached
- Garage spaces: 2
Features
- Levels: Two
- Stories: 2
- Patio & porch: Patio, Patio-Brick Paver, Enclosed, Screened
Lot
- Size: 0.28 Acres
- Features: City/Town
Details
- Parcel number: 1208251015
- Other equipment: Generator
Construction
Type & style
- Home type: SingleFamily
- Property subtype: Single Family Residence
Materials
- Brick/Stone, Siding, Wood
- Roof: Other,Shingle
Condition
- Year built: 1970
Details
- Warranty included: Yes
Utilities & green energy
- Electric: Circuit Breakers
- Sewer: City/Community
- Water: City/Community
Community & HOA
Community
- Subdivision: IL
Location
- Region: Rockford
Financial & listing details
- Price per square foot: $135/sqft
- Tax assessed value: $284,595
- Annual tax amount: $7,404
- Price range: $349.9K - $349.9K
- Date on market: 11/4/2026
- Ownership: Fee Simple
Estimated market value
$255,400
$215,000 - $296,000
$2,295/mo
Price history
| Date | Event | Price |
|---|---|---|
| 11/4/2026 | Listed for sale | $349,900$135/sqft |
Source:  NorthWest Illinois Alliance of REALTORS® #202606996 Report a problem | ||
Public tax history
| Year | Property taxes | Tax assessment |
|---|---|---|
| 2025 | $7,404 +5.4% | $94,865 +11.4% |
| 2024 | $7,025 +5.6% | $85,134 +13.4% |
| 2023 | $6,652 +10.2% | $75,068 +17.6% |
| 2022 | $6,035 | $63,822 +9.1% |
| 2021 | -- | $58,520 +5.8% |
| 2020 | $5,699 +1.9% | $55,322 +4.9% |
| 2019 | $5,590 +1.3% | $52,728 +6.1% |
| 2018 | $5,520 +103.6% | $49,685 +4.5% |
| 2017 | $2,711 | $47,550 +1.9% |
| 2016 | $2,711 +0.7% | $46,659 |
| 2015 | $2,693 -1.2% | $46,659 +4.6% |
| 2014 | $2,727 -55.1% | $44,621 -29% |
| 2009 | $6,074 | $62,846 +8% |
| 2007 | -- | $58,181 +8% |
| 2006 | -- | $53,855 +4.7% |
| 2005 | -- | $51,413 +5.5% |
| 2004 | -- | $48,724 +11% |
| 2003 | -- | $43,892 +3.3% |
| 2001 | -- | $42,473 +1% |
| 2000 | -- | $42,052 |
| 1999 | -- | $42,052 |
Find assessor info on the county website
Monthly payment
Est. payment
Payment breakdown
Explore the cost of this home by adjusting the details. Changes won't be saved.Climate risks
Neighborhood: 61114
Nearby schools
Schools provided by the listing agent
- Elementary: Spring Creek Elementary
- Middle: Eisenhower Middle
- High: Guilford High
- District: Rockford 205
Source: NorthWest Illinois Alliance of REALTORS®. This data may not be complete. We recommend contacting the local school district to confirm school assignments for this home.

Similar homes
- $349,0005 bd5 ba3.1k sqft5437 Friendswood Ct, Rockford, IL 61114For Sale
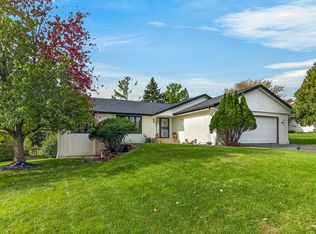 MLS ID #202606449, Jennifer Held. NorthWest Illinois Alliance of REALTORS®
- $339,9004 bd4 ba3.4k sqft4309 Dunbar Pl, Rockford, IL 61114Active
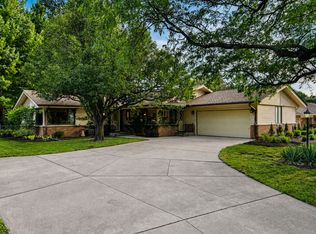 MLS ID #12731982, Vincent Devall, Coldwell Banker Realty. MRED as distributed by MLS GRID
- $377,0004 bd3 ba2.8k sqft6378 Muirfield Ln, Rockford, IL 61114For Sale
 MLS ID #202606748, Kristine Geddes. NorthWest Illinois Alliance of REALTORS®
- $334,9003 bd3 ba3k sqft3890 Dynasty Ln, Rockford, IL 61114For Sale
 MLS ID #202605579, Korky Williams. NorthWest Illinois Alliance of REALTORS®
