GORGEOUS NE ROCKFORD HOME WITH 3 PATIOS AND FENCED YARD! In a neighborhood with wide walking path, convenient to shopping, I-90! Beautifully updated/ upgraded throughout! Maple hardwood floors (all refinished) in main living areas, primary bedroom, upstairs hallway, primary bedroom and office. Kitchen completely remodeled by Kitchens by Diane with granite counters, beautiful cabinets (some with glass fronts), newer appliances, including convection oven and microwave which doubles as 2nd convection oven. Warm and inviting family room with gas fireplace from Benson Stone. Large (15 x 15) sun-filled primary bedroom with ensuite bath, double bowl sinks, walk-in closet and separate tub/ shower. Finished lower level with rec room and home office/ multi-purpose room. 3 patios with tons of landscaping. Fully fenced yard and shed (stays). Entire property is extremely well cared for, clean and neat. Roof approximately 5 years old. Furnance and C/A new in 2025.
For sale
$414,900
6378 Muirfield Ln, Rockford, IL 61114
4beds
2,899sqft
Single Family Residence
Built in 1989
0.25 Acres Lot
$402,900 Zestimate®
$143/sqft
$-- HOA
What's special
Fenced yardFully fenced yardTons of landscapingDouble bowl sinksWalk-in closet
- 14 hours
- 323
- 28
Zillow last checked:
Listing updated:
Listed by:
Kristine Geddes 815-262-3138,
Keller Williams Realty Signature
Source: NorthWest Illinois Alliance of REALTORS®,MLS#: 202606748
Facts & features
Interior
Bedrooms & bathrooms
- Bedrooms: 4
- Bathrooms: 3
- Full bathrooms: 2
- 1/2 bathrooms: 1
- Main level bathrooms: 1
Primary bedroom
- Level: Upper
- Area: 238.68
- Dimensions: 15.6 x 15.3
Bedroom 2
- Level: Upper
- Area: 145.54
- Dimensions: 13.1 x 11.11
Bedroom 3
- Level: Upper
- Area: 146.53
- Dimensions: 12.11 x 12.1
Bedroom 4
- Level: Upper
- Area: 135.47
- Dimensions: 13.4 x 10.11
Dining room
- Level: Main
- Area: 137.5
- Dimensions: 13.6 x 10.11
Family room
- Level: Main
- Area: 242.67
- Dimensions: 18.11 x 13.4
Kitchen
- Level: Main
- Area: 260
- Dimensions: 20 x 13
Living room
- Level: Main
- Area: 235.62
- Dimensions: 15.4 x 15.3
Heating
- Forced Air
Cooling
- Central Air
Appliances
- Included: Disposal, Dishwasher, Microwave, Refrigerator, Stove/Cooktop, Water Softener, Gas Water Heater
- Laundry: Main Level
Features
- L.L. Finished Space, Granite Counters, Walk-In Closet(s)
- Windows: Window Treatments
- Basement: Full,Finished
- Number of fireplaces: 1
- Fireplace features: Gas
Interior area
- Total structure area: 2,899
- Total interior livable area: 2,899 sqft
- Finished area above ground: 2,418
- Finished area below ground: 481
Property
Parking
- Total spaces: 2.5
- Parking features: Attached
- Garage spaces: 2.5
Features
- Levels: Two
- Stories: 2
- Patio & porch: Patio
- Fencing: Fenced
Lot
- Size: 0.25 Acres
- Features: City/Town, Subdivided
Details
- Additional structures: Garden Shed
- Parcel number: 1210327032
Construction
Type & style
- Home type: SingleFamily
- Property subtype: Single Family Residence
Materials
- Vinyl
- Roof: Shingle
Condition
- Year built: 1989
Utilities & green energy
- Electric: Circuit Breakers
- Sewer: City/Community
- Water: City/Community
Community & HOA
Community
- Subdivision: IL
Location
- Region: Rockford
Financial & listing details
- Price per square foot: $143/sqft
- Tax assessed value: $287,379
- Annual tax amount: $7,928
- Price range: $414.9K - $414.9K
- Date on market: 10/23/2026
- Ownership: Fee Simple
Estimated market value
$402,900
$383,000 - $423,000
$2,754/mo
Price history
| Date | Event | Price |
|---|---|---|
| 10/23/2026 | Listed for sale | $414,900+150.7%$143/sqft |
Source:  NorthWest Illinois Alliance of REALTORS® #202606748 Report a problem | ||
| 8/10/2000 | Sold | $165,500$57/sqft |
Source: Public Record Report a problem | ||
Public tax history
| Year | Property taxes | Tax assessment |
|---|---|---|
| 2025 | $7,928 +4.6% | $95,793 +11.4% |
| 2024 | $7,578 +4.6% | $85,967 +13.4% |
| 2023 | $7,248 +2.7% | $75,802 +11.9% |
| 2022 | $7,055 | $67,753 +9.1% |
| 2021 | -- | $62,125 +5.8% |
| 2020 | $6,780 +1.3% | $58,730 +4.9% |
| 2019 | $6,695 +0.3% | $55,976 +6.1% |
| 2018 | $6,672 +1.1% | $52,754 +4.5% |
| 2017 | $6,600 | $50,487 +1.9% |
| 2016 | $6,600 +0.4% | $49,540 |
| 2015 | $6,577 -1.2% | $49,540 -11.3% |
| 2014 | $6,660 -11% | $55,876 -21.1% |
| 2009 | $7,487 | $70,828 +8% |
| 2007 | -- | $65,571 +6% |
| 2006 | -- | $61,853 +4.8% |
| 2005 | -- | $59,048 +5.5% |
| 2004 | -- | $55,959 +4.2% |
| 2003 | -- | $53,699 +3.3% |
| 2001 | -- | $51,963 +3.7% |
| 2000 | -- | $50,115 |
| 1999 | -- | $50,115 |
Find assessor info on the county website
Monthly payment
Est. payment
Payment breakdown
Explore the cost of this home by adjusting the details. Changes won't be saved.Climate risks
Neighborhood: 61114
Nearby schools
Schools provided by the listing agent
- Elementary: Spring Creek Elementary
- Middle: Eisenhower Middle
- High: Guilford High
- District: Rockford 205
Source: NorthWest Illinois Alliance of REALTORS®. This data may not be complete. We recommend contacting the local school district to confirm school assignments for this home.
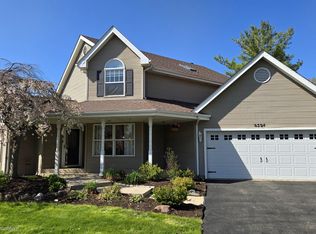
Similar homes
- $429,0004 bd4 ba3.1k sqft10230 Heatherridge Ln, Rockford, IL 61107For Sale
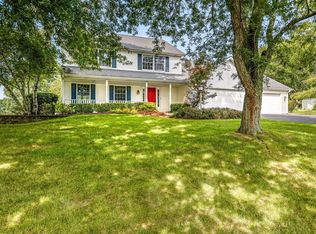 MLS ID #202606715, Christine Wilke. NorthWest Illinois Alliance of REALTORS®
- $420,0003 bd3 ba2.5k sqft5310 Regents Park Rd, Rockford, IL 61107For Sale
 MLS ID #202606678, Rebecca Thalhofer. NorthWest Illinois Alliance of REALTORS®
- $445,0004 bd3 ba3.8k sqft1158 Roxbury Rd, Rockford, IL 61107For Sale
 MLS ID #202606667, Allison Insko. NorthWest Illinois Alliance of REALTORS®
- $465,0004 bd3 ba3k sqft539 Creekview Ln, Rockford, IL 61114For Sale
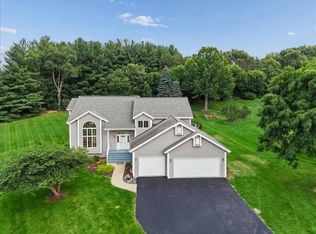 MLS ID #202606625, Valerie Archos Beutel. NorthWest Illinois Alliance of REALTORS®
