Room to spread out meets easygoing style in this five-bedroom, four-and-a-half-bath home, where sunlight pours through abundant main-floor windows. Fresh paint and new carpet give the main level a crisp feel, while the family room offers a gas fireplace and a slider door to the deck. The kitchen nook handles casual meals, and the formal dining room is ready for family dinners and gatherings. A separate living room adds another comfortable place to unwind. Three bedrooms are located on the main floor, including a primary suite with a walk-in closet. Main-floor laundry keeps everything conveniently within reach. Downstairs, the fully finished walkout basement practically doubles the living space, featuring two bedrooms, two full bathrooms, a large recreation room, private office, generous storage, and direct patio access. Recent improvements include the furnace in 2020, air conditioning and roof in 2021, deck in 2024, and exterior paint in 2026. Sunrun solar panels and a Tesla whole-house battery backup bring smart energy support when the grid decides to be dramatic. With flexible spaces across both levels, this home is ready for busy days and laid-back nights.
For sale
$349,000
5437 Friendswood Ct, Rockford, IL 61114
5beds
3,100sqft
Single Family Residence
Built in 1987
0.27 Acres Lot
$342,300 Zestimate®
$113/sqft
$25/mo HOA
What's special
Five-bedroom four-and-a-half-bath homePrivate officeMain-floor laundryDirect patio accessGenerous storageLarge recreation room
- 25 days
- 2,011
- 183
Zillow last checked:
Listing updated:
Listed by:
Jennifer Held 815-979-7386,
Black Castle Properties
Source: NorthWest Illinois Alliance of REALTORS®,MLS#: 202606449
Facts & features
Interior
Bedrooms & bathrooms
- Bedrooms: 5
- Bathrooms: 5
- Full bathrooms: 4
- 1/2 bathrooms: 1
- Main level bathrooms: 2
- Main level bedrooms: 3
Primary bedroom
- Level: Main
- Area: 221.39
- Dimensions: 16.9 x 13.1
Bedroom 2
- Level: Main
- Area: 101.01
- Dimensions: 11.1 x 9.1
Bedroom 3
- Level: Main
- Area: 101.01
- Dimensions: 11.1 x 9.1
Bedroom 4
- Level: Lower
- Area: 165.09
- Dimensions: 14.11 x 11.7
Dining room
- Level: Main
- Area: 111
- Dimensions: 11.1 x 10
Family room
- Level: Main
- Area: 276.76
- Dimensions: 14.8 x 18.7
Kitchen
- Level: Main
- Area: 117.72
- Dimensions: 10.9 x 10.8
Living room
- Level: Main
- Area: 198.95
- Dimensions: 14.1 x 14.11
Heating
- Forced Air
Cooling
- Central Air
Appliances
- Included: Disposal, Dishwasher, Dryer, Microwave, Refrigerator, Stove/Cooktop, Washer, Water Softener, Gas Water Heater
- Laundry: Main Level
Features
- Great Room, L.L. Finished Space, Walk-In Closet(s)
- Basement: Basement Entrance,Full,Sump Pump,Finished
- Number of fireplaces: 1
- Fireplace features: Gas
Interior area
- Total structure area: 3,100
- Total interior livable area: 3,100 sqft
- Finished area above ground: 1,800
- Finished area below ground: 1,300
Property
Parking
- Total spaces: 2
- Parking features: Attached, Garage Door Opener
- Garage spaces: 2
Features
- Patio & porch: Deck
Lot
- Size: 0.27 Acres
- Features: City/Town
Details
- Parcel number: 1209127027
Construction
Type & style
- Home type: SingleFamily
- Architectural style: Ranch
- Property subtype: Single Family Residence
Materials
- Siding
- Roof: Shingle
Condition
- Year built: 1987
Utilities & green energy
- Electric: Circuit Breakers
- Sewer: City/Community
- Water: City/Community
Community & HOA
Community
- Subdivision: IL
HOA
- Has HOA: Yes
- Services included: None
- HOA fee: $300 annually
Location
- Region: Rockford
Financial & listing details
- Price per square foot: $113/sqft
- Tax assessed value: $241,170
- Annual tax amount: $6,126
- Price range: $349K - $349K
- Date on market: 10/10/2026
- Cumulative days on market: 26 days
- Ownership: Fee Simple
Estimated market value
$342,300
$325,000 - $359,000
$4,011/mo
Price history
| Date | Event | Price |
|---|---|---|
| 10/10/2026 | Listed for sale | $349,000$113/sqft |
Source:  NorthWest Illinois Alliance of REALTORS® #202606449 Report a problem | ||
Public tax history
| Year | Property taxes | Tax assessment |
|---|---|---|
| 2025 | $6,126 +5.7% | $80,390 +11.4% |
| 2024 | $5,794 +6.1% | $72,144 +13.4% |
| 2023 | $5,463 +4.3% | $63,613 +11.9% |
| 2022 | $5,240 | $56,859 +9.1% |
| 2021 | -- | $52,135 +5.8% |
| 2020 | $4,923 +2.1% | $49,287 +4.9% |
| 2019 | $4,820 +1.5% | $46,976 +6.1% |
| 2018 | $4,746 +5.7% | $44,259 +7.3% |
| 2017 | $4,491 | $41,267 +1.9% |
| 2016 | $4,491 +0.8% | $40,493 |
| 2015 | $4,455 -1.2% | $40,493 -3.7% |
| 2014 | $4,511 -24.4% | $42,043 -27.2% |
| 2009 | $5,967 | $57,725 +1.2% |
| 2007 | -- | $57,030 +1.6% |
| 2006 | -- | $56,114 +4.7% |
| 2005 | -- | $53,570 +5.5% |
| 2004 | -- | $50,767 +38.4% |
| 2003 | -- | $36,688 +3.3% |
| 2001 | -- | $35,502 +0.1% |
| 2000 | -- | $35,464 |
| 1999 | -- | $35,464 |
Find assessor info on the county website
Monthly payment
Est. payment
Payment breakdown
Explore the cost of this home by adjusting the details. Changes won't be saved.Climate risks
Neighborhood: Parkland
Nearby schools
Schools provided by the listing agent
- Elementary: Spring Creek Elementary
- Middle: Eisenhower Middle
- High: Guilford High
- District: Rockford 205
Source: NorthWest Illinois Alliance of REALTORS®. This data may not be complete. We recommend contacting the local school district to confirm school assignments for this home.

Similar homes
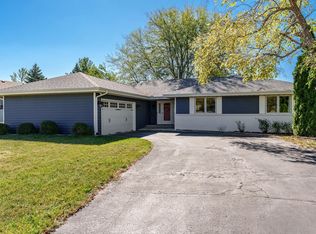
- $349,9004 bd3 ba2.5k sqft3223 Cardamon Ct, Rockford, IL 61114For Sale
 MLS ID #202606996, Ed Hornbeck. NorthWest Illinois Alliance of REALTORS®
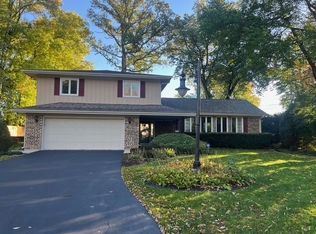
- $377,0004 bd3 ba2.8k sqft6378 Muirfield Ln, Rockford, IL 61114For Sale
 MLS ID #202606748, Kristine Geddes. NorthWest Illinois Alliance of REALTORS®
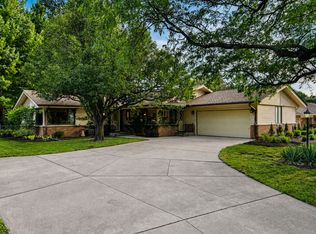
- $284,9004 bd3 ba2.5k sqft3351 Conover Dr, Rockford, IL 61114For Sale
 MLS ID #202606003, Tony Badaluco. NorthWest Illinois Alliance of REALTORS®
- $339,9004 bd4 ba3.4k sqft4309 Dunbar Pl, Rockford, IL 61114Active
 MLS ID #12731982, Vincent Devall, Coldwell Banker Realty. MRED as distributed by MLS GRID
