Welcome to the desirable Shaw Woods community! This spacious two-story home offers 4 bedrooms and 3.5 bathrooms, with an ideal layout designed for comfortable living and entertaining. The main level features beautiful maple wood flooring in the living and dining rooms, along with a nice eat-in kitchen featuring quartz countertops. Just off the kitchen is a convenient half bath. The inviting family room offers a cozy wood-burning fireplace, perfect for relaxing or gathering with family and friends. There are main-floor laundry hook-ups available. All four bedrooms are located upstairs, including a spacious primary suite with its own full bathroom, plus an additional full bath serving the remaining bedrooms. The partially finished lower level provides even more versatile space, including a finished recreation room with a bar, a finished office, and an additional bathroom. A separate workshop offers great space for hobbies, projects, or storage, with additional unfinished area providing flexibility for future use. Additional updates include a new driveway. With its spacious floor plan, desirable Shaw Woods location, finished lower-level spaces, and plenty of room to live, work, relax, and entertain, this home is ready for its next owner. Come see all that this wonderful home has to offer!
For sale
Price cut: $5K (9/18)
$339,900
5555 Roanoke Rd, Rockford, IL 61107
4beds
3,194sqft
Single Family Residence
Built in 1977
0.31 Acres Lot
$333,400 Zestimate®
$106/sqft
$-- HOA
What's special
Cozy wood-burning fireplaceFinished officeFinished lower-level spacesSpacious floor planInviting family roomNew drivewaySpacious two-story home
- 21 days
- 1,294
- 81
Zillow last checked:
Listing updated:
Listed by:
Mark Payne 815-978-0788,
Dickerson & Nieman
Source: NorthWest Illinois Alliance of REALTORS®,MLS#: 202605483
Facts & features
Interior
Bedrooms & bathrooms
- Bedrooms: 4
- Bathrooms: 4
- Full bathrooms: 3
- 1/2 bathrooms: 1
- Main level bathrooms: 1
Primary bedroom
- Level: Upper
- Area: 227.17
- Dimensions: 16.1 x 14.11
Bedroom 2
- Level: Upper
- Area: 128.76
- Dimensions: 11.6 x 11.1
Bedroom 3
- Level: Upper
- Area: 154.94
- Dimensions: 12.7 x 12.2
Bedroom 4
- Level: Upper
- Area: 148.8
- Dimensions: 12.4 x 12
Dining room
- Level: Main
- Area: 106.05
- Dimensions: 10.1 x 10.5
Family room
- Level: Main
- Area: 463.2
- Dimensions: 24 x 19.3
Kitchen
- Level: Main
- Area: 270.91
- Dimensions: 14.11 x 19.2
Living room
- Level: Main
- Area: 196.8
- Dimensions: 16.4 x 12
Heating
- Forced Air, Natural Gas
Cooling
- Central Air
Appliances
- Included: Dishwasher, Dryer, Refrigerator, Stove/Cooktop, Washer, Gas Water Heater
- Laundry: In Basement
Features
- L.L. Finished Space, Dry Bar
- Basement: Full
- Number of fireplaces: 1
- Fireplace features: Wood Burning
Interior area
- Total structure area: 3,194
- Total interior livable area: 3,194 sqft
- Finished area above ground: 2,500
- Finished area below ground: 694
Property
Parking
- Total spaces: 2
- Parking features: Attached
- Garage spaces: 2
Features
- Levels: Two
- Stories: 2
Lot
- Size: 0.31 Acres
- Features: Subdivided
Details
- Parcel number: 1216251004
Construction
Type & style
- Home type: SingleFamily
- Property subtype: Single Family Residence
Materials
- Siding
- Roof: Shingle
Condition
- Year built: 1977
Utilities & green energy
- Electric: Circuit Breakers
- Sewer: City/Community
- Water: City/Community
Community & HOA
Community
- Subdivision: IL
Location
- Region: Rockford
Financial & listing details
- Price per square foot: $106/sqft
- Tax assessed value: $295,434
- Annual tax amount: $772,344
- Price range: $339.9K - $339.9K
- Date on market: 8/30/2026
- Cumulative days on market: 22 days
- Ownership: Fee Simple
- Road surface type: Hard Surface Road
Estimated market value
$333,400
$317,000 - $350,000
$3,844/mo
Price history
| Date | Event | Price |
|---|---|---|
| 9/18/2026 | Price change | $339,900-1.4%$106/sqft |
Source:  NorthWest Illinois Alliance of REALTORS® #202605483 Report a problem NorthWest Illinois Alliance of REALTORS® #202605483 Report a problem | ||
| 8/30/2026 | Listed for sale | $344,900$108/sqft |
Source: NorthWest Illinois Alliance of REALTORS® #202605483 Report a problem | ||
Public tax history
| Year | Property taxes | Tax assessment |
|---|---|---|
| 2025 | $7,723 +5.3% | $98,478 +11.4% |
| 2024 | $7,333 +5.5% | $88,377 +13.4% |
| 2023 | $6,949 +3.7% | $77,927 +11.9% |
| 2022 | $6,701 | $69,652 +9.1% |
| 2021 | -- | $63,866 +5.8% |
| 2020 | $6,349 +1.8% | $60,376 +4.9% |
| 2019 | $6,235 +1.1% | $57,544 +6.1% |
| 2018 | $6,169 +1.7% | $54,231 +4.5% |
| 2017 | $6,068 | $51,901 +1.9% |
| 2016 | $6,068 +0.6% | $50,928 |
| 2015 | $6,031 -1.2% | $50,928 -3% |
| 2014 | $6,108 -12.6% | $52,497 -18.8% |
| 2009 | $6,990 | $64,664 +8% |
| 2007 | -- | $59,863 +10.7% |
| 2006 | -- | $54,053 +4.7% |
| 2005 | -- | $51,602 +5.5% |
| 2004 | -- | $48,903 +3.5% |
| 2003 | -- | $47,245 +3.3% |
| 2001 | -- | $45,718 +1% |
| 2000 | -- | $45,266 |
| 1999 | -- | $45,266 |
Find assessor info on the county website
Monthly payment
Est. payment
Payment breakdown
Explore the cost of this home by adjusting the details. Changes won't be saved.Climate risks
Neighborhood: 61107
Nearby schools
Schools provided by the listing agent
- Elementary: Brookview Elementary
- Middle: Eisenhower Middle
- High: Guilford High
- District: Rockford 205
Source: NorthWest Illinois Alliance of REALTORS®. This data may not be complete. We recommend contacting the local school district to confirm school assignments for this home.
Similar homes
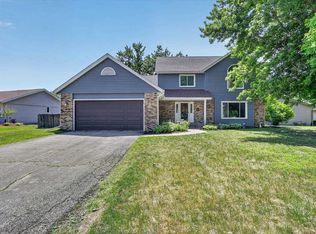
- $339,9004 bd3 ba2.4k sqft1301 Albany Ln, Rockford, IL 61107For Sale
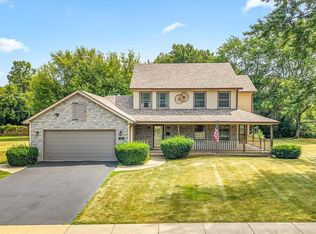 MLS ID #202604745, Imelda Campuzano Barajas. NorthWest Illinois Alliance of REALTORS®
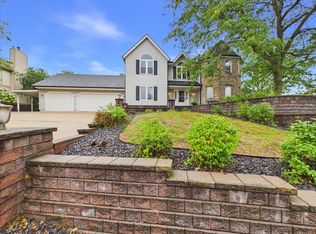
 - $389,9004 bd3 ba3k sqft7038 Perrietta Ln, Rockford, IL 61107Active
 MLS ID #12741991, Joshua Allen, LPT Realty LLC. MRED as distributed by MLS GRID
 - $319,9004 bd3 ba3.2k sqft3296 N Trainer Rd, Rockford, IL 61114For Sale
 MLS ID #202605110, Thomas Holder. NorthWest Illinois Alliance of REALTORS®
 - $380,0004 bd3 ba3.7k sqft3686 Stubai Trl, Rockford, IL 61114For Sale
 MLS ID #202605639, Toni Vander Heyden. NorthWest Illinois Alliance of REALTORS®
