Plenty of room for the whole family in this 4 bedroom 2.1 bath home in Golf Hills subdivision. The welcoming foyer sets the tone for the home with warm hardwood flooring, natural wood trim, and an open layout that immediately connects the main living and dining spaces. This stylish, updated kitchen blends warmth and character with plenty of functional workspace. Rich charcoal cabinetry is paired with butcher-block countertops and a classic white subway-tile backsplash, creating a modern farmhouse-inspired look. Stainless steel appliances, including a gas range and built-in microwave, complement the darker cabinetry beautifully. A large peninsula provides generous prep space and additional seating potential, while abundant cabinetry and open display storage offer plenty of room for kitchen essentials. Pendant lighting and rustic wood ceiling accents add personality, and the window above the sink brings in natural light. Hardwood flooring carries through the space, and the kitchen opens naturally to the adjoining dining and living areas, making it a great setup for both everyday meals and entertaining. This is a spacious, inviting family room with a comfortable, casual feel and plenty of room to gather. The focal point is the cozy fireplace with a brick surround and decorative mantel, complemented by a large built-in entertainment center that provides abundant storage and display space. White shiplap accents, and neutral carpeting give the room a relaxed, welcoming character. Large windows bring in plenty of natural light making the space especially well suited for entertaining and everyday living. With generous room for oversized sectional seating, this is the kind of family room made for movie nights, game days, and settling in by the fire. The master bedroom features a spacious, beautifully updated bathroom that has a bright, fresh feel with plenty of personality. The standout feature is the long double vanity with two contemporary vessel sinks, dark wood-look countertop, stylish black fixtures, and oversized round mirrors. Generous cabinetry and drawer storage add everyday functionality while maintaining the room's charming farmhouse-inspired style. All other bedrooms are of generous size along with the updated hall bathroom. Full finished basement has a large rec room, game room with bar plus a large unfinished storage room. The large yard backs to an open field with spacious deck perfect for entertaining. 3 car garage and situated on a cul-de-sac. Roof (2021), HVAC (2025)
Active
$409,000
8955 Birdie Bnd, Belvidere, IL 61008
4beds
2,400sqft
Single Family Residence
Built in 2004
0.4 Acres Lot
$-- Zestimate®
$170/sqft
$-- HOA
What's special
Modern farmhouse-inspired lookUpdated hall bathroomCharming farmhouse-inspired styleClassic white subway-tile backsplashDark wood-look countertopSituated on a cul-de-sacLarge unfinished storage room
- --
- 1,003
- views
- 74
- saves
Zillow last checked:
Listing updated:
Listed by:
Hilda Jones, GRI,SFR 847-426-7510,
Baird & Warner Real Estate - Algonquin,
Kim Kern 847-687-1930,
Baird & Warner Real Estate - Algonquin
Source: MRED as distributed by MLS GRID,MLS#: 12785353
Facts & features
Interior
Bedrooms & bathrooms
- Bedrooms: 4
- Bathrooms: 3
- Full bathrooms: 2
- 1/2 bathrooms: 1
Rooms
- Room types: Recreation Room, Game Room, Utility Room-1st Floor, Storage
Primary bedroom
- Features: Flooring (Hardwood), Bathroom (Full)
- Area: 224 Square Feet
- Dimensions: 16X14
Bedroom 2
- Features: Flooring (Hardwood)
- Area: 143 Square Feet
- Dimensions: 13X11
Bedroom 3
- Features: Flooring (Hardwood)
- Area: 144 Square Feet
- Dimensions: 12X12
Bedroom 4
- Features: Flooring (Luxury Vinyl)
- Area: 143 Square Feet
- Dimensions: 13X11
Dining room
- Features: Flooring (Hardwood)
- Level: Main
- Area: 154 Square Feet
- Dimensions: 11X14
Family room
- Features: Flooring (Carpet)
- Level: Main
- Area: 252 Square Feet
- Dimensions: 14X18
Game room
- Features: Flooring (Carpet)
- Level: Basement
- Area: 385 Square Feet
- Dimensions: 35X11
Kitchen
- Features: Kitchen (Eating Area-Table Space, Pantry-Closet, Updated Kitchen), Flooring (Hardwood)
- Level: Main
- Area: 242 Square Feet
- Dimensions: 11X22
Living room
- Features: Flooring (Carpet)
- Level: Main
- Area: 224 Square Feet
- Dimensions: 16X14
Recreation room
- Features: Flooring (Carpet)
- Level: Basement
- Area: 315 Square Feet
- Dimensions: 21X15
Storage
- Features: Flooring (Other)
- Level: Basement
- Area: 286 Square Feet
- Dimensions: 22X13
Other
- Level: Main
- Area: 54 Square Feet
- Dimensions: 9X6
Heating
- Forced Air
Cooling
- Central Air
Appliances
- Included: Range, Microwave, Dishwasher, Refrigerator, Washer, Dryer, Stainless Steel Appliance(s)
Features
- Windows: Skylight(s)
- Basement: Finished,Rec/Family Area,Storage Space,Full
- Number of fireplaces: 1
- Fireplace features: Gas Log, Gas Starter, Family Room
Interior area
- Total structure area: 3,600
- Total interior livable area: 2,400 sqft
Video & virtual tour
Property
Parking
- Total spaces: 3
- Parking features: Asphalt, Yes, Garage Owned, Attached, Garage
- Attached garage spaces: 3
Accessibility
- Accessibility features: No Disability Access
Features
- Stories: 2
- Patio & porch: Deck
Lot
- Size: 0.4 Acres
- Dimensions: 100X160
- Features: Cul-De-Sac
Details
- Parcel number: 1225227034
- Special conditions: None
- Other equipment: TV-Dish, Ceiling Fan(s)
Construction
Type & style
- Home type: SingleFamily
- Architectural style: Colonial
- Property subtype: Single Family Residence
Materials
- Vinyl Siding
- Foundation: Concrete Perimeter
- Roof: Asphalt
Condition
- New construction: No
- Year built: 2004
Utilities & green energy
- Electric: 200+ Amp Service
- Sewer: Public Sewer
- Water: Public
Community & HOA
Community
- Features: Curbs, Sidewalks, Street Lights, Street Paved
- Security: Carbon Monoxide Detector(s)
HOA
- Services included: None
Location
- Region: Belvidere
Financial & listing details
- Price per square foot: $170/sqft
- Tax assessed value: $292,176
- Annual tax amount: $7,167
- Date on market: 10/14/2026
- Ownership: Fee Simple
Estimated market value
Not available
Estimated sales range
Not available
Not available
Price history
| Date | Event | Price |
|---|---|---|
| 10/14/2026 | Listing removed | $419,000$175/sqft |
Source: MRED as distributed by MLS GRID #12737176 Report a problem | ||
| 10/6/2026 | Price change | $419,000-1.4%$175/sqft |
Source: MRED as distributed by MLS GRID #12737176 Report a problem | ||
| 9/28/2026 | Listed for sale | $425,000+73.5%$177/sqft |
Source:  MRED as distributed by MLS GRID #12737176 Report a problem MRED as distributed by MLS GRID #12737176 Report a problem | ||
| 12/28/2008 | Listing removed | $244,900$102/sqft |
Source: Homes & Land #06905054 Report a problem | ||
| 6/11/2008 | Listed for sale | $244,900+34.2%$102/sqft |
Source: Homes & Land #06905054 Report a problem | ||
| 5/5/2006 | Sold | $182,500$76/sqft |
Source: Public Record Report a problem | ||
Public tax history
| Year | Property taxes | Tax assessment |
|---|---|---|
| 2025 | $7,168 +5.5% | $97,392 +11.4% |
| 2024 | $6,796 +5.6% | $87,402 +13.4% |
| 2023 | $6,435 -7.5% | $77,068 +0.9% |
| 2022 | $6,953 | $76,383 +9.1% |
| 2021 | -- | $70,038 +5.8% |
| 2020 | $6,634 +2.1% | $66,211 +4.9% |
| 2019 | $6,495 +0.6% | $63,106 +6.1% |
| 2018 | $6,455 +16.8% | $59,472 +18.4% |
| 2017 | $5,526 | $50,212 |
| 2016 | $5,526 +0.7% | -- |
| 2015 | $5,487 -1% | $49,271 -8.2% |
| 2014 | $5,545 -6.7% | $53,643 -21.1% |
| 2009 | $5,944 | $67,998 +9.9% |
| 2007 | -- | $61,862 +6.3% |
| 2006 | -- | $58,174 +430.8% |
| 2005 | -- | $10,960 |
Find assessor info on the county website
Monthly payment
Est. payment
Payment breakdown
Explore the cost of this home by adjusting the details. Changes won't be saved.Climate risks
Neighborhood: 61008
Nearby schools
Schools provided by the listing agent
- Elementary: Cherry Valley Elementary School
- Middle: Eisenhower Middle School
- High: Guilford High School
- District: 205
Source: MRED as distributed by MLS GRID. This data may not be complete. We recommend contacting the local school district to confirm school assignments for this home.
Similar homes
- $429,0004 bd4 ba3.1k sqft10230 Heatherridge Ln, Rockford, IL 61107For Sale
 MLS ID #202606715, Christine Wilke. NorthWest Illinois Alliance of REALTORS®
 - $400,0004 bd3 ba2.6k sqft4478 Tufted Deer Ct, Belvidere, IL 61008Active
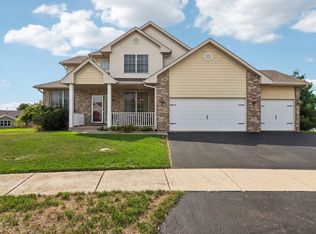 MLS ID #12751387, Chrissy Newbold, RE/MAX Connections II. MRED as distributed by MLS GRID
 - $449,9005 bd3 ba2.7k sqft643 Lindgren Ln, Belvidere, IL 61008Active
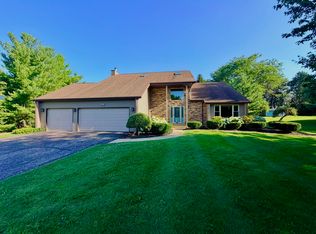 MLS ID #12644017, John Jacox, Coldwell Banker Real Estate Group. MRED as distributed by MLS GRID
 - $339,0005 bd3 ba1.2k sqft5008 Valentine Pl, Rockford, IL 61108For Sale
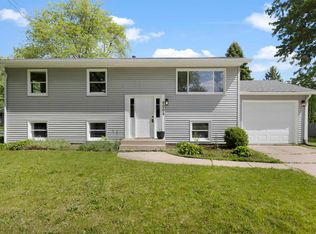 MLS ID #202606757, Jeanette Solis. NorthWest Illinois Alliance of REALTORS®
