Experience refined living in this impeccably maintained, move-in ready 4 bedroom, 2.5 bath ranch were thoughtful design and quality craftsmanship shine throughout. The primary suite serves as a private retreat, featuring an elegant ensuite with a custom walk-in shower and dual vanities. At the center of the home, the living room showcases a built-in gas fireplace and sliding glass doors that open to an expansive deck overlooking beautifully landscaped grounds-perfect for seamless indoor-outdoor entertaining. The kitchen offers granite countertops, stainless steel appliances, tall cabinetry, a walk-in pantry, a generous island, and a dining area, complemented by a formal dining space ideal for gatherings. Three additional bedrooms and a full bath create a separate wing for guests. A spacious laundry/mud room sits just inside the oversized three car garage, adding convenience to everyday living. The lower level presents exceptional potential, complete with an egress window and rough-in plumbing ready to be transformed into the custom space of your dreams. All on over 1 acre.
For sale
Price cut: $10.9K (10/20)
$549,000
10175 Creek Ridge Trl, Belvidere, IL 61008
4beds
2,340sqft
Single Family Residence
Built in 2019
1.27 Acres Lot
$540,700 Zestimate®
$235/sqft
$-- HOA
What's special
Beautifully landscaped groundsGenerous islandWalk-in pantryOversized three car garageTall cabinetryDining areaGranite countertops
- 37 days
- 893
- 43
Zillow last checked:
Listing updated:
Listed by:
Scot Craig 815-985-8806,
Gambino Realtors
Source: NorthWest Illinois Alliance of REALTORS®,MLS#: 202605974
Facts & features
Interior
Bedrooms & bathrooms
- Bedrooms: 4
- Bathrooms: 3
- Full bathrooms: 2
- 1/2 bathrooms: 1
- Main level bathrooms: 3
- Main level bedrooms: 4
Primary bedroom
- Level: Main
- Area: 238
- Dimensions: 14 x 17
Bedroom 2
- Level: Main
- Area: 160
- Dimensions: 10 x 16
Bedroom 3
- Level: Main
- Area: 120
- Dimensions: 10 x 12
Bedroom 4
- Level: Main
- Area: 162
- Dimensions: 12 x 13.5
Dining room
- Level: Main
- Area: 170
- Dimensions: 10 x 17
Kitchen
- Level: Main
- Area: 264
- Dimensions: 12 x 22
Living room
- Level: Main
- Area: 320
- Dimensions: 16 x 20
Heating
- Forced Air, Natural Gas
Cooling
- Central Air
Appliances
- Included: Disposal, Dishwasher, Microwave, Refrigerator, Stove/Cooktop, Water Softener, Gas Water Heater
- Laundry: Main Level
Features
- Granite Counters, Walk-In Closet(s)
- Windows: Window Treatments
- Basement: Full,Sump Pump
- Number of fireplaces: 1
- Fireplace features: Gas
Interior area
- Total structure area: 2,340
- Total interior livable area: 2,340 sqft
- Finished area above ground: 2,340
- Finished area below ground: 0
Property
Parking
- Total spaces: 3
- Parking features: Attached, Garage Door Opener
- Garage spaces: 3
Features
- Patio & porch: Deck
- Has view: Yes
- View description: Country
Lot
- Size: 1.27 Acres
Details
- Parcel number: 0509329005
Construction
Type & style
- Home type: SingleFamily
- Architectural style: Ranch
- Property subtype: Single Family Residence
Materials
- Brick/Stone, Siding, Vinyl
- Roof: Shingle
Condition
- Year built: 2019
Utilities & green energy
- Electric: Circuit Breakers
- Sewer: Septic Tank
- Water: Well
Community & HOA
Community
- Security: Security System, Radon Mitigation Passive
- Subdivision: IL
Location
- Region: Belvidere
Financial & listing details
- Price per square foot: $235/sqft
- Annual tax amount: $8,625
- Price range: $549K - $549K
- Date on market: 9/22/2026
- Cumulative days on market: 38 days
- Ownership: Fee Simple
Estimated market value
$540,700
$514,000 - $568,000
$3,767/mo
Price history
| Date | Event | Price |
|---|---|---|
| 10/20/2026 | Price change | $549,000-1.9%$235/sqft |
Source:  NorthWest Illinois Alliance of REALTORS® #202605974 Report a problem | ||
| 10/1/2026 | Price change | $559,900-2.6%$239/sqft |
Source: NorthWest Illinois Alliance of REALTORS® #202605974 Report a problem | ||
| 9/22/2026 | Listed for sale | $575,000+94.2%$246/sqft |
Source: NorthWest Illinois Alliance of REALTORS® #202605974 Report a problem | ||
| 9/27/2019 | Sold | $296,057$127/sqft |
Source: NorthWest Illinois Alliance of REALTORS® #201905460 Report a problem | ||
Public tax history
Tax history is unavailable.
Monthly payment
Est. payment
Payment breakdown
Explore the cost of this home by adjusting the details. Changes won't be saved.Climate risks
Neighborhood: 61008
Nearby schools
Schools provided by the listing agent
- Elementary: Seth Whitman Elem
- Middle: Belvidere Central Middle
- High: Belvidere North
- District: Belvidere 100
Source: NorthWest Illinois Alliance of REALTORS®. This data may not be complete. We recommend contacting the local school district to confirm school assignments for this home.
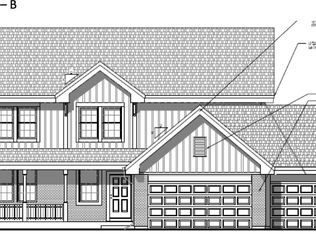
- $390,5004 bd3 ba2.5k sqft10155 Creek Ridge Trl #0, Belvidere, IL 61008Off Market
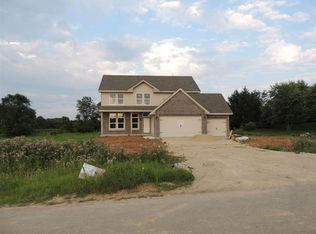
- $442,5004 bd3 ba2.5k sqft10155 Creek Ridge Trl, Belvidere, IL 61008Off Market
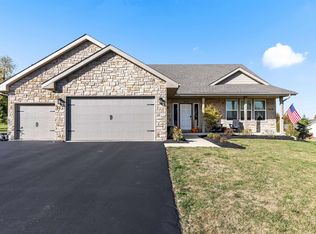
- $475,0004 bd3 ba2.5k sqft10170 Creek Ridge Trl, Belvidere, IL 61008Sold
- $510,9004 bd3 ba2.5k sqft10225 Creek Ridge Trl, Belvidere, IL 61008Off Market

Similar homes
- $414,9004 bd3 ba2.5k sqft2137 Saint James Ave, Belvidere, IL 61008Re-activated
 MLS ID #12734154, Gil Bleidorn, RE/MAX Property Source. MRED as distributed by MLS GRID
- $629,0004 bd3 ba2.5k sqft11900 Beloit Rd, Belvidere, IL 61008For Sale
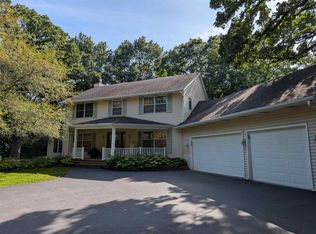 MLS ID #202606255, Carmelina Korasick. NorthWest Illinois Alliance of REALTORS®
- $449,9005 bd3 ba2.7k sqft643 Lindgren Ln, Belvidere, IL 61008Active
 MLS ID #12644017, John Jacox, Coldwell Banker Real Estate Group. MRED as distributed by MLS GRID
- $529,9004 bd4 ba2.8k sqft13200 Newbury Ln, Caledonia, IL 61011For Sale
 MLS ID #202604247, Rebecca Thalhofer. NorthWest Illinois Alliance of REALTORS®
