Car enthusiasts, hobbyists, and business owners, this one was built for you. Nestled on 5.27 acres of beautifully landscaped grounds along a private drive, this spacious walkout ranch centers around a heated 44x62 pole barn that holds up to seven vehicles, featuring three overhead doors, a vehicle lift already in place, a triple catch basin, and heavy duty shelving running the length of the building for all the storage you could need, with an additional 38x40 barn offering even more room for equipment, storage, livestock, or future projects. Step inside and the home keeps pace with the shop outside. The remodeled kitchen features quartz countertops, stainless steel appliances, a farmhouse sink, and abundant cabinetry. Just beyond the dining room, a breathtaking sunroom offers its own heating and cooling system and a charming cast iron stove for chilly evenings, while the spacious family room is anchored by a stunning floor-to-ceiling brick wall with a gas fireplace. The finished walkout basement opens directly to the backyard patio, creating a seamless connection between indoor comfort and outdoor entertaining, while the elevated deck off the kitchen and sunroom offers the perfect place to relax while overlooking the property. Just steps away, the separate 40x40 pool deck surrounds a 28-foot pool and includes a pergola and concrete bases already in place for a future hot tub, perfect for summer gatherings. A two-car attached garage rounds out the property, and a huge, beautifully maintained lawn framed by mature trees gives you all the privacy and space you could want. Properties offering this much shop space, this much land, and this many amenities rarely become available. Schedule your private showing today and see what real space to work and live looks like.
New
$590,000
6797 Manchester Rd, South Beloit, IL 61080
4beds
2,500sqft
Single Family Residence
Built in 1977
5.27 Acres Lot
$567,300 Zestimate®
$236/sqft
$-- HOA
What's special
Farmhouse sinkTwo-car attached garagePrivate driveTriple catch basinRemodeled kitchenAbundant cabinetryQuartz countertops
- --
- 411
- views
- 31
- saves
Zillow last checked:
Listing updated:
Listed by:
Christopher Piercy (815)351-4300,
Real People Realty
Source: MRED as distributed by MLS GRID,MLS#: 12762221
Facts & features
Interior
Bedrooms & bathrooms
- Bedrooms: 4
- Bathrooms: 3
- Full bathrooms: 3
Rooms
- Room types: Family Room, Sun Room
Primary bedroom
- Features: Flooring (Carpet), Window Treatments (Curtains/Drapes), Bathroom (Full)
- Level: Main
- Area: 182 Square Feet
- Dimensions: 14X13
Bedroom 2
- Features: Flooring (Carpet), Window Treatments (Curtains/Drapes)
- Level: Main
- Area: 110 Square Feet
- Dimensions: 11X10
Bedroom 3
- Features: Flooring (Carpet), Window Treatments (Curtains/Drapes)
- Level: Main
- Area: 143 Square Feet
- Dimensions: 13X11
Bedroom 4
- Features: Flooring (Carpet)
- Level: Basement
- Area: 240 Square Feet
- Dimensions: 16X15
Dining room
- Features: Flooring (Vinyl)
- Level: Main
- Area: 221 Square Feet
- Dimensions: 17X13
Family room
- Features: Flooring (Vinyl)
- Level: Main
- Area: 247 Square Feet
- Dimensions: 13X19
Other
- Features: Flooring (Vinyl)
- Level: Basement
- Area: 456 Square Feet
- Dimensions: 38X12
Kitchen
- Features: Kitchen (Updated Kitchen), Flooring (Vinyl)
- Level: Main
- Area: 216 Square Feet
- Dimensions: 18X12
Laundry
- Features: Flooring (Other)
- Level: Basement
- Area: 209 Square Feet
- Dimensions: 11X19
Sun room
- Features: Flooring (Carpet), Window Treatments (Display Window(s))
- Level: Main
- Area: 320 Square Feet
- Dimensions: 20X16
Heating
- Natural Gas, Forced Air
Cooling
- Central Air
Appliances
- Included: Range, Microwave, Dishwasher, High End Refrigerator, Washer, Dryer, Disposal, Stainless Steel Appliance(s), Water Softener, Gas Cooktop, Gas Oven
- Laundry: Gas Dryer Hookup, Electric Dryer Hookup, In Unit, Sink
Features
- Wet Bar, 1st Floor Bedroom, 1st Floor Full Bath, Walk-In Closet(s), Separate Dining Room, Paneling, Quartz Counters
- Flooring: Carpet
- Windows: Drapes
- Basement: Finished,Full,Walk-Out Access
- Number of fireplaces: 1
- Fireplace features: Gas Log, Family Room
Interior area
- Total structure area: 0
- Total interior livable area: 2,500 sqft
Video & virtual tour
Property
Parking
- Total spaces: 19
- Parking features: Asphalt, Gravel, Garage Door Opener, Heated Garage, Garage, Yes, Garage Owned, Attached, Detached, Driveway, On Street, Additional Parking
- Attached garage spaces: 9
- Has uncovered spaces: Yes
Accessibility
- Accessibility features: No Disability Access
Features
- Stories: 1
- Patio & porch: Deck, Patio
- Pool features: Above Ground
Lot
- Size: 5.27 Acres
Details
- Additional structures: Barn(s), Pergola, Garage(s)
- Parcel number: 0410427001
- Special conditions: None
Construction
Type & style
- Home type: SingleFamily
- Architectural style: Ranch
- Property subtype: Single Family Residence
Materials
- Vinyl Siding, Brick
- Foundation: Concrete Perimeter
- Roof: Asphalt
Condition
- New construction: No
- Year built: 1977
Utilities & green energy
- Sewer: Septic Tank
- Water: Well
Community & HOA
HOA
- Services included: None
Location
- Region: South Beloit
Financial & listing details
- Price per square foot: $236/sqft
- Tax assessed value: $422,094
- Annual tax amount: $9,229
- Date on market: 9/17/2026
- Ownership: Fee Simple
Estimated market value
$567,300
$539,000 - $596,000
$2,741/mo
Price history
| Date | Event | Price |
|---|---|---|
| 9/17/2026 | Listed for sale | $590,000$236/sqft |
Source: MRED as distributed by MLS GRID #12762221 Report a problem | ||
| 9/17/2026 | Listing removed | $590,000$236/sqft |
Source: MRED as distributed by MLS GRID #12721194 Report a problem | ||
| 8/25/2026 | Price change | $590,000-6.3%$236/sqft |
Source:  MRED as distributed by MLS GRID #12721194 Report a problem MRED as distributed by MLS GRID #12721194 Report a problem | ||
| 8/8/2026 | Price change | $630,000-6%$252/sqft |
Source: MRED as distributed by MLS GRID #12721194 Report a problem | ||
| 7/31/2026 | Listed for sale | $670,000+66.7%$268/sqft |
Source: MRED as distributed by MLS GRID #12721194 Report a problem | ||
| 8/19/2021 | Sold | $402,000-3.1%$161/sqft |
Source:  NorthWest Illinois Alliance of REALTORS® #202103078 Report a problem NorthWest Illinois Alliance of REALTORS® #202103078 Report a problem | ||
| 7/31/2021 | Pending sale | $415,000$166/sqft |
Source: NorthWest Illinois Alliance of REALTORS® #202103078 Report a problem | ||
| 7/9/2021 | Price change | $415,000-3.3%$166/sqft |
Source: MRED as distributed by MLS GRID #11125472 Report a problem | ||
| 6/16/2021 | Listed for sale | $429,000+151.6%$172/sqft |
Source: NorthWest Illinois Alliance of REALTORS® #202103078 Report a problem | ||
| 5/21/1998 | Sold | $170,500$68/sqft |
Source: Public Record Report a problem | ||
Public tax history
| Year | Property taxes | Tax assessment |
|---|---|---|
| 2025 | $9,150 -0.9% | $140,698 +9.5% |
| 2024 | $9,229 +3.7% | $128,503 +11.4% |
| 2023 | $8,901 +5% | $115,321 +9.4% |
| 2022 | $8,477 | $105,422 +6.4% |
| 2021 | -- | $99,035 +3.8% |
| 2020 | $8,417 +2.6% | $95,437 +4.7% |
| 2019 | $8,208 +0.4% | $91,162 +4.1% |
| 2018 | $8,171 +1.6% | $87,597 +3.7% |
| 2017 | $8,042 | $84,488 +1.6% |
| 2016 | $8,042 +4% | $83,133 +2.9% |
| 2015 | $7,735 +0.9% | $80,759 +1.3% |
| 2014 | $7,667 | $79,739 |
Find assessor info on the county website
Monthly payment
Est. payment
Payment breakdown
Explore the cost of this home by adjusting the details. Changes won't be saved.Climate risks
Neighborhood: 61080
Nearby schools
Schools provided by the listing agent
- Middle: Hononegah High School
- High: Hononegah High School
- District: 133
Source: MRED as distributed by MLS GRID. This data may not be complete. We recommend contacting the local school district to confirm school assignments for this home.
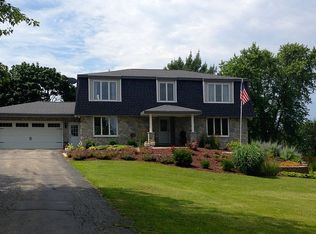
- $622,0004 bd4 ba2.4k sqft6833 Manchester Rd, South Beloit, IL 61080Off Market
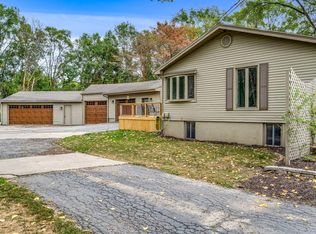
- $373,0003 bd3 ba2.3k sqft6780 Manchester Rd, South Beloit, IL 61080Off Market
- $505,0004 bd2 ba2.8k sqft6907 Manchester Rd, South Beloit, IL 61080Off Market
- $457,9003 bd1 ba1.3k sqft6802 Manchester Rd, South Beloit, IL 61080Off Market
Similar homes
- $599,9003 bd3 ba3.1k sqft2230 S Riverside Dr, Beloit, WI 53511For Sale
 MLS ID #2025502, Michael Marquette. SCWMLS
 - $330,0004 bd3 ba2.1k sqft9961 Atwood Rd, Roscoe, IL 61073For Sale
 MLS ID #202605761, Lori Reavis. NorthWest Illinois Alliance of REALTORS®
 - $389,0003 bd3 ba2.8k sqft9690 N 2nd St, Roscoe, IL 61073For Sale
 MLS ID #202603703, Breanne Kleindl. NorthWest Illinois Alliance of REALTORS®
 - $670,0003 bd3 ba2.1k sqft14309 K B Rd, Capron, IL 61012Active
 MLS ID #12707233, Teri Watts, Key Realty - Rockford. MRED as distributed by MLS GRID
