Experience country living at its best with this spacious 4 bedroom, 3 bath home situated on 6.63 beautiful acres in Avon Township, conveniently located between Beloit and Brodhead. Enjoy peaceful country views from nearly every room in the home, bringing the beauty of the outdoors in throughout the seasons. Relax in your 3 season room or enjoy the pool area and large patio, perfect for entertaining family and friends! The walk-out lower level offers an abundance of additional living space with in-floor heat, a private office, rec room, family room, bedroom and wet bar. Car enthusiasts, animal lovers, hobbyists, and those needing extra storage will appreciate the impressive 4 car attached garage and 30x60 pole barn. With plenty of room to spread out, enjoy the peaceful country setting, beautiful views, and space you've been looking for. Bring your animals and start enjoying the country lifestyle!
Active
Price cut: $24.9K (9/1)
$724,999
12843 W Beloit Newark Rd, Beloit, WI 53511
4beds
3,571sqft
Single Family Residence
Built in 2007
6.65 Acres Lot
$710,300 Zestimate®
$203/sqft
$-- HOA
What's special
- --
- on Zillow
- 719
- views
- 40
- saves
Zillow last checked:
Listing updated:
Listed by:
Kimberley Govert-Meris,
Keller Williams Realty Signature
Source: SCWMLS,MLS#: 2030345
Facts & features
Interior
Bedrooms & bathrooms
- Bedrooms: 4
- Bathrooms: 3
- Full bathrooms: 3
- Main level bathrooms: 2
Primary bedroom
- Level: Main
- Area: 204
- Dimensions: 17 x 12
Bedroom 2
- Level: Main
- Area: 180
- Dimensions: 12 x 15
Bedroom 3
- Level: Main
- Area: 120
- Dimensions: 12 x 10
Bedroom 4
- Level: Lower
- Area: 156
- Dimensions: 12 x 13
Family room
- Area: 728
- Dimensions: 28 x 26
Kitchen
- Features: Kitchen Island, Range/Oven, Refrigerator, Dishwasher, Microwave
- Level: Main
- Area: 169
- Dimensions: 13 x 13
Living room
- Level: Main
- Area: 364
- Dimensions: 28 x 13
Heating
- Forced Air
Cooling
- Central Air
Appliances
- Included: Water Softener Included
- Laundry: Main Level
Features
- Walk-In Closet(s), Wet Bar, Internet- Fiber available, Entrance Foyer, Primary Bath, Den/Office, Foyer, Three-Season, Rec Room
- Basement: Full,Walk-Out Access,Finished
- Has fireplace: No
Interior area
- Total structure area: 3,571
- Total interior livable area: 3,571 sqft
- Finished area above ground: 1,954
Property
Parking
- Total spaces: 4
- Parking features: Attached, 4+ car, Workshop in Garage
- Has attached garage: Yes
- Has uncovered spaces: Yes
Features
- Levels: One
- Stories: 1
- Patio & porch: Deck, Patio
- Has private pool: Yes
- Pool features: In Ground
Lot
- Size: 6.65 Acres
- Features: Rural-not in subdivision
Details
- Additional structures: Storage
- Parcel number: 002 02400201
- Zoning: Res, AG
- Horses can be raised: Yes
Construction
Type & style
- Home type: SingleFamily
- Architectural style: Ranch
- Property subtype: Single Family Residence
Materials
- Vinyl Siding
Condition
- Year built: 2007
Utilities & green energy
- Sewer: Non-Municipal/Prvt dispos
- Water: Well
Community & HOA
Location
- Region: Beloit
Financial & listing details
- Price per square foot: $203/sqft
- Tax assessed value: $406,700
- Annual tax amount: $5,916
- Date on market: 8/12/2026
- Inclusions: Stainless Steel oven, cooktop, dishwasher, microwave, water softener
- Exclusions: Seller's personal Property including the woodworking sawdust collection system and the ring doorbell
Estimated market value
$710,300
$675,000 - $746,000
$3,535/mo
Price history
| Date | Event | Price |
|---|---|---|
| 9/1/2026 | Price change | $724,999-3.3%$203/sqft |
Source: SCWMLS #2030345 Report a problem | ||
| 8/12/2026 | Listed for sale | $749,900+986.8%$210/sqft |
Source: SCWMLS #2030345 Report a problem | ||
| 3/21/2007 | Sold | $69,000$19/sqft |
Source: Public Record Report a problem | ||
Public tax history
| Year | Property taxes | Tax assessment |
|---|---|---|
| 2025 | $5,916 +13.7% | $406,700 0% |
| 2024 | $5,205 +8.8% | $406,800 |
| 2023 | $4,782 -13.1% | $406,800 +43.7% |
| 2022 | $5,503 +7% | $283,100 |
| 2021 | $5,145 -3.5% | $283,100 |
| 2020 | $5,330 +3.4% | $283,100 +1.7% |
| 2019 | $5,152 +3% | $278,400 +13.7% |
| 2018 | $5,003 | $244,900 |
| 2017 | $5,003 -3.2% | $244,900 |
| 2016 | $5,170 +5.1% | $244,900 +17.2% |
| 2014 | $4,917 +14.9% | $209,000 |
| 2013 | $4,278 -6.9% | $209,000 0% |
| 2012 | $4,597 -1% | $209,100 +0.3% |
| 2011 | $4,641 | $208,400 |
| 2010 | -- | $208,400 +1.4% |
| 2009 | -- | $205,500 |
| 2008 | -- | $205,500 |
Find assessor info on the county website
Monthly payment
Est. payment
Payment breakdown
Explore the cost of this home by adjusting the details. Changes won't be saved.Climate risks
Neighborhood: 53511
Nearby schools
Schools provided by the listing agent
- Elementary: Parkview
- Middle: Parkview
- High: Parkview
- District: Parkview
Source: SCWMLS. This data may not be complete. We recommend contacting the local school district to confirm school assignments for this home.


Similar homes
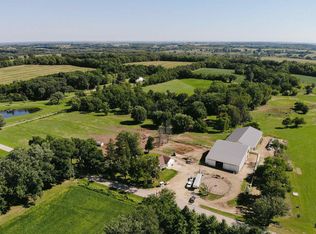
- $675,0007 bd3 ba3.1k sqft1516 E Philhower Rd, Beloit, WI 53511For Sale
 MLS ID #2030812, Kimberley Govert-Meris. SCWMLS
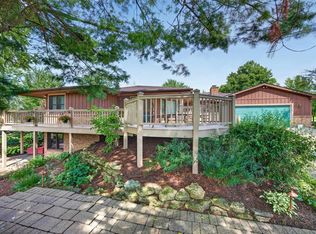
 - $860,0004 bd3 ba2.1k sqft9145 S Smythe School Rd, Beloit, WI 53511For Sale
 MLS ID #202604618, Ryan Petry. NorthWest Illinois Alliance of REALTORS®
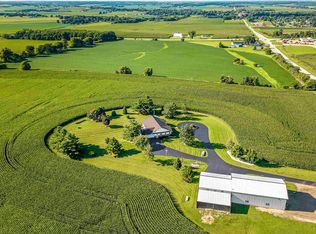
 - $649,9004 bd4 ba2.9k sqft6725 Shirland Rd, Rockton, IL 61072For Sale
 MLS ID #202605671, Matt Humpal. NorthWest Illinois Alliance of REALTORS®
 - $695,0004 bd3 ba3k sqft11056 Center Rd, Durand, IL 61024For Sale
 MLS ID #202604524, Tricia Angell. NorthWest Illinois Alliance of REALTORS®
