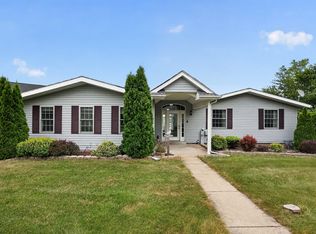
This spacious 5-bedroom, 3.5-bath tri-level home is ready for you to make it your own. The inviting master suite features a cozy fireplace and a generous walk-in closet, creating the perfect private retreat. Downstairs, you’ll find 2 bedrooms, a rec room with the second fireplace, and abundant storage space. Situated on a nearly 2-acre lot, the property offers the feel of peaceful country living while still being just minutes from the Village of Orfordville and everyday conveniences. An oversized concrete slab is already in place, ready for a 2+ car garage to be built. Don’t miss this standout property that checks all the boxes, and then some.
For sale
Price cut: $29K (7/27)
$470,000
4007 S County Road K, Orfordville, WI 53576
5beds
2,500sqft
:
Get pre-qualified$2,819/mo
Single Family Residence
Built in 1994
1.9 Acres Lot
$459,600 Zestimate®
$188/sqft
$-- HOA
What's special
- --
- on Zillow |
- 426
- views |
- 11
- saves |
Zillow last checked:
Listing updated:
Listed by:
Bridget C Creighton,
EXP Realty, LLC
Source: SCWMLS,MLS#: 2015596
Facts & features
Interior
Bedrooms & bathrooms
- Bedrooms: 5
- Bathrooms: 4
- Full bathrooms: 3
- 1/2 bathrooms: 1
- Main level bathrooms: 1
Primary bedroom
- Level: Upper
- Area: 255
- Dimensions: 15 x 17
Bedroom 2
- Level: Upper
- Area: 110
- Dimensions: 10 x 11
Bedroom 3
- Level: Upper
- Area: 121
- Dimensions: 11 x 11
Bedroom 4
- Level: Lower
- Area: 110
- Dimensions: 10 x 11
Bedroom 5
- Level: Lower
- Area: 110
- Dimensions: 10 x 11
Dining room
- Level: Main
- Area: 140
- Dimensions: 10 x 14
Kitchen
- Features: Dishwasher, Pantry, Range/Oven, Refrigerator
- Level: Main
- Area: 120
- Dimensions: 10 x 12
Living room
- Level: Main
- Area: 196
- Dimensions: 14 x 14
Heating
- Forced Air
Cooling
- Central Air
Appliances
- Included: Water Softener Included
- Laundry: Lower Level
Features
- At Least 1 tub, Rec Room
- Basement: Partial
- Number of fireplaces: 2
- Fireplace features: 2 fireplaces, Gas
Interior area
- Total structure area: 2,500
- Total interior livable area: 2,500 sqft
- Finished area above ground: 1,950
Property
Parking
- Total spaces: 2
- Parking features: 2 car, Attached
- Attached garage spaces: 2
- Has uncovered spaces: Yes
Features
- Levels: Multi/Split,Tri-level
- Patio & porch: Deck
- Has private pool: Yes
- Pool features: Above Ground
Lot
- Size: 1.9 Acres
- Features: Rural-not in subdivision
Details
- Parcel number: 030 00118503
- Zoning: RES
Construction
Type & style
- Home type: SingleFamily
- Property subtype: Single Family Residence
Materials
- Aluminum Siding
- Foundation: Poured concrete foundatn
Condition
- Year built: 1994
Utilities & green energy
- Sewer: Non-Municipal/Prvt dispos
- Water: Well
Community & HOA
Location
- Region: Orfordville
Financial & listing details
- Price per square foot: $188/sqft
- Tax assessed value: $416,700
- Annual tax amount: $4,835
- Date on market: 1/29/2026
- Inclusions: Range/Oven, Refrigerator, Dishwasher, Water Softener, Reverse Osmosis, Pool
- Exclusions: Seller's Personal Property, Washer, Dryer
Estimated market value
$459,600
$437,000 - $483,000
$2,876/mo
Price history
| Date | Event | Price |
|---|---|---|
| 7/27/2026 | Price change | $470,000-5.8%$188/sqft |
Source: SCWMLS #2015596 Report a problem | ||
| 4/10/2026 | Price change | $499,000-5.8%$200/sqft |
Source:  WIREX MLS #2015596 Report a problem WIREX MLS #2015596 Report a problem | ||
| 1/29/2026 | Listed for sale | $530,000+77.3%$212/sqft |
Source: WIREX MLS #2015596 Report a problem | ||
| 4/7/2021 | Sold | $299,000$120/sqft |
Source: Public Record Report a problem | ||
Public tax history
| Year | Property taxes | Tax assessment |
|---|---|---|
| 2025 | $4,635 -2.8% | $416,700 +72.6% |
| 2024 | $4,769 +10.2% | $241,400 |
| 2023 | $4,328 -14.3% | $241,400 |
| 2022 | $5,051 +17.2% | $241,400 |
| 2021 | $4,309 -3.9% | $241,400 |
| 2020 | $4,484 +5.4% | $241,400 |
| 2019 | $4,255 -1.7% | $241,400 |
| 2018 | $4,330 | $241,400 +15.3% |
| 2017 | $4,330 -1.7% | $209,300 |
| 2016 | $4,404 +0.8% | $209,300 |
| 2014 | $4,371 -0.8% | $209,300 |
| 2013 | $4,407 +6.9% | $209,300 |
| 2012 | $4,123 -16.5% | $209,300 -12.9% |
| 2011 | $4,941 | $240,200 |
| 2010 | -- | $240,200 |
| 2009 | -- | $240,200 |
| 2008 | -- | $240,200 |
| 2007 | -- | $240,200 |
| 2006 | -- | $240,200 |
| 2005 | -- | $240,200 +4.1% |
| 2004 | -- | $230,800 |
| 2003 | -- | $230,800 |
| 2002 | -- | $230,800 |
| 2001 | -- | $230,800 |
| 2000 | -- | $230,800 |
Find assessor info on the county website
Monthly payment
Est. payment
Payment breakdown
Explore the cost of this home by adjusting the details. Changes won't be saved.Climate risks
Neighborhood: 53576
Nearby schools
GreatSchools rating
- 8/10Orfordville Elementary SchoolGrades: PK-5Distance: 0.7 mi
- 5/10Parkview Junior High SchoolGrades: 6-8Distance: 0.8 mi
- 5/10Parkview High SchoolGrades: 9-12Distance: 0.8 mi
Schools provided by the listing agent
- Elementary: Parkview
- Middle: Parkview
- High: Parkview
- District: Parkview
Source: SCWMLS. This data may not be complete. We recommend contacting the local school district to confirm school assignments for this home.
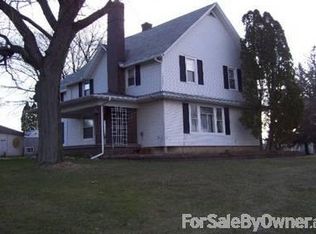
- $354,4004 bd3 ba1.9k sqft3942 S State Road 213, Orfordville, WI 53576Off Market
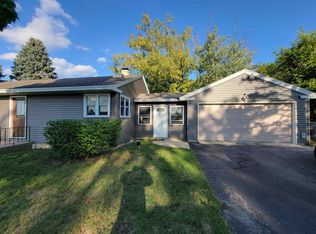
- $248,5002 bd1 ba1k sqft4031 S County Road K, Orfordville, WI 53576Sold
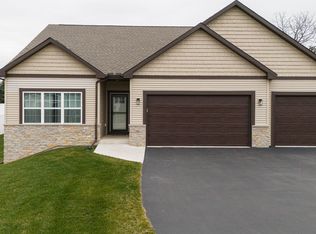
- $379,0003 bd2 ba1.8k sqft501 Teri Lee Ln, Orfordville, WI 53576Sold
- $281,700-- bd-- ba-- sqft3915 S County Road K, Orfordville, WI 53576Off Market
- $401,7004 bd3 ba2k sqft503 Teri Lee Ln, Orfordville, WI 53576Sold
- $81,300-- bd-- ba-- sqft3915 S County Road K, Orfordville, WI 53576Off Market
- $292,8005 bd3 ba1.8k sqft4101 S County Road K, Orfordville, WI 53576Off Market
- $333,0003 bd2 ba1.4k sqft402 Teri Lee Ln, Orfordville, WI 53576Sold
A local agent can set up tours, give advice and negotiate with sellers.
Similar homes
- $479,9004 bd3 ba2.9k sqft13072 W Woodworth Dr, Evansville, WI 53536For Sale
 MLS ID #2021215, Patrick J Reese. SCWMLS
 - $499,9003 bd3 ba2.7k sqft10671 W Oak Ridge Rd, Evansville, WI 53536For Sale
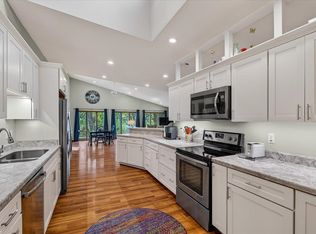 MLS ID #2028407, Mya Everson. SCWMLS
 - $445,0004 bd3 ba2.5k sqft5201 N Grandeur Dr, Milton, WI 53563For Sale
 MLS ID #2028667, Jeff Zuelke. SCWMLS
 - $499,9004 bd4 ba3k sqft1904 Baintree Rd, Davis, IL 61019Active
 MLS ID #12713134, Krystal Hudson, EJC REAL ESTATE SERVICES. MRED as distributed by MLS GRID
 - $436,0005 bd4 ba3k sqftN4194 Country Club Dr, Brodhead, WI 53520For SaleMLS ID #2026786, Ann Marie Elmer. SCWMLS
- $415,0004 bd3 ba2.4k sqft1142 University Pkwy, Rockton, IL 61072For SaleMLS ID #202604693, Angie Brothers. NorthWest Illinois Alliance of REALTORS®
- $449,5003 bd3 ba2k sqft642 E Waterford Dr, Beloit, WI 53511For SaleMLS ID #2028606, Rosemary Dutter. SCWMLS
- $459,0003 bd2 ba2k sqft3377 N Hackbarth ROAD, Janesville, WI 53548ActiveMLS ID #1970563, Malgorzata Dworkiewicz. WIREX MLS
- $480,0004 bd4 ba3.2k sqft720 Waveland Rd, Janesville, WI 53548For SaleMLS ID #2026231, Lorri & Tanya Team. SCWMLS
- $449,0004 bd3 ba3.2k sqft3130 Rockport Park DRIVE, Janesville, WI 53548ActiveMLS ID #1968686, JJ Hausmann Team*. WIREX MLS
- $409,9003 bd1 ba2.5k sqftN2751 County Road Gg, Brodhead, WI 53520For SaleMLS ID #2026720, Mitchell Covert. SCWMLS
- $559,9003 bd3 ba2.1k sqft3742 Bluewing Pl, Janesville, WI 53546For SaleMLS ID #2029184, Kelly McPherson. SCWMLS
- $415,0002 bd2 ba1.2k sqft10328 W State Road 81, Beloit, WI 53511For SaleMLS ID #2025856, Sheldon Kroning. SCWMLS
- $450,0004 bd4 ba3.4k sqft3179 S Davis Dr, Beloit, WI 53511For SaleMLS ID #2026456, Priscilla Sandoval. SCWMLS
- $509,9004 bd3 ba3.1k sqft613 S 6th St, Evansville, WI 53536For SaleMLS ID #2027467, Patrick J Reese. SCWMLS
- $539,9003 bd3 ba2.7k sqft3636 W Rockport Rd, Janesville, WI 53548For SaleMLS ID #2018280, Charla Piper. SCWMLS
- $599,0004 bd4 ba2.9k sqft7801 N Robert Dr, Evansville, WI 53536For SaleMLS ID #2027852, Jon Minerick. SCWMLS
- $429,9004 bd3 ba2.3k sqft4633 Overlook Dr, Milton, WI 53563For SaleMLS ID #2028812, Mary Ellen Mackey. SCWMLS
- $415,0005 bd3 ba3.3k sqft724 Crist Rd, Beloit, WI 53511For SaleMLS ID #2026637, Sammi Weiser. SCWMLS
- $499,9003 bd3 ba2.5k sqft2938 Yale Dr, Janesville, WI 53548For SaleMLS ID #2025076, Tammy Lund. SCWMLS
