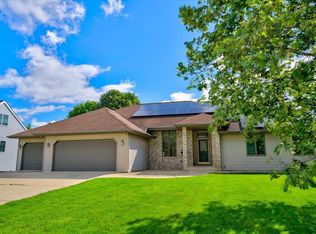
This home is in impeccable condition. Everything is done. Just move in and enjoy. The sellers purchased this property only three years ago with intentions of making it their retirement home. But life changes and family comes first. So they are moving to North Dakota to be with Family. From the totally remodeled kitchen to the beautifully landscaped yard you'll fall in love the moment you walk thru the front door. Well actually the moment when you pull into the driveway. So many upgrades and improvements to list. You must see first hand to embrace all the beauty of this home. See attached improvement list for more details. Add'l items included are 2 tables in basement kitchen, 2 trellis, 2 pedestal planters, fence panels, flag pole in back yard, window treatments.
For sale
Price cut: $15K (8/4)
$484,900
2938 Yale Dr, Janesville, WI 53548
3beds
2,592sqft
:
Get pre-qualified$3,165/mo
Single Family Residence
Built in 1998
0.25 Acres Lot
$476,400 Zestimate®
$187/sqft
$-- HOA
What's special
- --
- on Zillow |
- 465
- views |
- 21
- saves |
Zillow last checked:
Listing updated:
Listed by:
Tammy Lund,
Century 21 Affiliated
Source: SCWMLS,MLS#: 2025076
Facts & features
Interior
Bedrooms & bathrooms
- Bedrooms: 3
- Bathrooms: 3
- Full bathrooms: 2
- 1/2 bathrooms: 1
- Main level bathrooms: 2
Primary bedroom
- Level: Main
- Area: 238
- Dimensions: 14 x 17
Bedroom 2
- Level: Main
- Area: 121
- Dimensions: 11 x 11
Bedroom 3
- Level: Main
- Area: 110
- Dimensions: 11 x 10
Family room
- Area: 750
- Dimensions: 25 x 30
Kitchen
- Features: Breakfast Bar, Pantry, Range/Oven, Refrigerator, Dishwasher, Microwave, Disposal
- Level: Main
- Area: 156
- Dimensions: 12 x 13
Living room
- Level: Main
- Area: 242
- Dimensions: 22 x 11
Heating
- Forced Air
Cooling
- Central Air
Appliances
- Included: Washer, Dryer, Water Softener Included
- Laundry: Main Level
Features
- Walk-In Closet(s), At Least 1 tub, Split bedrooms
- Windows: Window Coverings
- Basement: Full,Partially Finished,Sump Pump,Storage Space
- Number of fireplaces: 1
- Fireplace features: 1 fireplace, Gas
Interior area
- Total structure area: 2,592
- Total interior livable area: 2,592 sqft
- Finished area above ground: 1,546
Video & virtual tour
Property
Parking
- Total spaces: 2
- Parking features: 2 car, Attached, Garage Door Opener
- Attached garage spaces: 2
- Has uncovered spaces: Yes
Features
- Levels: One
- Stories: 1
- Patio & porch: Deck
Lot
- Size: 0.25 Acres
- Dimensions: 82x130
- Features: Near Public Transit
Details
- Additional structures: Gazebo
- Parcel number: 012730030
- Zoning: res
Construction
Type & style
- Home type: SingleFamily
- Architectural style: Ranch
- Property subtype: Single Family Residence
Materials
- Vinyl Siding, Brick
- Foundation: Poured concrete foundatn
Condition
- Year built: 1998
Utilities & green energy
- Sewer: Public Sewer
- Water: Public
- Utilities for property: Cable Available, Internet - Cable
Community & HOA
Community
- Subdivision: Hamilton Heights
Location
- Region: Janesville
Financial & listing details
- Price per square foot: $187/sqft
- Tax assessed value: $341,200
- Annual tax amount: $5,903
- Date on market: 6/4/2026
- Inclusions: 2 Stoves, Refrig. in kitchen, Washer, Dryer, 1 micro/conf. oven, 1 micro, DW, Gazebo, See add'l included items in Broker to Broker info.
- Exclusions: Upright freezer and refrigerator in basement, flag pole in front yard, personal property.
Estimated market value
$476,400
$453,000 - $500,000
$2,763/mo
Price history
| Date | Event | Price |
|---|---|---|
| 8/4/2026 | Price change | $484,900-3%$187/sqft |
Source: SCWMLS #2025076 Report a problem | ||
| 6/4/2026 | Listed for sale | $499,900+44.5%$193/sqft |
Source:  WIREX MLS #2025076 Report a problem WIREX MLS #2025076 Report a problem | ||
| 5/24/2023 | Sold | $346,000+1.8%$133/sqft |
Source: Public Record Report a problem | ||
| 4/12/2023 | Pending sale | $340,000$131/sqft |
Source: WIREX MLS #1952950 Report a problem | ||
| 4/12/2023 | Contingent | $340,000$131/sqft |
Source: WIREX MLS #1952950 Report a problem | ||
| 4/8/2023 | Listed for sale | $340,000$131/sqft |
Source: WIREX MLS #1952950 Report a problem | ||
| 4/7/2023 | Pending sale | $340,000$131/sqft |
Source: WIREX MLS #1952950 Report a problem | ||
| 4/4/2023 | Listed for sale | $340,000$131/sqft |
Source: WIREX MLS #1952950 Report a problem | ||
Public tax history
| Year | Property taxes | Tax assessment |
|---|---|---|
| 2025 | $5,903 +5.2% | $341,200 |
| 2024 | $5,610 +6.2% | $341,200 +6% |
| 2023 | $5,280 +4.6% | $322,000 +45.6% |
| 2022 | $5,048 -0.4% | $221,100 |
| 2021 | $5,066 +3.2% | $221,100 |
| 2020 | $4,910 +2.8% | $221,100 |
| 2019 | $4,775 +8.6% | $221,100 +28.5% |
| 2018 | $4,396 | $172,000 |
| 2017 | $4,396 +2.4% | $172,000 |
| 2016 | $4,295 +5.8% | $172,000 |
| 2014 | $4,059 -1.8% | $172,000 |
| 2013 | $4,133 +0.9% | $172,000 |
| 2012 | $4,096 -1.2% | $172,000 |
| 2011 | $4,146 | $172,000 +7% |
| 2010 | -- | $160,700 |
| 2009 | -- | $160,700 |
| 2008 | -- | $160,700 |
| 2007 | -- | $160,700 |
| 2006 | -- | $160,700 |
| 2005 | -- | $160,700 |
| 2004 | -- | $160,700 |
| 2003 | -- | $160,700 |
| 2002 | -- | $160,700 +1.6% |
| 2001 | -- | $158,100 |
Find assessor info on the county website
Monthly payment
Est. payment
Payment breakdown
Explore the cost of this home by adjusting the details. Changes won't be saved.Climate risks
Neighborhood: 53548
Nearby schools
GreatSchools rating
- 7/10Washington Elementary SchoolGrades: PK-5Distance: 1 mi
- 3/10Franklin Middle SchoolGrades: 6-8Distance: 0.5 mi
- 3/10Parker High SchoolGrades: 9-12Distance: 0.4 mi
Schools provided by the listing agent
- Middle: Franklin
- High: Parker
- District: Janesville
Source: SCWMLS. This data may not be complete. We recommend contacting the local school district to confirm school assignments for this home.
- $350,3003 bd2 ba1.6k sqft2946 Yale Dr, Janesville, WI 53548Off Market
- $348,6003 bd2 ba1.5k sqft2930 Yale Dr, Janesville, WI 53548Off Market
- $432,2003 bd3 ba2.2k sqft2923 Dartmouth Dr, Janesville, WI 53548Off Market

- $493,7004 bd5 ba3.5k sqft2954 Yale Dr, Janesville, WI 53548Off Market
- $397,9004 bd3 ba2.9k sqft2922 Yale Dr, Janesville, WI 53548Off Market
- $412,4002 bd3 ba1.7k sqft2939 Yale Dr, Janesville, WI 53548Off Market
- $456,8003 bd3 ba2k sqft714 N Waveland Rd, Janesville, WI 53548Off Market
- $362,3001 bd3 ba2.3k sqft2947 Yale Dr, Janesville, WI 53548Off Market
A local agent can set up tours, give advice and negotiate with sellers.
A local lender can help you make sure your offer is ready when you are.
Similar homes
- $480,0004 bd4 ba3.2k sqft720 Waveland Rd, Janesville, WI 53548For Sale
 MLS ID #2026231, Lorri & Tanya Team. SCWMLS
 - $425,0003 bd2 ba2k sqft6241 W County Road A, Janesville, WI 53548For Sale
 MLS ID #2029503, Gretchen Kingsley. SCWMLS
 - $549,9004 bd3 ba3.4k sqft907 Cambridge Dr, Janesville, WI 53548For Sale
 MLS ID #2025370, Caitlin Schmidt. SCWMLS
 - $459,0003 bd2 ba2k sqft3377 N Hackbarth ROAD, Janesville, WI 53548Active
 MLS ID #1970563, Malgorzata Dworkiewicz. WIREX MLS
 - $474,9003 bd3 ba2.2k sqft507 Apache Dr, Janesville, WI 53545For SaleMLS ID #2029243, Chris Campbell. SCWMLS
- $459,9003 bd2 ba2.1k sqft782 N Waveland Rd, Janesville, WI 53545For SaleMLS ID #2025035, Mary Gilbank. SCWMLS
- $449,0004 bd3 ba3.2k sqft3130 Rockport Park DRIVE, Janesville, WI 53548ActiveMLS ID #1968686, JJ Hausmann Team*. WIREX MLS
- $425,0003 bd3 ba2.6k sqft413 S Garfield Ave, Janesville, WI 53545For SaleMLS ID #2029193, Shannon Weis. SCWMLS
- $375,0004 bd3 ba2.3k sqft1815 Royal Oaks Dr, Janesville, WI 53548For SaleMLS ID #2022799, Steven Greene. SCWMLS
- $529,9004 bd3 ba2.8k sqft2726 Autumn Ln, Janesville, WI 53546For SaleMLS ID #2028694, Sally Astin. SCWMLS
- $475,0003 bd4 ba2.7k sqft1021 Burnwyck Dr, Janesville, WI 53546For SaleMLS ID #2026951, Andy Weberpal. SCWMLS
- $559,9003 bd3 ba2.1k sqft3742 Bluewing Pl, Janesville, WI 53546For SaleMLS ID #2029184, Kelly McPherson. SCWMLS
- $349,9003 bd2 ba2.1k sqft3149 S Highway 51, Janesville, WI 53546For SaleMLS ID #2029620, Jerilyn Endrizzi. SCWMLS
- $370,0003 bd3 ba2.3k sqft3316 Afton Rd, Janesville, WI 53548For SaleMLS ID #2025313, Ken Brenner. SCWMLS
- $547,0003 bd3 ba2.8k sqft22 S Garfield Ave, Janesville, WI 53545For SaleMLS ID #2019370, Billy Shipler. SCWMLS
- $320,0003 bd2 ba2.1k sqft2111 Kenwood Ave, Janesville, WI 53545For SaleMLS ID #2029484, Lavant Group. SCWMLS
- $385,5003 bd3 ba2k sqft1331 S Crosby Ave, Janesville, WI 53546For SaleMLS ID #2027042, Kaye Fulton. SCWMLS
- $459,9004 bd2 ba2.1k sqft14920 W Ahara Rd, Evansville, WI 53536For SaleMLS ID #2029317, Michelle Woodring. SCWMLS
- $449,9003 bd3 ba2.4k sqft6707 Queenanns Way, South Beloit, IL 61080For SaleMLS ID #202604678, John Peterson. NorthWest Illinois Alliance of REALTORS®
- $539,0005 bd3 ba3.1k sqft3738 Oak Lane Dr, Beloit, WI 53511For SaleMLS ID #2029595, Mary Gilbank. SCWMLS
