SHOWINGS BEGIN 6/11/26. Discover exceptional craftsmanship in this stunning 4-bedroom, 3-bath home in Janesville. The spacious kitchen impresses with abundant storage, generous counter space, and a striking center island—ideal for entertaining. The luxurious primary retreat includes a relaxing jet tub. The finished walk-out basement adds versatile bonus space with a dry bar and a large additional bedroom. Enjoy premium upgrades throughout: built-in home stereo system, whole-house central vacuum, reverse osmosis water system, and sprinkler system. Step outside to a expansive back deck surrounded by mature trees offering rare privacy and a true backyard escape. Freshly painted interior, updated landscaping, and all appliances included—move-in ready and waiting for you.
For sale
Price cut: $10K (8/6)
$549,900
907 Cambridge Dr, Janesville, WI 53548
4beds
3,467sqft
:
Get pre-qualified$3,592/mo
Single Family Residence
Built in 1992
0.29 Acres Lot
$540,400 Zestimate®
$159/sqft
$-- HOA
What's special
- --
- on Zillow |
- 375
- views |
- 17
- saves |
Zillow last checked:
Listing updated:
Listed by:
Caitlin Schmidt,
Realty Executives Premier
Source: SCWMLS,MLS#: 2025370
Facts & features
Interior
Bedrooms & bathrooms
- Bedrooms: 4
- Bathrooms: 3
- Full bathrooms: 3
- Main level bathrooms: 2
Primary bedroom
- Level: Main
- Area: 210
- Dimensions: 14 x 15
Bedroom 2
- Level: Main
- Area: 144
- Dimensions: 12 x 12
Bedroom 3
- Level: Main
- Area: 156
- Dimensions: 12 x 13
Bedroom 4
- Level: Lower
- Area: 289
- Dimensions: 17 x 17
Dining room
- Level: Main
- Area: 168
- Dimensions: 12 x 14
Family room
- Area: 616
- Dimensions: 22 x 28
Kitchen
- Features: Dishwasher, Disposal, Kitchen Island, Microwave, Pantry, Range/Oven, Refrigerator
- Level: Main
- Area: 280
- Dimensions: 14 x 20
Living room
- Level: Main
- Area: 324
- Dimensions: 18 x 18
Heating
- Forced Air
Cooling
- Central Air
Appliances
- Included: Washer, Dryer, Water Softener Included, Bar Fridge
- Laundry: Main Level
Features
- Walk-In Closet(s), Central Vacuum, Jetted bathtub, Wet Bar, At Least 1 tub, Ceiling Fan(s), Sound System, Primary Bath
- Basement: Full,Full Size Windows/Exposed,Walk-Out Access,Finished,8'+ Ceiling
- Number of fireplaces: 1
- Fireplace features: 1 fireplace, Gas
Interior area
- Total structure area: 3,467
- Total interior livable area: 3,467 sqft
- Finished area above ground: 2,232
Property
Parking
- Total spaces: 2
- Parking features: 2 car, Attached, Garage Door Opener
- Attached garage spaces: 2
- Has uncovered spaces: Yes
Features
- Levels: One
- Stories: 1
- Patio & porch: Deck, Patio
- Exterior features: Sprinkler system
Lot
- Size: 0.29 Acres
Details
- Parcel number: 2410127300286
- Zoning: R1
Construction
Type & style
- Home type: SingleFamily
- Architectural style: Ranch
- Property subtype: Single Family Residence
Materials
- Stucco, Cedar
- Foundation: Poured concrete foundatn
Condition
- Year built: 1992
Utilities & green energy
- Sewer: Public Sewer
- Water: Public
- Utilities for property: Cable Available
Community & HOA
Community
- Security: Smoke Detector(s)
Location
- Region: Janesville
Financial & listing details
- Price per square foot: $159/sqft
- Tax assessed value: $472,600
- Annual tax amount: $8,560
- Date on market: 6/9/2026
- Inclusions: Refrigerator, Stove, Dishwasher, Microwave, Washer, Dryer, Home stereo system, Blinds, R/O system, Water Softener, Sprinkler system, wine fridge, central vac unit
- Exclusions: Seller's personal property
Estimated market value
$540,400
$513,000 - $567,000
$3,207/mo
Price history
| Date | Event | Price |
|---|---|---|
| 8/6/2026 | Price change | $539,900-1.8%$156/sqft |
Source: SCWMLS #2029800 Report a problem | ||
| 7/14/2026 | Price change | $549,900-2.7%$159/sqft |
Source: SCWMLS #2025370 Report a problem | ||
| 6/11/2026 | Listed for sale | $564,900+29.9%$163/sqft |
Source:  WIREX MLS #2025370 Report a problem WIREX MLS #2025370 Report a problem | ||
| 10/13/2022 | Sold | $435,000-3.3%$125/sqft |
Source: WIREX MLS #1810989 Report a problem | ||
| 9/21/2022 | Pending sale | $450,000$130/sqft |
Source: WIREX MLS #1810989 Report a problem | ||
| 9/21/2022 | Contingent | $450,000$130/sqft |
Source: WIREX MLS #1810989 Report a problem | ||
| 9/15/2022 | Price change | $450,000-4%$130/sqft |
Source: WIREX MLS #1810989 Report a problem | ||
| 9/8/2022 | Price change | $468,900-6.1%$135/sqft |
Source: WIREX MLS #1800872 Report a problem | ||
| 7/25/2022 | Price change | $499,500-3%$144/sqft |
Source: WIREX MLS #1800872 Report a problem | ||
| 7/20/2022 | Price change | $514,900-1.9%$149/sqft |
Source: WIREX MLS #1800872 Report a problem | ||
| 7/12/2022 | Price change | $524,900-0.8%$151/sqft |
Source: WIREX MLS #1800872 Report a problem | ||
| 7/5/2022 | Listed for sale | $529,000+45.7%$153/sqft |
Source: WIREX MLS #1800872 Report a problem | ||
| 2/25/2021 | Sold | $363,000-3.2%$105/sqft |
Source: Public Record Report a problem | ||
| 2/15/2021 | Pending sale | $374,900$108/sqft |
Source: Century 21 Affiliated #1896312 Report a problem | ||
| 11/30/2020 | Price change | $374,900-3.8%$108/sqft |
Source: Century 21 Affiliated #1896312 Report a problem | ||
| 11/4/2020 | Price change | $389,900-2.5%$112/sqft |
Source: Century 21 Affiliated #1896312 Report a problem | ||
| 10/20/2020 | Listed for sale | $399,900+11.1%$115/sqft |
Source: Century 21 Affiliated #1896312 Report a problem | ||
| 1/18/2019 | Sold | $360,000-4%$104/sqft |
Source: SCWMLS #1841350 Report a problem | ||
| 1/11/2019 | Price change | $375,000-2.6%$108/sqft |
Source: EXP Realty, LLC #1841350 Report a problem | ||
| 12/5/2018 | Price change | $384,900-1.3%$111/sqft |
Source: EXP Realty, LLC #1841350 Report a problem | ||
| 11/5/2018 | Price change | $389,900-2.5%$112/sqft |
Source: EXP Realty, LLC #1841350 Report a problem | ||
| 10/12/2018 | Listed for sale | $399,900+34.6%$115/sqft |
Source: EXP Realty, LLC #1841350 Report a problem | ||
| 11/26/2012 | Sold | $297,000-2.6%$86/sqft |
Source: Public Record Report a problem | ||
| 8/10/2012 | Price change | $304,900-12.6%$88/sqft |
Source: Realty Executives #1636575 Report a problem | ||
| 9/18/2011 | Listed for sale | $349,000$101/sqft |
Source: Realty Executives #1636575 Report a problem | ||
Public tax history
| Year | Property taxes | Tax assessment |
|---|---|---|
| 2025 | $8,283 +5.1% | $472,600 |
| 2024 | $7,879 -0.1% | $472,600 |
| 2023 | $7,889 -10.2% | $472,600 +25.6% |
| 2022 | $8,783 -1.6% | $376,400 +1.6% |
| 2021 | $8,923 +4.8% | $370,500 |
| 2020 | $8,516 -4.2% | $370,500 -6.1% |
| 2019 | $8,889 +13.6% | $394,600 +31.5% |
| 2018 | $7,823 | $300,100 |
| 2017 | $7,823 +2.7% | $300,100 |
| 2016 | $7,615 +5.7% | $300,100 |
| 2014 | $7,204 -1.9% | $300,100 +4.1% |
| 2013 | $7,340 +4% | $288,300 |
| 2012 | $7,060 -1.2% | $288,300 |
| 2011 | $7,144 | $288,300 +3.1% |
| 2010 | -- | $279,600 |
| 2009 | -- | $279,600 |
| 2008 | -- | $279,600 |
| 2007 | -- | $279,600 |
| 2006 | -- | $279,600 |
| 2005 | -- | $279,600 |
| 2004 | -- | $279,600 |
| 2003 | -- | $279,600 -2.6% |
| 2002 | -- | $287,100 +5.5% |
| 2001 | -- | $272,200 |
Find assessor info on the county website
Monthly payment
Est. payment
Payment breakdown
Explore the cost of this home by adjusting the details. Changes won't be saved.Climate risks
Neighborhood: 53548
Nearby schools
GreatSchools rating
- 7/10Washington Elementary SchoolGrades: PK-5Distance: 1 mi
- 3/10Franklin Middle SchoolGrades: 6-8Distance: 0.7 mi
- 3/10Parker High SchoolGrades: 9-12Distance: 0.6 mi
Schools provided by the listing agent
- Elementary: Madison
- Middle: Franklin
- High: Parker
- District: Janesville
Source: SCWMLS. This data may not be complete. We recommend contacting the local school district to confirm school assignments for this home.

- $565,0005 bd3 ba4.3k sqft847 Cambridge Dr, Janesville, WI 53548For Sale
- $398,3003 bd2 ba2.1k sqft917 Cambridge Dr, Janesville, WI 53548Off Market
- $460,3004 bd3 ba2.6k sqft3024 Dartmouth Dr, Janesville, WI 53548Off Market
- $38,600-- bd-- ba-- sqft3030 Dartmouth Dr, Janesville, WI 53548Off Market
- $36,000-- bd-- ba-- sqft3020 Dartmouth Dr, Janesville, WI 53548Off Market
- $670,3003 bd4 ba3.1k sqft906 Cambridge Dr, Janesville, WI 53548Off Market
- $530,9004 bd3 ba3.7k sqft839 Cambridge Dr, Janesville, WI 53548Off Market
- $40,000-- bd-- ba-- sqft927 Cambridge Dr, Janesville, WI 53548Off Market
A local agent can set up tours, give advice and negotiate with sellers.
A local lender can help you make sure your offer is ready when you are.
Similar homes
- $480,0004 bd4 ba3.2k sqft720 Waveland Rd, Janesville, WI 53548For Sale
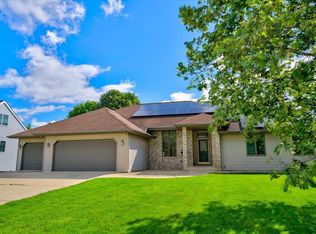 MLS ID #2026231, Lorri & Tanya Team. SCWMLS
 - $484,9003 bd3 ba2.5k sqft2938 Yale Dr, Janesville, WI 53548For Sale
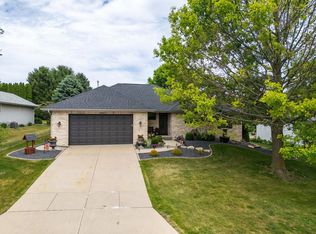 MLS ID #2025076, Tammy Lund. SCWMLS
 - $449,0004 bd3 ba3.2k sqft3130 Rockport Park DRIVE, Janesville, WI 53548Active
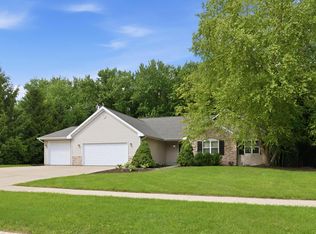 MLS ID #1968686, JJ Hausmann Team*. WIREX MLS
 - $399,0004 bd2 ba2.9k sqft532 S Main St, Janesville, WI 53545For Sale
 MLS ID #2029783, Jacqueline Watson-Giese. SCWMLS
 - $559,9003 bd3 ba2.1k sqft3742 Bluewing Pl, Janesville, WI 53546For SaleMLS ID #2029184, Kelly McPherson. SCWMLS
- $499,0003 bd4 ba4k sqft414 Clearview Ct, Janesville, WI 53548For SaleMLS ID #2019176, Kevin Clark. SCWMLS
- $539,0005 bd3 ba3.1k sqft3738 Oak Lane Dr, Beloit, WI 53511For SaleMLS ID #2029595, Mary Gilbank. SCWMLS
- $529,9004 bd3 ba2.8k sqft2726 Autumn Ln, Janesville, WI 53546For SaleMLS ID #2028694, Sally Astin. SCWMLS
- $547,0003 bd3 ba2.8k sqft22 S Garfield Ave, Janesville, WI 53545For SaleMLS ID #2019370, Billy Shipler. SCWMLS
- $459,9003 bd2 ba2.1k sqft782 N Waveland Rd, Janesville, WI 53545For SaleMLS ID #2025035, Mary Gilbank. SCWMLS
- $579,9005 bd3 ba2.5k sqft3412 Cricketeer Dr, Janesville, WI 53546For SaleMLS ID #2028859, Caleb Payne. SCWMLS
- $474,9003 bd3 ba2.2k sqft507 Apache Dr, Janesville, WI 53545For SaleMLS ID #2029243, Chris Campbell. SCWMLS
- $590,0006 bd4 ba3.7k sqft5416 N County Road H, Janesville, WI 53548For SaleMLS ID #2022219, Living In Madison Real Estate Group. SCWMLS
- $599,9004 bd4 ba2.1k sqft5352 N River Rd, Janesville, WI 53545For SaleMLS ID #2028003, Adam Briggs. SCWMLS
- $299,9003 bd3 ba1.8k sqft2012 Parkside Dr, Janesville, WI 53548For SaleMLS ID #2029778, Kayleigh Chrostowski. SCWMLS
- $649,9005 bd4 ba4.5k sqft4230 N Juniper Dr, Janesville, WI 53545For SaleMLS ID #2020200, Mary Ellen Mackey. SCWMLS
- $299,9003 bd2 ba1.8k sqft1005 Sumac DRIVE, Janesville, WI 53545ActiveMLS ID #1974759, Adriane Stuebs. WIREX MLS
- $425,0003 bd3 ba2.6k sqft413 S Garfield Ave, Janesville, WI 53545For SaleMLS ID #2029193, Shannon Weis. SCWMLS
- $349,9002 bd2 ba1.7k sqft712 N Wuthering Hills Dr, Janesville, WI 53546For SaleMLS ID #2029794, Amy Runhaar. SCWMLS
- $349,9003 bd2 ba2.1k sqft3149 S Highway 51, Janesville, WI 53546For SaleMLS ID #2029620, Jerilyn Endrizzi. SCWMLS
