Ready for IMMEDIATE occupancy! This distinctive & completely renovated home is unparalleled! Without disrupting the 80-year-old residence, the refinishing/upgrading is extraordinary. A chef's dream kitchen w/prep island, grilling station & gas cooktop is awesome. A unique informal dining rm provides more room to entertain. The generous living room has wd-fp perfect to relax by on a chilly day. Step out of the liv rm w/ your favorite beverage to the 3-season rm w/ wd-stove & enjoy the greenery & wildlife. The intimate den w/wd - fp is more than perfect for your bigger than life T.V. screen. The primary bdrm w/ private, fully renovated bath is a sanctuary after a long day. The 2-guest bdrms are complete w/walk-in closets & and plenty of private space. Enjoy the completely renovated guest bathrm w/whirlpool tub. Check out the new fully furnished 2nd-floor laundry rm next to the bedrooms. Finally, don't forget to look over the bsmt. knotty pine rec rm. Enjoy this lovely residence.
For sale
Price cut: $11.1K (7/11)
$558,900
22 S Garfield Ave, Janesville, WI 53545
3beds
2,878sqft
:
Get pre-qualified$4,449/mo
Single Family Residence
Built in 1949
0.36 Acres Lot
$547,100 Zestimate®
$194/sqft
$-- HOA
What's special
- 121 days |
- 382 |
- 12 |
Zillow last checked:
Listing updated:
Listed by:
Billy Shipler,
Rock Realty
Source: SCWMLS,MLS#: 2019370
Facts & features
Interior
Bedrooms & bathrooms
- Bedrooms: 3
- Bathrooms: 3
- Full bathrooms: 2
- 1/2 bathrooms: 1
- Main level bathrooms: 1
Primary bedroom
- Level: Upper
- Area: 247
- Dimensions: 19 x 13
Bedroom 2
- Level: Upper
- Area: 154
- Dimensions: 14 x 11
Bedroom 3
- Level: Upper
- Area: 132
- Dimensions: 12 x 11
Dining room
- Level: Main
- Area: 195
- Dimensions: 15 x 13
Kitchen
- Features: Dishwasher, Disposal, Kitchen Island, Microwave, Range/Oven, Refrigerator
- Level: Main
- Area: 216
- Dimensions: 18 x 12
Living room
- Level: Main
- Area: 247
- Dimensions: 19 x 13
Heating
- Forced Air
Cooling
- Central Air
Appliances
- Included: Water Softener Included
- Laundry: Upper Level
Features
- Walk-In Closet(s), Jetted bathtub, Rec Room, Sun Room, Den/Office
- Windows: Low Emissivity Windows
- Basement: Full,Partially Finished
- Has fireplace: Yes
- Fireplace features: 3+ fireplaces, Wood Burning
Interior area
- Total structure area: 2,878
- Total interior livable area: 2,878 sqft
- Finished area above ground: 2,528
Property
Parking
- Total spaces: 2
- Parking features: 2 car, Attached, Garage Door Opener
- Attached garage spaces: 2
- Has uncovered spaces: Yes
Features
- Levels: Two
- Stories: 2
- Patio & porch: Patio
- Fencing: Fenced
Lot
- Size: 0.36 Acres
- Features: Near Public Transit, Sidewalk
Details
- Parcel number: 2410125300205
- Zoning: Res
Construction
Type & style
- Home type: SingleFamily
- Architectural style: Colonial
- Property subtype: Single Family Residence
Materials
- Aluminum Siding, Brick
- Foundation: Block
Condition
- Year built: 1949
Utilities & green energy
- Sewer: Public Sewer
- Water: Public
- Utilities for property: Cable Available
Community & HOA
Community
- Subdivision: Central Garfield
Location
- Region: Janesville
Financial & listing details
- Price per square foot: $194/sqft
- Tax assessed value: $378,600
- Annual tax amount: $6,581
- Date on market: 3/27/2026
- Inclusions: Gas Range, Double Oven, Refrigerator, Dish Washer, Microwave, Char Grill, Window Coverings, Water Softener, Washer/Dryer, Garbage Disposal
- Exclusions: Seller's Personal Property
Estimated market value
$547,100
$520,000 - $574,000
$2,516/mo
Price history
| Date | Event | Price |
|---|---|---|
| 7/11/2026 | Price change | $558,900-1.9%$194/sqft |
Source: SCWMLS #2019370 Report a problem | ||
| 3/27/2026 | Listed for sale | $570,000+37.3%$198/sqft |
Source:  WIREX MLS #2019370 Report a problem WIREX MLS #2019370 Report a problem | ||
| 12/19/2025 | Sold | $415,000-7%$144/sqft |
Source: Public Record Report a problem | ||
| 12/12/2025 | Contingent | $446,000$155/sqft |
Source: WIREX MLS #2006733 Report a problem | ||
| 10/10/2025 | Price change | $446,000-3.8%$155/sqft |
Source: WIREX MLS #2006733 Report a problem | ||
| 8/26/2025 | Price change | $463,500-2.1%$161/sqft |
Source: WIREX MLS #2006733 Report a problem | ||
| 8/15/2025 | Listed for sale | $473,500-1.3%$165/sqft |
Source: WIREX MLS #2006733 Report a problem | ||
| 8/15/2025 | Listing removed | $479,500$167/sqft |
Source: WIREX MLS #1999762 Report a problem | ||
| 7/21/2025 | Price change | $479,500-3.6%$167/sqft |
Source: WIREX MLS #1999762 Report a problem | ||
| 6/11/2025 | Price change | $497,500-2.3%$173/sqft |
Source: WIREX MLS #1999762 Report a problem | ||
| 5/14/2025 | Listed for sale | $509,000+148.3%$177/sqft |
Source: WIREX MLS #1999762 Report a problem | ||
| 12/8/2014 | Sold | $205,000-2.3%$71/sqft |
Source: Public Record Report a problem | ||
| 6/28/2014 | Price change | $209,900-2.3%$73/sqft |
Source: Realty Executives #1703949 Report a problem | ||
| 6/14/2014 | Price change | $214,900-4.5%$75/sqft |
Source: Realty Executives #1703949 Report a problem | ||
| 4/28/2013 | Price change | $225,000-10%$78/sqft |
Source: CENTURY 21 Affiliated #1649040 Report a problem | ||
| 7/28/2012 | Price change | $249,900-8.8%$87/sqft |
Source: CENTURY 21 Affiliated #1649040 Report a problem | ||
| 3/16/2012 | Listed for sale | $274,000$95/sqft |
Source: Century 21 Affiliated #1649040 Report a problem | ||
Public tax history
| Year | Property taxes | Tax assessment |
|---|---|---|
| 2025 | $6,581 +5.2% | $378,600 |
| 2024 | $6,256 -0.1% | $378,600 |
| 2023 | $6,261 +9.1% | $378,600 +51.6% |
| 2022 | $5,736 -0.4% | $249,700 |
| 2021 | $5,760 +3.4% | $249,700 |
| 2020 | $5,572 +2.8% | $249,700 |
| 2019 | $5,422 +10.8% | $249,700 +31% |
| 2018 | $4,894 | $190,600 |
| 2017 | $4,894 +2.4% | $190,600 |
| 2016 | $4,777 +12% | $190,600 +8.2% |
| 2014 | $4,265 -1.9% | $176,200 |
| 2013 | $4,347 +1.3% | $176,200 |
| 2012 | $4,290 -1.2% | $176,200 |
| 2011 | $4,340 | $176,200 +5.2% |
| 2010 | -- | $167,500 |
| 2009 | -- | $167,500 |
| 2008 | -- | $167,500 |
| 2007 | -- | $167,500 |
| 2006 | -- | $167,500 |
| 2004 | -- | $167,500 |
| 2003 | -- | $167,500 |
| 2002 | -- | $167,500 +6.8% |
| 2001 | -- | $156,900 |
Find assessor info on the county website
Monthly payment
Est. payment
Payment breakdown
Explore the cost of this home by adjusting the details. Changes won't be saved.Climate risks
Neighborhood: 53545
Nearby schools
GreatSchools rating
- 9/10Roosevelt Elementary SchoolGrades: PK-5Distance: 0.4 mi
- 4/10Edison Middle SchoolGrades: 6-8Distance: 2.5 mi
- 5/10Craig High SchoolGrades: 9-12Distance: 0.7 mi
Schools provided by the listing agent
- Elementary: Roosevelt
- Middle: Marshall
- High: Craig
- District: Janesville
Source: SCWMLS. This data may not be complete. We recommend contacting the local school district to confirm school assignments for this home.
- $385,3003 bd2 ba2k sqft30 S Garfield Ave, Janesville, WI 53545Off Market
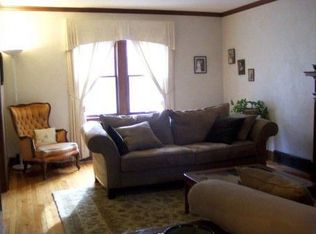
- $219,3003 bd1 ba1.9k sqft912 E Milwaukee St, Janesville, WI 53545Off Market
- $338,8003 bd2 ba2.2k sqft15 Marshall Pl, Janesville, WI 53545Off Market
- $225,0002 bd1 ba1.1k sqft918 E Milwaukee St, Janesville, WI 53545Sold

- $305,3003 bd2 ba2.5k sqft36 S Garfield Ave, Janesville, WI 53545Off Market
- $330,0004 bd3 ba3.3k sqft21 Marshall Pl, Janesville, WI 53545Off Market
- $282,0004 bd3 ba2.1k sqft924 E Milwaukee St, Janesville, WI 53545Sold
- $273,8004 bd1 ba1.9k sqft906 E Milwaukee St, Janesville, WI 53545Off Market
A local agent can set up tours, give advice and negotiate with sellers.
Similar homes
- $439,9005 bd3 ba2.9k sqft778 S Garfield Ave, Janesville, WI 53545For Sale
 MLS ID #2027709, Mary Ellen Mackey. SCWMLS
 - $529,9004 bd3 ba2.8k sqft2726 Autumn Ln, Janesville, WI 53546For Sale
 MLS ID #2028694, Sally Astin. SCWMLS
 - $549,9004 bd3 ba3.4k sqft907 Cambridge Dr, Janesville, WI 53548For Sale
 MLS ID #2025370, Caitlin Schmidt. SCWMLS
 - $539,9003 bd3 ba2.7k sqft3636 W Rockport Rd, Janesville, WI 53548For Sale
 MLS ID #2018280, Charla Piper. SCWMLS
 - $574,9003 bd3 ba2.1k sqft3742 Bluewing Pl, Janesville, WI 53546For SaleMLS ID #2025501, Kelly McPherson. SCWMLS
- $524,9006 bd7 ba3.8k sqft2200 W Memorial Dr, Janesville, WI 53548For SaleMLS ID #2025241, Karla Clark. SCWMLS
- $499,9003 bd3 ba2.5k sqft2938 Yale Dr, Janesville, WI 53548For SaleMLS ID #2025076, Tammy Lund. SCWMLS
- $459,9003 bd2 ba2.1k sqft782 N Waveland Rd, Janesville, WI 53545For SaleMLS ID #2025035, Mary Gilbank. SCWMLS
- $299,9004 bd3 ba2.2k sqft419 Milton Ave, Janesville, WI 53545For SaleMLS ID #2012875, Lynnette Wirth. SCWMLS
- $490,0004 bd4 ba3.2k sqft720 Waveland Rd, Janesville, WI 53548For SaleMLS ID #2026231, Lorri & Tanya Team. SCWMLS
- $514,9004 bd3 ba2.3k sqft772 N Waveland Rd, Janesville, WI 53545For SaleMLS ID #2023811, Kelly McPherson. SCWMLS
- $324,9004 bd3 ba1.8k sqft1114 Sherman Ave, Janesville, WI 53545For SaleMLS ID #2022235, Aaron Weber. SCWMLS
- $449,0003 bd3 ba3.2k sqft3130 Rockport Park DRIVE, Janesville, WI 53548ActiveMLS ID #1968686, JJ Hausmann Team*. WIREX MLS
- $450,0003 bd3 ba2.7k sqft4195 S Satinwood Dr, Beloit, WI 53511For SaleMLS ID #2028095, Kevin Clark. SCWMLS
- $525,0003 bd3 ba3.4k sqft4470 Bellview Way, Rockton, IL 61072For SaleMLS ID #202604500, John Peterson. NorthWest Illinois Alliance of REALTORS®
- $499,0003 bd4 ba4k sqft414 Clearview Ct, Janesville, WI 53548For SaleMLS ID #2019176, Kevin Clark. SCWMLS
- $325,0004 bd3 ba2.4k sqft3109 Canterbury LANE, Janesville, WI 53546ActiveMLS ID #1968549, Roxanne Martens. WIREX MLS
- $385,5003 bd3 ba2k sqft1331 S Crosby Ave, Janesville, WI 53546For SaleMLS ID #2027042, Kaye Fulton. SCWMLS
- $389,9993 bd2 ba2.1k sqft2400 W Avalon Rd, Janesville, WI 53546For SaleMLS ID #2027296, Aaron Weber. SCWMLS
- $379,9004 bd3 ba2k sqft4211 Wilshire Ln, Janesville, WI 53546For SaleMLS ID #2025680, Derick Dahlby. SCWMLS
