Nestled in the heart of Janesville, minutes from I-90, 778 S Garfield Ave offers a blend of comfort & convenience on just over ½ acre. New front deck invites you inside this charming renovated home, with inviting & open main living spaces ideal for relaxing & entertaining. Make everyday living simple & enjoyable in the spacious kitchen perfect for cooking & gathering, as well as functional flow into living & dining areas. Home features generous natural lighting, updated bathrooms on each level & versatile main-level office/bedroom with built-in murphy bed. Upstairs bedrooms are comfortably sized & close to laundry. Exposed basement has finished multi-purpose area & storage space. Sunroom off the kitchen, leads to fenced dog area. Relaxing enclosed gazebo, spacious deck overlooking tiered backyard with bonfire patio, all great spaces for unwinding outdoors. This home delivers practical living in a friendly neighborhood with nearby parks, schools & easy access to shopping/dining.
Under contract
$439,900
778 S Garfield Ave, Janesville, WI 53545
5beds
2,978sqft
:
Get pre-qualified$3,503/mo
Single Family Residence
Built in 1900
0.53 Acres Lot
$429,200 Zestimate®
$148/sqft
$-- HOA
What's special
- 18 days |
- 1,687 |
- 133 |
Zillow last checked:
Listing updated:
Listed by:
Mary Ellen Mackey,
Coldwell Banker The Realty Group
Source: SCWMLS,MLS#: 2027709
Facts & features
Interior
Bedrooms & bathrooms
- Bedrooms: 5
- Bathrooms: 3
- Full bathrooms: 2
- 1/2 bathrooms: 2
- Main level bathrooms: 1
Primary bedroom
- Level: Upper
- Area: 342
- Dimensions: 18 x 19
Bedroom 2
- Level: Upper
- Area: 182
- Dimensions: 14 x 13
Bedroom 3
- Level: Upper
- Area: 120
- Dimensions: 12 x 10
Bedroom 4
- Level: Upper
- Area: 120
- Dimensions: 12 x 10
Bedroom 5
- Level: Main
- Area: 238
- Dimensions: 14 x 17
Dining room
- Level: Main
- Area: 168
- Dimensions: 14 x 12
Family room
- Area: 528
- Dimensions: 22 x 24
Kitchen
- Features: Breakfast Bar, Pantry, Kitchen Island, Range/Oven, Refrigerator, Dishwasher, Microwave, Disposal
- Level: Main
- Area: 220
- Dimensions: 22 x 10
Living room
- Level: Main
- Area: 351
- Dimensions: 13 x 27
Heating
- Forced Air, Multiple Heating Units, Ductless
Cooling
- Central Air
Appliances
- Included: Washer, Dryer, Water Softener Included
- Laundry: Upper Level
Features
- Walk-In Closet(s), Split bedrooms, Internet- Fiber available, Smart doorbell, Smart Thermostat, Smart garage door opener, Ceiling Fan(s), Primary Bath, Sun Room
- Windows: Window Coverings
- Basement: Full,Full Size Windows/Exposed,Partially Finished,Storage Space
- Has fireplace: Yes
- Fireplace features: Wood Burning
Interior area
- Total structure area: 2,978
- Total interior livable area: 2,978 sqft
- Finished area above ground: 2,450
Video & virtual tour
Property
Parking
- Total spaces: 2
- Parking features: 2 car, Attached, Garage Door Opener
- Attached garage spaces: 2
- Has uncovered spaces: Yes
Features
- Levels: Two
- Stories: 2
- Patio & porch: Deck, Patio, Front Porch, Enclosed
Lot
- Size: 0.53 Acres
- Residential vegetation: Wooded
Details
- Additional structures: Storage
- Parcel number: 241 0231400438
- Zoning: R
- Other equipment: Air cleaner, Air exchanger
Construction
Type & style
- Home type: SingleFamily
- Architectural style: Cape Cod
- Property subtype: Single Family Residence
Materials
- Wood Siding
Condition
- Year built: 1900
Utilities & green energy
- Sewer: Public Sewer
- Water: Public
- Utilities for property: Cable Available
Community & HOA
Community
- Security: Carbon Monoxide Detector(s)
- Subdivision: Wheelers Addition
Location
- Region: Janesville
Financial & listing details
- Price per square foot: $148/sqft
- Tax assessed value: $351,700
- Annual tax amount: $6,012
- Date on market: 7/9/2026
- Inclusions: Range/Oven, Refrigerator, Dishwasher, Microwave, Disposal, Washer, Dryer, Water Softener, Garage Refrigerator, two Mini-Splits, Storage Shed, Window Coverings, Smart Doorbell, Smart Thermostat, Smart Garage Door Opener, Murphy Bed
- Exclusions: Garage Freezer, Wall TV Mounts, Cat Furniture, Wall Fireplace in basement and seller's personal belongings. Gazebo on deck is negotiable.
Estimated market value
$429,200
$408,000 - $451,000
$2,638/mo
Price history
| Date | Event | Price |
|---|---|---|
| 7/27/2026 | Contingent | $439,900$148/sqft |
Source: SCWMLS #2027709 Report a problem | ||
| 7/9/2026 | Listed for sale | $439,900+25.7%$148/sqft |
Source: SCWMLS #2027709 Report a problem | ||
| 8/16/2023 | Sold | $350,000-2.7%$118/sqft |
Source: Public Record Report a problem | ||
| 7/29/2023 | Pending sale | $359,800$121/sqft |
Source:  WIREX MLS #1956678 Report a problem WIREX MLS #1956678 Report a problem | ||
| 6/27/2023 | Contingent | $359,800$121/sqft |
Source: WIREX MLS #1956678 Report a problem | ||
| 5/30/2023 | Listed for sale | $359,800+31.8%$121/sqft |
Source: WIREX MLS #1956678 Report a problem | ||
| 1/11/2021 | Sold | $273,000-2.5%$92/sqft |
Source: Public Record Report a problem | ||
| 11/3/2020 | Price change | $279,900-6.7%$94/sqft |
Source: Century 21 Affiliated #1895386 Report a problem | ||
| 10/8/2020 | Listed for sale | $299,900+102.6%$101/sqft |
Source: Century 21 Affiliated #1895386 Report a problem | ||
| 10/5/2018 | Sold | $148,000-1.3%$50/sqft |
Source: Public Record Report a problem | ||
| 9/28/2018 | Pending sale | $149,900$50/sqft |
Source: CENTURY 21 Affiliated #1835186 Report a problem | ||
| 9/6/2018 | Price change | $149,900-6.3%$50/sqft |
Source: CENTURY 21 Affiliated #1835186 Report a problem | ||
| 8/9/2018 | Price change | $159,900-4.8%$54/sqft |
Source: CENTURY 21 Affiliated #1835186 Report a problem | ||
| 7/20/2018 | Price change | $168,000-2.3%$56/sqft |
Source: CENTURY 21 Affiliated #1835186 Report a problem | ||
| 7/2/2018 | Price change | $172,000+5.5%$58/sqft |
Source: CENTURY 21 Affiliated #1835186 Report a problem | ||
| 5/9/2017 | Pending sale | $163,000$55/sqft |
Source: CENTURY 21 Affiliated #1788645 Report a problem | ||
| 3/31/2017 | Price change | $163,000-0.3%$55/sqft |
Source: CENTURY 21 Affiliated #1788645 Report a problem | ||
| 1/30/2017 | Price change | $163,500-2.7%$55/sqft |
Source: CENTURY 21 Affiliated #1788645 Report a problem | ||
| 10/14/2016 | Listed for sale | $168,000$56/sqft |
Source: Century 21 Affiliated #1788645 Report a problem | ||
Public tax history
| Year | Property taxes | Tax assessment |
|---|---|---|
| 2025 | $6,012 +5.2% | $347,200 |
| 2024 | $5,713 -0.1% | $347,200 |
| 2023 | $5,716 +7.2% | $347,200 +49% |
| 2022 | $5,334 -0.4% | $233,000 |
| 2021 | $5,355 +20.5% | $233,000 +19.8% |
| 2020 | $4,442 +48.8% | $194,500 +44.5% |
| 2019 | $2,985 -24.7% | $134,600 -10.6% |
| 2018 | $3,966 | $150,500 |
| 2017 | $3,966 -21.1% | $150,500 |
| 2016 | $5,025 +38.3% | $150,500 |
| 2014 | $3,634 -18% | $150,500 -16.2% |
| 2013 | $4,430 +1.3% | $179,500 |
| 2012 | $4,371 -13.9% | $179,500 |
| 2011 | $5,075 | $179,500 +13.1% |
| 2010 | -- | $158,700 |
| 2009 | -- | $158,700 |
| 2008 | -- | $158,700 |
| 2007 | -- | $158,700 |
| 2006 | -- | $158,700 |
| 2003 | -- | $158,700 -6% |
| 2002 | -- | $168,800 +10.5% |
| 2001 | -- | $152,700 |
Find assessor info on the county website
Monthly payment
Est. payment
Payment breakdown
Explore the cost of this home by adjusting the details. Changes won't be saved.Climate risks
Neighborhood: 53545
Nearby schools
GreatSchools rating
- 9/10Roosevelt Elementary SchoolGrades: PK-5Distance: 0.6 mi
- 4/10Edison Middle SchoolGrades: 6-8Distance: 1.8 mi
- 5/10Craig High SchoolGrades: 9-12Distance: 0.8 mi
Schools provided by the listing agent
- Elementary: Roosevelt
- Middle: Marshall
- High: Craig
- District: Janesville
Source: SCWMLS. This data may not be complete. We recommend contacting the local school district to confirm school assignments for this home.
- $345,4004 bd2 ba1.8k sqft786 S Garfield Ave, Janesville, WI 53545Off Market
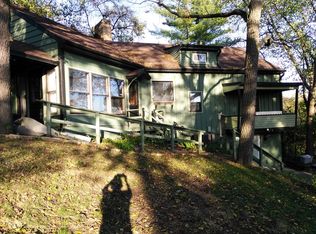
- $227,1003 bd1 ba1.9k sqft758 S Garfield Ave, Janesville, WI 53545Off Market
- $321,4004 bd2 ba2.6k sqft1112 Wheeler St, Janesville, WI 53545Off Market
- $231,9003 bd2 ba1.4k sqft1106 Wheeler St, Janesville, WI 53545Off Market
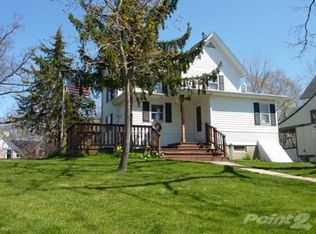
- $114,1002 bd1 ba802 sqft787 S Garfield Ave, Janesville, WI 53545Off Market
- $285,1006 bd2 ba2.4k sqft771 S Main St, Janesville, WI 53545Off Market
- $211,3003 bd1 ba1.2k sqft781 S Main St, Janesville, WI 53545Off Market
- $93,6002 bd1 ba1.1k sqft767 S Main St, Janesville, WI 53545Off Market
A local agent can set up tours, give advice and negotiate with sellers.
Similar homes
- $449,0004 bd3 ba3.2k sqft3130 Rockport Park DRIVE, Janesville, WI 53548Active
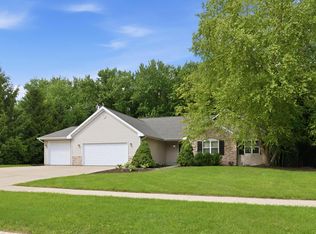 MLS ID #1968686, JJ Hausmann Team*. WIREX MLS
 - $445,0004 bd3 ba2.5k sqft5201 N Grandeur Dr, Milton, WI 53563For Sale
 MLS ID #2028667, Jeff Zuelke. SCWMLS
 - $450,0003 bd3 ba2.7k sqft4195 S Satinwood Dr, Beloit, WI 53511For Sale
 MLS ID #2028095, Kevin Clark. SCWMLS
 - $529,9004 bd3 ba2.8k sqft2726 Autumn Ln, Janesville, WI 53546For Sale
 MLS ID #2028694, Sally Astin. SCWMLS
 - $459,9003 bd2 ba2.1k sqft782 N Waveland Rd, Janesville, WI 53545For SaleMLS ID #2025035, Mary Gilbank. SCWMLS
- $558,9003 bd3 ba2.8k sqft22 S Garfield Ave, Janesville, WI 53545For SaleMLS ID #2019370, Billy Shipler. SCWMLS
- $490,0004 bd4 ba3.2k sqft720 Waveland Rd, Janesville, WI 53548For SaleMLS ID #2026231, Lorri & Tanya Team. SCWMLS
- $459,0003 bd2 ba2k sqft3377 N Hackbarth ROAD, Janesville, WI 53548ActiveMLS ID #1970563, Malgorzata Dworkiewicz. WIREX MLS
- $325,0004 bd3 ba2.4k sqft3109 Canterbury LANE, Janesville, WI 53546ActiveMLS ID #1968549, Roxanne Martens. WIREX MLS
- $324,9004 bd3 ba1.8k sqft1114 Sherman Ave, Janesville, WI 53545For SaleMLS ID #2022235, Aaron Weber. SCWMLS
- $459,0004 bd4 ba2.5k sqft4252 Fox Hills Ct, Janesville, WI 53546For SaleMLS ID #2015853, Lindsey Chrostowski. SCWMLS
- $450,0004 bd4 ba3.4k sqft3179 S Davis Dr, Beloit, WI 53511For SaleMLS ID #2026456, Priscilla Sandoval. SCWMLS
- $389,9993 bd2 ba2.1k sqft2400 W Avalon Rd, Janesville, WI 53546For SaleMLS ID #2027296, Aaron Weber. SCWMLS
- $499,9003 bd3 ba2.5k sqft2938 Yale Dr, Janesville, WI 53548For SaleMLS ID #2025076, Tammy Lund. SCWMLS
- $524,9006 bd7 ba3.8k sqft2200 W Memorial Dr, Janesville, WI 53548For SaleMLS ID #2025241, Karla Clark. SCWMLS
- $379,9004 bd3 ba2k sqft4211 Wilshire Ln, Janesville, WI 53546For SaleMLS ID #2025680, Derick Dahlby. SCWMLS
- $539,9003 bd3 ba2.7k sqft3636 W Rockport Rd, Janesville, WI 53548For SaleMLS ID #2018280, Charla Piper. SCWMLS
- $514,9004 bd3 ba2.3k sqft772 N Waveland Rd, Janesville, WI 53545For SaleMLS ID #2023811, Kelly McPherson. SCWMLS
- $549,9004 bd3 ba3.4k sqft907 Cambridge Dr, Janesville, WI 53548For SaleMLS ID #2025370, Caitlin Schmidt. SCWMLS
- $415,0005 bd3 ba3.3k sqft724 Crist Rd, Beloit, WI 53511For SaleMLS ID #2026637, Sammi Weiser. SCWMLS
