Looking for a 3-bed home in Beloit with room to spread out inside and out? Welcome to 4195 S. Satinwood, where custom craftsmanship meets peaceful country living on a beautifully landscaped 1.25-acre lot. Offering 2,733 square feet, this thoughtfully designed home features 3 bedrooms, 3 full baths, hardwood flooring, solid 6 panel doors and a warm living room centered around a cozy gas fireplace. The finished lower level provides exceptional flexibility with a bonus room ideal for a home office, fitness studio, recreation room, or guest retreat. Step outside to discover your own private oasis, complete with a welcoming front patio, spacious back deck, arbor, fire pit, compost area, and expansive yard perfect for entertaining, gardening, or simply enjoying nature. An oversized 3-car garage offers abundant room for vehicles, storage, and hobbies. Conveniently located half-way between Beloit & Janesville.
For sale
$450,000
4195 S Satinwood Dr, Beloit, WI 53511
3beds
2,733sqft
:
Get pre-qualified$2,961/mo
Single Family Residence
Built in 2005
1.25 Acres Lot
$466,300 Zestimate®
$165/sqft
$-- HOA
What's special
- 1 day |
- 528 |
- 31 |
Zillow last checked:
Listing updated:
Listed by:
Kevin Clark,
Better Homes and Gardens Real Estate Dream Partners
Source: SCWMLS,MLS#: 2028095
Facts & features
Interior
Bedrooms & bathrooms
- Bedrooms: 3
- Bathrooms: 3
- Full bathrooms: 3
- Main level bathrooms: 2
Primary bedroom
- Level: Main
- Area: 195
- Dimensions: 15 x 13
Bedroom 2
- Level: Main
- Area: 121
- Dimensions: 11 x 11
Bedroom 3
- Level: Lower
- Area: 192
- Dimensions: 16 x 12
Dining room
- Level: Main
- Area: 140
- Dimensions: 14 x 10
Family room
- Area: 288
- Dimensions: 24 x 12
Kitchen
- Features: Breakfast Bar, Pantry, Range/Oven, Refrigerator, Dishwasher, Microwave, Disposal
- Level: Main
- Area: 182
- Dimensions: 14 x 13
Living room
- Level: Main
- Area: 400
- Dimensions: 25 x 16
Heating
- Forced Air
Cooling
- Central Air
Appliances
- Included: Water Softener Included
- Laundry: Main Level
Features
- Walk-In Closet(s), Great room, Vaulted Ceiling(s), Jetted bathtub, At Least 1 tub, Primary Bath, Bonus Room
- Basement: Full,Finished,Sump Pump,8'+ Ceiling,Radon Mitigation System,Storage Space
- Has fireplace: Yes
- Fireplace features: Gas
Interior area
- Total structure area: 2,733
- Total interior livable area: 2,733 sqft
- Finished area above ground: 1,658
Property
Parking
- Total spaces: 3
- Parking features: Additional Parking, Attached, Garage Door Opener, Insulated, Keyless Entry
- Attached garage spaces: 3
- Has uncovered spaces: Yes
Features
- Levels: One
- Stories: 1
- Patio & porch: Deck, Front Porch
Lot
- Size: 1.25 Acres
- Features: Rural-in subdivision
Details
- Parcel number: 004 246014
- Zoning: Res
Construction
Type & style
- Home type: SingleFamily
- Architectural style: Ranch
- Property subtype: Single Family Residence
Materials
- Vinyl Siding
- Foundation: Poured concrete foundatn
Condition
- Year built: 2005
Utilities & green energy
- Sewer: Non-Municipal/Prvt dispos
- Water: Well
- Utilities for property: Cable Available, Internet - Cable
Community & HOA
Community
- Security: Carbon Monoxide Detector(s)
Location
- Region: Beloit
Financial & listing details
- Price per square foot: $165/sqft
- Tax assessed value: $298,400
- Annual tax amount: $5,060
- Date on market: 7/25/2026
- Inclusions: Oven/Range, Refrigerator, Microwave, Dishwasher, Water Softener, Window Coverings.
- Exclusions: Seller's Personal Property. Lawn mower, wagon & lawn sweeper are negotiable.
Estimated market value
$466,300
$438,000 - $499,000
$2,355/mo
Price history
| Date | Event | Price |
|---|---|---|
| 7/25/2026 | Listed for sale | $450,000+1405%$165/sqft |
Source: SCWMLS #2028095 Report a problem | ||
| 4/22/2005 | Sold | $29,900$11/sqft |
Source: Public Record Report a problem | ||
Public tax history
| Year | Property taxes | Tax assessment |
|---|---|---|
| 2025 | $4,854 +5.5% | $298,400 |
| 2024 | $4,602 +4% | $298,400 |
| 2023 | $4,427 -0.3% | $298,400 +46.7% |
| 2022 | $4,440 -2.2% | $203,400 |
| 2021 | $4,539 -0.9% | $203,400 |
| 2020 | $4,580 +0.6% | $203,400 |
| 2019 | $4,553 +11.6% | $203,400 +19.6% |
| 2018 | $4,080 | $170,100 |
| 2017 | $4,080 +2.6% | $170,100 |
| 2016 | $3,976 +5.3% | $170,100 |
| 2014 | $3,775 -6.3% | $170,100 |
| 2013 | $4,027 +6.1% | $170,100 |
| 2012 | $3,796 -2.5% | $170,100 |
| 2011 | $3,892 | $170,100 |
| 2010 | -- | $170,100 |
| 2009 | -- | $170,100 |
| 2008 | -- | $170,100 |
| 2007 | -- | $170,100 |
| 2006 | -- | $170,100 +561.9% |
| 2005 | -- | $25,700 |
| 2004 | -- | $25,700 +9.8% |
| 2003 | -- | $23,400 |
Find assessor info on the county website
Monthly payment
Est. payment
Payment breakdown
Explore the cost of this home by adjusting the details. Changes won't be saved.Climate risks
Neighborhood: 53511
Nearby schools
GreatSchools rating
- NAPowers Elementary SchoolGrades: PK-1Distance: 2.6 mi
- 5/10Turner Middle SchoolGrades: 6-8Distance: 3.1 mi
- 7/10Turner High SchoolGrades: 9-12Distance: 3.1 mi
Schools provided by the listing agent
- Elementary: Powers/Garden Prairie
- Middle: Turner
- High: Turner
- District: Beloit Turner
Source: SCWMLS. This data may not be complete. We recommend contacting the local school district to confirm school assignments for this home.
- $496,9003 bd2 ba-- sqft3410 W Vel Marge Pkwy, Beloit, WI 53511Off Market
- $505,4004 bd3 ba-- sqft3412 W Marilyn Pkwy, Beloit, WI 53511Off Market
- $456,5004 bd3 ba3k sqft3408 W Marilyn Pkwy, Beloit, WI 53511Off Market
- $420,300-- bd-- ba-- sqft3405 W Marilyn Pkwy, Beloit, WI 53511Off Market
- $422,2003 bd3 ba2.4k sqft4196 S Satinwood Dr, Beloit, WI 53511Off Market
- $474,9003 bd2 ba-- sqft3406 W Vel Marge Pkwy, Beloit, WI 53511Off Market
- $415,4003 bd2 ba-- sqft3416 W Marilyn Pkwy, Beloit, WI 53511Off Market
- $491,8005 bd3 ba1.9k sqft4186 S Satinwood Dr, Beloit, WI 53511Off Market
A local agent can set up tours, give advice and negotiate with sellers.
Similar homes
- $449,5003 bd3 ba2k sqft642 E Waterford Dr, Beloit, WI 53511For Sale
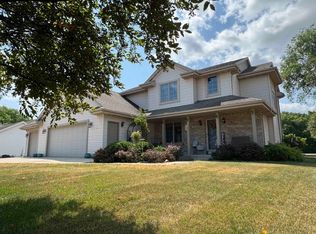 MLS ID #2028606, Rosemary Dutter. SCWMLS
 - $450,0004 bd4 ba3.4k sqft3179 S Davis Dr, Beloit, WI 53511For Sale
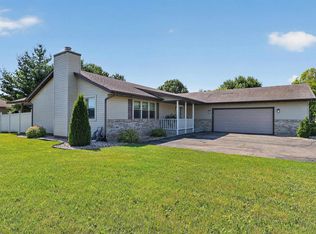 MLS ID #2026456, Priscilla Sandoval. SCWMLS
 - $415,0005 bd3 ba3.3k sqft724 Crist Rd, Beloit, WI 53511For Sale
 MLS ID #2026637, Sammi Weiser. SCWMLS
 - $475,0003 bd4 ba2.8k sqft11808 Tar Heel Trl, Rockton, IL 61072For Sale
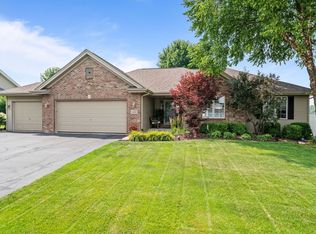 MLS ID #202604518, Darin Spades. NorthWest Illinois Alliance of REALTORS®
 - $524,9004 bd2 ba2.3k sqft2458 S Madison Rd, Beloit, WI 53511For SaleMLS ID #2026145, Jaron Bertelsen. SCWMLS
- $409,9003 bd3 ba2.2k sqft1661 Indian Rd, Beloit, WI 53511For SaleMLS ID #2027327, Brandon Rusch. SCWMLS
- $449,0003 bd3 ba3.2k sqft3130 Rockport Park DRIVE, Janesville, WI 53548ActiveMLS ID #1968686, JJ Hausmann Team*. WIREX MLS
- $409,9003 bd3 ba2.7k sqft5138 E County Rd S, Beloit, WI 53511For SaleMLS ID #2021220, Patrick J Reese. SCWMLS
- $499,9993 bd2 ba2.1k sqft2331 W Saint Lawrence Ave, Beloit, WI 53511For SaleMLS ID #2020259, Melissa Gruber. SCWMLS
- $519,9004 bd3 ba2.6k sqft3184 S Warbler COURT, Beloit, WI 53511ActiveMLS ID #1967604, Tyler Meyer. WIREX MLS
- $445,0004 bd3 ba2.5k sqft5201 N Grandeur Dr, Milton, WI 53563For SaleMLS ID #2028667, Jeff Zuelke. SCWMLS
- $618,8883 bd3 ba3.1k sqft2230 S Riverside Dr, Beloit, WI 53511For SaleMLS ID #2025502, Michael Marquette. SCWMLS
- $389,9993 bd2 ba2.1k sqft2400 W Avalon Rd, Janesville, WI 53546For SaleMLS ID #2027296, Aaron Weber. SCWMLS
- $449,9005 bd4 ba2.3k sqft808 Park Ave, Beloit, WI 53511For SaleMLS ID #2016120, Rosemary Dutter. SCWMLS
- $439,9005 bd3 ba2.9k sqft778 S Garfield Ave, Janesville, WI 53545For SaleMLS ID #2027709, Mary Ellen Mackey. SCWMLS
- $529,9004 bd3 ba2.8k sqft2726 Autumn Ln, Janesville, WI 53546For SaleMLS ID #2028694, Sally Astin. SCWMLS
- $525,0003 bd3 ba3.4k sqft4470 Bellview Way, Rockton, IL 61072For SaleMLS ID #202604500, John Peterson. NorthWest Illinois Alliance of REALTORS®
- $459,9003 bd2 ba2.1k sqft782 N Waveland Rd, Janesville, WI 53545For SaleMLS ID #2025035, Mary Gilbank. SCWMLS
- $380,0003 bd3 ba2.3k sqft3316 Afton Rd, Janesville, WI 53548For SaleMLS ID #2025313, Ken Brenner. SCWMLS
- $499,9003 bd3 ba2.7k sqft10671 W Oak Ridge Rd, Evansville, WI 53536For SaleMLS ID #2028407, Mya Everson. SCWMLS
