Welcome to this beautifully maintained 3-bedroom, 3.5-bath home offering 2,861SF of inviting living space in the highly sought-after Rockton School District. Enjoy a spacious open family room w/vaulted ceilings that flows seamlessly into the DR & eat-in kitchen with solid surface countertops, stainless steel appliances, & plenty of cabinet space—creating the perfect space for everyday living & entertaining. The expansive primary suite offers a luxurious ensuite, soaker tub and large walk-in shower, while two additional spacious bedrooms, first-floor laundry, and a convenient half bath complete the main level. The finished walkout lower level is designed for entertaining & offering an expansive living space, wet bar, 3rd full bath, abundant storage, with direct access to a beautiful brick paver patio. Outside, enjoy your own backyard retreat featuring a heated above-ground pool and two-tier deck, perfect for relaxing or hosting family and friends.
For sale
$475,000
11808 Tar Heel Trl, Rockton, IL 61072
3beds
2,861sqft
:
Get pre-qualified$3,406/mo
Single Family Residence
Built in 2006
0.34 Acres Lot
$-- Zestimate®
$166/sqft
$-- HOA
What's special
Heated above-ground poolTwo additional spacious bedroomsExpansive primary suiteFirst-floor laundryPlenty of cabinet spaceWet barBackyard retreat
- 16 hours |
- 430 |
- 27 |
Zillow last checked:
Listing updated:
Listed by:
Darin Spades 815-601-4548,
Realty One Group Strategies
Source: NorthWest Illinois Alliance of REALTORS®,MLS#: 202604518
Facts & features
Interior
Bedrooms & bathrooms
- Bedrooms: 3
- Bathrooms: 4
- Full bathrooms: 3
- 1/2 bathrooms: 1
- Main level bathrooms: 3
- Main level bedrooms: 3
Primary bedroom
- Level: Main
- Area: 228
- Dimensions: 15.2 x 15
Bedroom 2
- Level: Main
- Area: 149.94
- Dimensions: 12.6 x 11.9
Bedroom 3
- Level: Main
- Area: 146.4
- Dimensions: 12.2 x 12
Dining room
- Level: Main
- Area: 130.9
- Dimensions: 11.9 x 11
Family room
- Level: Main
- Area: 336.6
- Dimensions: 18.7 x 18
Kitchen
- Level: Main
- Area: 208.74
- Dimensions: 21.3 x 9.8
Living room
- Level: Main
- Area: 334.73
- Dimensions: 18.7 x 17.9
Heating
- Forced Air, Natural Gas
Cooling
- Central Air
Appliances
- Included: Disposal, Dishwasher, Dryer, Microwave, Refrigerator, Stove/Cooktop, Water Softener, Gas Water Heater
- Laundry: Main Level
Features
- L.L. Finished Space, Wet Bar, Solid Surface Counters, Walk-In Closet(s)
- Basement: Basement Entrance,Full,Sump Pump,Finished,Full Exposure
- Number of fireplaces: 1
- Fireplace features: Both Gas and Wood, Fire-Pit/Fireplace
Interior area
- Total structure area: 2,861
- Total interior livable area: 2,861 sqft
- Finished area above ground: 1,895
- Finished area below ground: 966
Video & virtual tour
Property
Parking
- Total spaces: 3
- Parking features: Asphalt, Attached, Garage Door Opener
- Garage spaces: 3
Features
- Patio & porch: Deck, Patio, Patio-Brick Paver
- Pool features: Above Ground
- Has view: Yes
- View description: Country
Lot
- Size: 0.34 Acres
- Features: City/Town, Subdivided
Details
- Additional structures: Garden Shed
- Parcel number: 0325403005
Construction
Type & style
- Home type: SingleFamily
- Architectural style: Ranch
- Property subtype: Single Family Residence
Materials
- Brick/Stone, Siding, Vinyl
- Roof: Shingle
Condition
- Year built: 2006
Utilities & green energy
- Electric: Circuit Breakers
- Sewer: City/Community
- Water: City/Community
Community & HOA
Community
- Security: Radon Mitigation Active
- Subdivision: IL
Location
- Region: Rockton
Financial & listing details
- Price per square foot: $166/sqft
- Tax assessed value: $331,785
- Annual tax amount: $8,744
- Price range: $475K - $475K
- Date on market: 7/23/2026
- Ownership: Fee Simple
- Road surface type: Hard Surface Road
Estimated market value
Not available
Estimated sales range
Not available
Not available
Price history
| Date | Event | Price |
|---|---|---|
| 7/23/2026 | Listed for sale | $475,000+130%$166/sqft |
Source:  NorthWest Illinois Alliance of REALTORS® #202604518 Report a problem NorthWest Illinois Alliance of REALTORS® #202604518 Report a problem | ||
| 2/3/2006 | Sold | $206,500$72/sqft |
Source: Public Record Report a problem | ||
Public tax history
| Year | Property taxes | Tax assessment |
|---|---|---|
| 2024 | $8,476 +4.5% | $110,595 +12.1% |
| 2023 | $8,110 +4.9% | $98,614 +9.5% |
| 2022 | $7,730 | $90,091 +6.9% |
| 2021 | -- | $84,308 +3.3% |
| 2020 | $7,252 +1.8% | $81,631 +3.8% |
| 2019 | $7,127 +3.1% | $78,635 +4.9% |
| 2018 | $6,913 +2.8% | $74,947 +4.3% |
| 2017 | $6,723 | $71,837 +3.4% |
| 2016 | $6,723 +5% | $69,481 +2.3% |
| 2015 | $6,400 +1% | $67,893 |
| 2014 | $6,336 +5.2% | $67,893 -9.8% |
| 2009 | $6,023 | $75,236 +5.1% |
| 2007 | -- | $71,586 |
Find assessor info on the county website
Monthly payment
Est. payment
Payment breakdown
Explore the cost of this home by adjusting the details. Changes won't be saved.Climate risks
Neighborhood: 61072
Nearby schools
GreatSchools rating
- 8/10Whitman Post Elementary SchoolGrades: 3-5Distance: 1.7 mi
- 7/10Stephen Mack Middle SchoolGrades: 6-8Distance: 0.3 mi
- 5/10Hononegah High SchoolGrades: 9-12Distance: 1.6 mi
Schools provided by the listing agent
- Elementary: Rockton Grade School
- Middle: Stephen Mack Middle
- High: Hononegah High
- District: Rockton 140
Source: NorthWest Illinois Alliance of REALTORS®. This data may not be complete. We recommend contacting the local school district to confirm school assignments for this home.
- $424,9004 bd1 ba2.4k sqft11826 Tar Heel Trl, Rockton, IL 61072Off Market
- $446,4004 bd4 ba2.4k sqft11790 Tar Heel Trl, Rockton, IL 61072Off Market
- $402,5003 bd2 ba2.9k sqft11852 Tar Heel Trl, Rockton, IL 61072Off Market
- $446,1004 bd1 ba2.4k sqft11768 Tar Heel Trl, Rockton, IL 61072Off Market
- $372,6004 bd3 ba2.1k sqft11823 Tar Heel Trl, Rockton, IL 61072Off Market
- $369,8003 bd3 ba1.9k sqft11805 Tar Heel Trl, Rockton, IL 61072Off Market
- $374,7003 bd2 ba1.9k sqft11849 Tar Heel Trl, Rockton, IL 61072Off Market
- $405,3004 bd1 ba2.4k sqft11787 Tar Heel Trl, Rockton, IL 61072Off Market
A local agent can set up tours, give advice and negotiate with sellers.
A local lender can help you make sure your offer is ready when you are.
Similar homes
- $525,0003 bd3 ba3.4k sqft4470 Bellview Way, Rockton, IL 61072For Sale
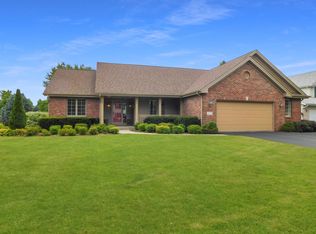 MLS ID #202604500, John Peterson. NorthWest Illinois Alliance of REALTORS®
 - $415,0004 bd3 ba2.4k sqft1142 University Pkwy, Rockton, IL 61072For Sale
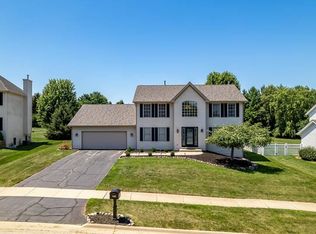 MLS ID #202604309, Kendra Monroe. NorthWest Illinois Alliance of REALTORS®
 - $375,0003 bd3 ba2.9k sqft432 Village Wood Ln #1, Rockton, IL 61072New
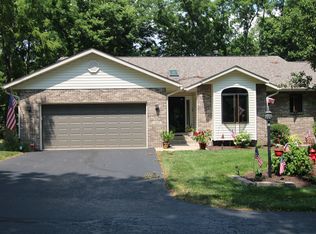 MLS ID #12712886, Velta Pocs, Keller Williams Realty Signature. MRED as distributed by MLS GRID
 - $375,0003 bd3 ba3k sqft432 Village Wood Ln, Rockton, IL 61072For Sale
 MLS ID #202604488, Carmen Augelli. NorthWest Illinois Alliance of REALTORS®
 - $330,0003 bd2 ba1.7k sqft667 Westport Dr, Rockton, IL 61072For SaleMLS ID #202603884, Eric Pritz. NorthWest Illinois Alliance of REALTORS®
- $449,5003 bd3 ba2k sqft642 E Waterford Dr, Beloit, WI 53511For SaleMLS ID #2028606, Rosemary Dutter. SCWMLS
- $498,0004 bd4 ba3.2k sqft11335 Bayberry Dr, Roscoe, IL 61073For SaleMLS ID #202604371, Olga Kampmeier. NorthWest Illinois Alliance of REALTORS®
- $499,9003 bd3 ba4.1k sqft11602 Bend River Rd, Roscoe, IL 61073For SaleMLS ID #202603079, Amanda Clark. NorthWest Illinois Alliance of REALTORS®
- $310,0003 bd2 ba2.1k sqft5649 Thribble Cross, Roscoe, IL 61073For SaleMLS ID #202604522, Brittany Bye. NorthWest Illinois Alliance of REALTORS®
- $250,0004 bd3 ba2k sqft11128 Cedarbrook Rd, Roscoe, IL 61073For SaleMLS ID #202604473, Daniel Castro. NorthWest Illinois Alliance of REALTORS®
- $325,0003 bd2 ba1.5k sqft11101 Edgemere Ter, Roscoe, IL 61073For SaleMLS ID #202604494, Dawn Levins. NorthWest Illinois Alliance of REALTORS®
- $--2 bd2 ba1.6k sqft9867 Highstone Dr, Roscoe, IL 61073AuctionAuction.com 1
- $420,0003 bd2 ba2.3k sqft10444 Rock Ln, Roscoe, IL 61073For SaleMLS ID #202603199, Dana Vlasnik. NorthWest Illinois Alliance of REALTORS®
- $399,9004 bd3 ba2.6k sqft12002 S Gate Rd, Roscoe, IL 61073For SaleMLS ID #202604347, Brittany Stiffler. NorthWest Illinois Alliance of REALTORS®
- $339,9004 bd3 ba2.4k sqft652 Overture Way, Roscoe, IL 61073For SaleMLS ID #202604104, Julie Wilson. NorthWest Illinois Alliance of REALTORS®
- $399,0003 bd3 ba2.8k sqft9690 N 2nd St, Roscoe, IL 61073For SaleMLS ID #202603703, Breanne Kleindl. NorthWest Illinois Alliance of REALTORS®
- $499,9993 bd2 ba2.1k sqft2331 W Saint Lawrence Ave, Beloit, WI 53511For SaleMLS ID #2020259, Melissa Gruber. SCWMLS
- $399,9003 bd3 ba1.8k sqft9508 Shore Dr, Machesney Park, IL 61115For SaleMLS ID #202604263, Carson Grigg. NorthWest Illinois Alliance of REALTORS®
- $299,9994 bd2 ba1.8k sqft216 Bunn Dr, Rockton, IL 61072ActiveMLS ID #12625000, Olga Popovych, CSC, KOMAR. MRED as distributed by MLS GRID
- $385,0004 bd3 ba3k sqft5251 Gingeridge Ln, Rockford, IL 61114For SaleMLS ID #202604427, Bradley Thompson. NorthWest Illinois Alliance of REALTORS®
