Exceptional quality and beautiful updates define this spacious 3-bedroom, 3-bath condominium offering an open-concept design and an abundance of finished living space. From the moment you step inside, you’ll appreciate the stunning new Acacia hardwood flooring that flows throughout the main living area, creating a warm and inviting atmosphere. All interior doors have been replaced with solid 6 panel doors. The remodeled kitchen features updated finishes, ample cabinetry, all new appliances and an open layout that seamlessly connects to the dining and living areas—perfect for entertaining or everyday living. Relax by the cozy fireplace in the main living room or enjoy the peaceful views from the screened porch overlooking the beautifully landscaped backyard. The walkout lower level expands your living options with a spacious family room featuring a second fireplace, new carpet, a second kitchen ideal for entertaining or extended guests, a bedroom, full bath, and a versatile hobby/workout room. Step outside to the private patio and unwind in the hot tub while enjoying the serene and secluded outdoor setting. Additional updates include new windows and window treatments, a new roof, new siding, new front door and storm door. The attached two-car garage, with new garage door, offers convenience and additional storage. With its stunning updates, two fireplaces, walkout lower level, multiple outdoor living spaces, and beautifully landscaped setting, this move-in-ready condo offers the perfect blend of comfort, style, and low-maintenance living. Home warranty included. Don’t miss your opportunity to call this exceptional property home!
Pending
$375,000
432 Village Wood Ln, Rockton, IL 61072
3beds
3,028sqft
:
Get pre-qualified$3,015/mo
Condominium
Built in 2000
-- sqft lot
$-- Zestimate®
$124/sqft
$250/mo HOA
What's special
Beautifully landscaped settingPrivate patioOpen-concept designRemodeled kitchenMultiple outdoor living spacesAll new appliancesAmple cabinetry
- 19 days |
- 372 |
- 21 |
Zillow last checked:
Listing updated:
Listed by:
Carmen Augelli 815-262-0313,
Keller Williams Realty Signature
Source: NorthWest Illinois Alliance of REALTORS®,MLS#: 202604488
Facts & features
Interior
Bedrooms & bathrooms
- Bedrooms: 3
- Bathrooms: 3
- Full bathrooms: 3
- Main level bathrooms: 2
- Main level bedrooms: 2
Primary bedroom
- Level: Main
- Area: 256
- Dimensions: 16 x 16
Bedroom 2
- Level: Main
- Area: 165
- Dimensions: 15 x 11
Bedroom 3
- Level: Basement
- Area: 192
- Dimensions: 16 x 12
Dining room
- Level: Main
- Area: 192
- Dimensions: 16 x 12
Family room
- Level: Basement
- Area: 399
- Dimensions: 21 x 19
Kitchen
- Level: Main
- Area: 198
- Dimensions: 18 x 11
Living room
- Level: Main
- Area: 342
- Dimensions: 19 x 18
Heating
- Forced Air, Natural Gas
Cooling
- Central Air
Appliances
- Included: Disposal, Dishwasher, Microwave, Refrigerator, Stove/Cooktop, Gas Water Heater
- Laundry: Main Level
Features
- L.L. Finished Space, Ceiling-Vaults/Cathedral, Granite Counters
- Basement: Full,Basement Entrance,Finished,Full Exposure
- Number of fireplaces: 2
- Fireplace features: Gas
Interior area
- Total structure area: 3,028
- Total interior livable area: 3,028 sqft
- Finished area above ground: 1,928
- Finished area below ground: 1,100
Property
Parking
- Total spaces: 2
- Parking features: Attached
- Garage spaces: 2
Features
- Patio & porch: Patio
- Spa features: Hot Tub or Sauna
Lot
- Features: City/Town
Details
- Parcel number: 0324306010
Construction
Type & style
- Home type: Condo
- Architectural style: Ranch
- Property subtype: Condominium
Materials
- Brick/Stone, Siding
- Roof: Shingle
Condition
- Year built: 2000
Utilities & green energy
- Electric: Circuit Breakers
- Sewer: City/Community
- Water: City/Community
Community & HOA
Community
- Subdivision: IL
HOA
- Has HOA: Yes
- Services included: Maintenance Grounds, Snow Removal
- HOA fee: $250 monthly
Location
- Region: Rockton
Financial & listing details
- Price per square foot: $124/sqft
- Tax assessed value: $323,961
- Annual tax amount: $8,527
- Price range: $375K - $375K
- Date on market: 7/22/2026
- Cumulative days on market: 20 days
- Ownership: Fee Simple
Estimated market value
Not available
Estimated sales range
Not available
Not available
Price history
| Date | Event | Price |
|---|---|---|
| 7/26/2026 | Pending sale | $375,000$124/sqft |
Source:  NorthWest Illinois Alliance of REALTORS® #202604488 Report a problem NorthWest Illinois Alliance of REALTORS® #202604488 Report a problem | ||
| 7/22/2026 | Listed for sale | $375,000+41.5%$124/sqft |
Source: NorthWest Illinois Alliance of REALTORS® #202604488 Report a problem | ||
| 8/26/2021 | Sold | $265,000+6%$88/sqft |
Source: NorthWest Illinois Alliance of REALTORS® #202103052 Report a problem | ||
| 6/21/2021 | Pending sale | $249,900$83/sqft |
Source: NorthWest Illinois Alliance of REALTORS® #202103052 Report a problem | ||
| 6/16/2021 | Listed for sale | $249,900+12.6%$83/sqft |
Source: NorthWest Illinois Alliance of REALTORS® #202103052 Report a problem | ||
| 8/26/2016 | Sold | $222,000$73/sqft |
Source: NorthWest Illinois Alliance of REALTORS® #201604016 Report a problem | ||
| 7/8/2016 | Pending sale | $222,000$73/sqft |
Source: DICKERSON & NIEMAN #09274746 Report a problem | ||
| 7/1/2016 | Listed for sale | $222,000-3.5%$73/sqft |
Source: DICKERSON & NIEMAN #09274746 Report a problem | ||
| 8/4/2006 | Sold | $230,000+721.4%$76/sqft |
Source: Public Record Report a problem | ||
| 4/27/2000 | Sold | $28,000$9/sqft |
Source: Public Record Report a problem | ||
Public tax history
| Year | Property taxes | Tax assessment |
|---|---|---|
| 2024 | $8,265 +4.5% | $107,987 +12.2% |
| 2023 | $7,907 +4.9% | $96,288 +9.5% |
| 2022 | $7,534 | $87,966 +6.9% |
| 2021 | -- | $82,319 +3.3% |
| 2020 | $7,068 +1.8% | $79,704 +3.8% |
| 2019 | $6,945 +3.1% | $76,778 +4.9% |
| 2018 | $6,736 +2.8% | $73,178 +4.3% |
| 2017 | $6,550 | $70,141 +3.4% |
| 2016 | $6,550 +17.5% | $67,842 +2.3% |
| 2015 | $5,574 -1.5% | $66,291 |
| 2014 | $5,660 -3.6% | $66,291 -23.3% |
| 2009 | $5,869 | $86,398 +5.1% |
| 2007 | -- | $82,207 +0.6% |
| 2006 | -- | $81,678 +1.6% |
| 2005 | -- | $80,399 +3.2% |
| 2004 | -- | $77,891 +2.4% |
| 2003 | -- | $76,066 +4.1% |
| 2001 | -- | $73,105 |
Find assessor info on the county website
Monthly payment
Est. payment
Payment breakdown
Explore the cost of this home by adjusting the details. Changes won't be saved.Climate risks
Neighborhood: 61072
Nearby schools
GreatSchools rating
- NARockton Elementary SchoolGrades: PK-2Distance: 1 mi
- 7/10Stephen Mack Middle SchoolGrades: 6-8Distance: 1.3 mi
- 5/10Hononegah High SchoolGrades: 9-12Distance: 0.7 mi
Schools provided by the listing agent
- Elementary: Rockton Grade School
- Middle: Stephen Mack Middle
- High: Hononegah High
- District: Hononegah 207
Source: NorthWest Illinois Alliance of REALTORS®. This data may not be complete. We recommend contacting the local school district to confirm school assignments for this home.
- $252,7002 bd2 ba1.8k sqft330 S Blackhawk Blvd, Rockton, IL 61072Off Market
- $278,100-- bd-- ba1.8k sqft330-332 S Blackhawk Blvd, Rockton, IL 61072Off Market
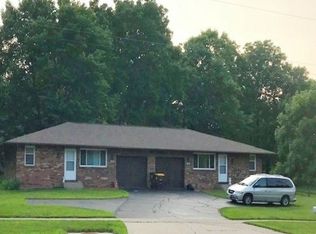
- $12,624-- bd-- ba-- sqft116 W River St, Rockton, IL 61072Off Market
- $192,0002 bd2 ba1.3k sqft415 S Blackhawk Blvd, Rockton, IL 61072Sold
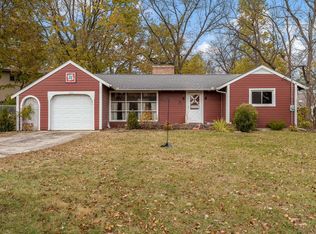
- $267,7002 bd2 ba1.5k sqft419 Village Wood Ln, Rockton, IL 61072Off Market
- $375,0003 bd3 ba2.9k sqft432 Village Wood Ln #1, Rockton, IL 61072For Sale
- $300,2003 bd3 ba1.5k sqft415 Village Wood Ln, Rockton, IL 61072Off Market
- $277,2002 bd2 ba1.5k sqft411 Village Wood Ln, Rockton, IL 61072Off Market
A local agent can set up tours, give advice and negotiate with sellers.
A local lender can help you make sure your offer is ready when you are.
Similar homes
- $375,0004 bd3 ba2.2k sqft158 Quantico Dr, Rockton, IL 61072For Sale
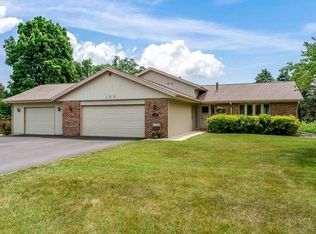 MLS ID #202603571, Michelle Fitzgerald. NorthWest Illinois Alliance of REALTORS®
 - $424,0003 bd3 ba3.4k sqft11694 Tar Heel Trl, Rockton, IL 61072For Sale
 MLS ID #202604724, Trisha Dunaway. NorthWest Illinois Alliance of REALTORS®
 - $400,0004 bd3 ba3.6k sqft13139 Glencree Ln, Rockton, IL 61072For Sale
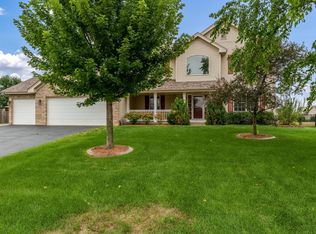 MLS ID #202604808, Kendra Monroe. NorthWest Illinois Alliance of REALTORS®
 - $415,0004 bd3 ba2.4k sqft1142 University Pkwy, Rockton, IL 61072Pending
 MLS ID #202604693, Angie Brothers. NorthWest Illinois Alliance of REALTORS®
 - $475,0003 bd3 ba3.4k sqft4470 Bellview Way, Rockton, IL 61072For SaleMLS ID #202604500, John Peterson. NorthWest Illinois Alliance of REALTORS®
- $325,0004 bd3 ba3.5k sqft9289 Old Towne Ct, Roscoe, IL 61073For SaleMLS ID #202604932, Carrie DuMelle. NorthWest Illinois Alliance of REALTORS®
- $334,0003 bd2 ba1.8k sqft9960 Flint Ct, Roscoe, IL 61073For SaleMLS ID #202604449, Vanessa Bloomer. NorthWest Illinois Alliance of REALTORS®
- $394,9004 bd3 ba3.7k sqft691 Stonemint Dr, Roscoe, IL 61073For SaleMLS ID #202604747, Dianne Parvin. NorthWest Illinois Alliance of REALTORS®
- $310,0003 bd3 ba1.8k sqft5574 Country Ct, Roscoe, IL 61073For SaleMLS ID #202604926, Carmelina Korasick. NorthWest Illinois Alliance of REALTORS®
- $299,9003 bd2 ba2.1k sqft651 Purple Sage Dr, Roscoe, IL 61073For SaleMLS ID #202604900, Justin Smith. NorthWest Illinois Alliance of REALTORS®
- $395,0005 bd3 ba2.8k sqft6853 Prairienook, Roscoe, IL 61073For SaleMLS ID #202604634, Julianna McCallum. NorthWest Illinois Alliance of REALTORS®
- $329,9004 bd3 ba2.4k sqft652 Overture Way, Roscoe, IL 61073PendingMLS ID #202604104, Julie Wilson. NorthWest Illinois Alliance of REALTORS®
- $389,9003 bd3 ba1.8k sqft9508 Shore Dr, Machesney Park, IL 61115For SaleMLS ID #202604263, Carson Grigg. NorthWest Illinois Alliance of REALTORS®
- $375,0004 bd3 ba2.5k sqft6628 Lindbloom Ln, Cherry Valley, IL 61016PendingMLS ID #202604460, Dawn Karns. NorthWest Illinois Alliance of REALTORS®
- $420,0003 bd2 ba2.3k sqft10444 Rock Ln, Roscoe, IL 61073For SaleMLS ID #202603199, Dana Vlasnik. NorthWest Illinois Alliance of REALTORS®
- $324,9003 bd3 ba2.5k sqft3722 Thyme Dr, Rockford, IL 61114For SaleMLS ID #202604648, Allison Hawkins. NorthWest Illinois Alliance of REALTORS®
- $329,9003 bd2 ba2.4k sqft5337 N Main St, Rockford, IL 61103For SaleMLS ID #202603595, Donna Shipler. NorthWest Illinois Alliance of REALTORS®
- $339,9003 bd3 ba2.7k sqft7242 Moss Canyon Rd, Cherry Valley, IL 61016PendingMLS ID #202604885, Bradley Martin. NorthWest Illinois Alliance of REALTORS®
- $399,5004 bd2 ba2.5k sqft7758 Ray Ct, Roscoe, IL 61073For SaleMLS ID #202602466, Larry Petry. NorthWest Illinois Alliance of REALTORS®
- $350,0004 bd3 ba2.4k sqft2957 Vaughndale Dr, Machesney Park, IL 61115For SaleMLS ID #202604694, Angie Brothers. NorthWest Illinois Alliance of REALTORS®
