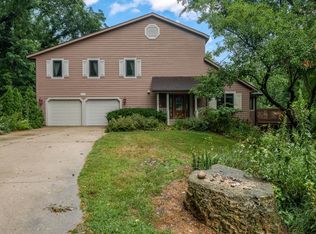
Welcome home to this beautifully maintained semi-custom home offering generous living space, quality updates, and exceptional indoor and outdoor entertaining areas. The inviting main level features 9-foot ceilings, while the spacious family room showcases impressive 10-foot ceilings, creating an open and airy feel throughout. The thoughtfully designed floor plan includes both a formal living room and separate dining room, along with a comfortable family room featuring a cozy gas fireplace and a built-in sound system with speaker connections for the garage and deck. The kitchen has been tastefully updated with new granite countertops (2025), pull-out pantry shelving, a breakfast bar, and a sunny eat-in dining area perfect for everyday meals. Hardwood flooring extends throughout much of the main level, adding warmth and character to the home. The spacious primary suite offers a private retreat with new carpet (2025) and an ensuite bathroom. Additional recent improvements include a new picture window (2025), new sliding patio door (2025), new carpet in the family room and finished basement (2025), and granite bathroom countertops (2024). Major mechanical updates provide peace of mind, including a new roof (2023), new furnace and central air with an Aprilaire system (2023), new gutters and downspouts (2023), and a water heater (2017). A filtered water system adds even more convenience. The finished lower level offers outstanding flexibility with the potential for a mother-in-law suite, recreation room, home office, or guest space. Step outside to your own backyard oasis featuring composite tiered decking, a patio with a fire pit seating area, an additional brick paver patio that provides even more space for entertaining or relaxing, a fully fenced yard, and a garden shed that stays with the home. The deck and fire pit seating area were freshly stained in 2026, while the driveway was sealed and the brick pavers refreshed in 2026, making the exterior just as impressive as the interior. This move-in-ready home combines timeless design, quality craftsmanship, and extensive updates in a package you'll be proud to call home.
For sale
$400,000
13139 Glencree Ln, Rockton, IL 61072
4beds
3,671sqft
:
Get pre-qualified$2,896/mo
Single Family Residence
Built in 2006
0.35 Acres Lot
$394,100 Zestimate®
$109/sqft
$-- HOA
What's special
Cozy gas fireplaceFully fenced yardPrivate retreatPull-out pantry shelvingNew picture windowGenerous living spaceOpen and airy feel
- 1 day |
- 879 |
- 65 |
Zillow last checked:
Listing updated:
Listed by:
Kendra Monroe 815-289-6915,
Keller Williams Realty Signature
Source: NorthWest Illinois Alliance of REALTORS®,MLS#: 202604808
Facts & features
Interior
Bedrooms & bathrooms
- Bedrooms: 4
- Bathrooms: 3
- Full bathrooms: 3
- Main level bathrooms: 1
Primary bedroom
- Level: Upper
- Area: 214.2
- Dimensions: 17 x 12.6
Bedroom 2
- Level: Upper
- Area: 132
- Dimensions: 12 x 11
Bedroom 3
- Level: Upper
- Area: 126
- Dimensions: 12.6 x 10
Bedroom 4
- Level: Upper
- Area: 110
- Dimensions: 11 x 10
Dining room
- Level: Main
- Area: 158.76
- Dimensions: 12.6 x 12.6
Family room
- Level: Main
- Area: 228.8
- Dimensions: 17.6 x 13
Kitchen
- Level: Main
- Area: 275
- Dimensions: 25 x 11
Living room
- Level: Main
- Area: 201.6
- Dimensions: 16 x 12.6
Heating
- Forced Air, Natural Gas
Cooling
- Central Air
Appliances
- Included: Dishwasher, Microwave, Refrigerator, Stove/Cooktop, Gas Water Heater
- Laundry: Main Level
Features
- L.L. Finished Space, Walk-In Closet(s)
- Basement: Full
- Has fireplace: Yes
- Fireplace features: Gas
Interior area
- Total structure area: 3,671
- Total interior livable area: 3,671 sqft
- Finished area above ground: 2,322
- Finished area below ground: 1,349
Property
Parking
- Total spaces: 3
- Parking features: Attached
- Garage spaces: 3
Features
- Levels: Two
- Stories: 2
- Patio & porch: Deck, Deck-Leveled, Patio-Brick Paver
- Fencing: Fenced
Lot
- Size: 0.35 Acres
- Features: Subdivided
Details
- Parcel number: 0420180004
Construction
Type & style
- Home type: SingleFamily
- Property subtype: Single Family Residence
Materials
- Brick/Stone, Siding
- Roof: Shingle
Condition
- Year built: 2006
Utilities & green energy
- Electric: Circuit Breakers
- Sewer: City/Community
- Water: City/Community
Community & HOA
Community
- Subdivision: IL
Location
- Region: Rockton
Financial & listing details
- Price per square foot: $109/sqft
- Tax assessed value: $337,884
- Annual tax amount: $9,875
- Price range: $400K - $400K
- Date on market: 8/4/2026
- Ownership: Fee Simple
Estimated market value
$394,100
$374,000 - $414,000
$3,084/mo
Price history
| Date | Event | Price |
|---|---|---|
| 8/4/2026 | Listed for sale | $400,000+50.9%$109/sqft |
Source:  NorthWest Illinois Alliance of REALTORS® #202604808 Report a problem NorthWest Illinois Alliance of REALTORS® #202604808 Report a problem | ||
| 5/15/2008 | Sold | $265,000+4.1%$72/sqft |
Source: NorthWest Illinois Alliance of REALTORS® #200897439 Report a problem | ||
| 10/13/2006 | Sold | $254,612$69/sqft |
Source: NorthWest Illinois Alliance of REALTORS® #200677457 Report a problem | ||
Public tax history
| Year | Property taxes | Tax assessment |
|---|---|---|
| 2024 | $9,506 +7.2% | $112,628 +11.4% |
| 2023 | $8,865 +4.8% | $101,075 +9.4% |
| 2022 | $8,459 | $92,399 +6.5% |
| 2021 | -- | $86,800 +3.8% |
| 2020 | $7,938 +2.7% | $83,646 +4.7% |
| 2019 | $7,726 +0.7% | $79,899 +4.1% |
| 2018 | $7,676 +2.4% | $76,774 +3.7% |
| 2017 | $7,494 | $74,049 +1.6% |
| 2016 | $7,494 +4% | $72,861 +2.9% |
| 2015 | $7,203 +4.2% | $70,780 +1.3% |
| 2014 | $6,913 +7.9% | $69,885 -19% |
| 2009 | $6,406 | $86,327 +2% |
| 2007 | -- | $84,637 |
Find assessor info on the county website
Monthly payment
Est. payment
Payment breakdown
Explore the cost of this home by adjusting the details. Changes won't be saved.Climate risks
Neighborhood: 61072
Nearby schools
GreatSchools rating
- 7/10Kinnikinnick SchoolGrades: 4-5Distance: 2.3 mi
- 7/10Roscoe Middle SchoolGrades: 6-8Distance: 2.5 mi
- 5/10Hononegah High SchoolGrades: 9-12Distance: 1.6 mi
Schools provided by the listing agent
- Elementary: Ledgewood Elementary
- Middle: Kinnikinnick
- High: Hononegah High
- District: Hononegah 207
Source: NorthWest Illinois Alliance of REALTORS®. This data may not be complete. We recommend contacting the local school district to confirm school assignments for this home.
- $369,3003 bd2 ba1.7k sqft13125 Glencree Ln, Rockton, IL 61072Off Market
- $393,9004 bd3 ba2.3k sqft13155 Glencree Ln, Rockton, IL 61072Off Market
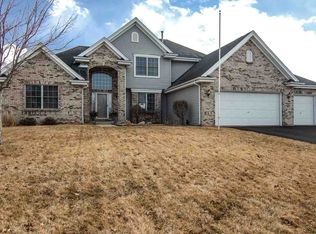
- $404,8004 bd2 ba2.3k sqft13182 Wynstone Way, Rockton, IL 61072Off Market
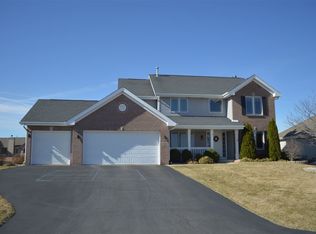
- $388,2004 bd2 ba2.4k sqft13111 Glencree Ln, Rockton, IL 61072Off Market

- $351,6003 bd2 ba1.8k sqft13128 Glencree Ln, Rockton, IL 61072Off Market
- $408,9004 bd3 ba2.7k sqft13168 Wynstone Way, Rockton, IL 61072Off Market
- $365,0004 bd3 ba2.4k sqft13167 Glencree Ln, Rockton, IL 61072Sold
- $350,0003 bd2 ba1.7k sqft13196 Wynstone Way, Rockton, IL 61072Off Market
A local agent can set up tours, give advice and negotiate with sellers.
A local lender can help you make sure your offer is ready when you are.
Similar homes
- $439,0003 bd3 ba3.4k sqft11694 Tar Heel Trl, Rockton, IL 61072For Sale
 MLS ID #202604724, Trisha Dunaway. NorthWest Illinois Alliance of REALTORS®
 - $475,0003 bd3 ba3.4k sqft4470 Bellview Way, Rockton, IL 61072For Sale
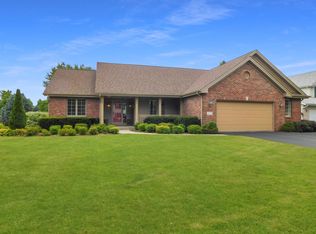 MLS ID #202604500, John Peterson. NorthWest Illinois Alliance of REALTORS®
 - $375,0004 bd3 ba2.2k sqft158 Quantico Dr, Rockton, IL 61072For Sale
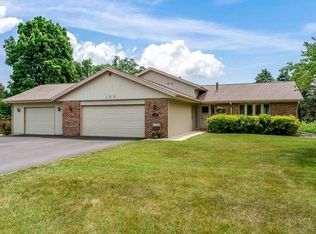 MLS ID #202603571, Michelle Fitzgerald. NorthWest Illinois Alliance of REALTORS®
 - $440,0004 bd3 ba3.5k sqft8351 Snaresbrook Rd, Roscoe, IL 61073For Sale
 MLS ID #202604844, Dianne Parvin. NorthWest Illinois Alliance of REALTORS®
 - $394,9004 bd3 ba3.7k sqft691 Stonemint Dr, Roscoe, IL 61073For SaleMLS ID #202604747, Dianne Parvin. NorthWest Illinois Alliance of REALTORS®
- $349,9004 bd2 ba2k sqft12451 Chuckanut Dr, Roscoe, IL 61073For SaleMLS ID #202604854, Tara Osborne. NorthWest Illinois Alliance of REALTORS®
- $339,9003 bd3 ba1.9k sqft6541 Erin Way, Roscoe, IL 61073For SaleMLS ID #202604841, Tracy Wallschlaeger. NorthWest Illinois Alliance of REALTORS®
- $400,0005 bd3 ba2.8k sqft6853 Prairienook, Roscoe, IL 61073For SaleMLS ID #202604634, Julianna McCallum. NorthWest Illinois Alliance of REALTORS®
- $375,0004 bd3 ba2.5k sqft5474 Waters Bend Dr, Belvidere, IL 61008For SaleMLS ID #202604820, Allison Insko. NorthWest Illinois Alliance of REALTORS®
- $295,0003 bd3 ba2.4k sqft15556 Rockdale Rd, South Beloit, IL 61080For SaleMLS ID #202604807, Sandy Basel. NorthWest Illinois Alliance of REALTORS®
- $399,0003 bd3 ba2.8k sqft9690 N 2nd St, Roscoe, IL 61073For SaleMLS ID #202603703, Breanne Kleindl. NorthWest Illinois Alliance of REALTORS®
- $419,9004 bd2 ba2.3k sqft8710 N Pecatonica Rd, Pecatonica, IL 61063For SaleMLS ID #202604112, JuliAnn Geiger. NorthWest Illinois Alliance of REALTORS®
- $420,0003 bd2 ba2.3k sqft10444 Rock Ln, Roscoe, IL 61073For SaleMLS ID #202603199, Dana Vlasnik. NorthWest Illinois Alliance of REALTORS®
- $350,0004 bd3 ba2.4k sqft2957 Vaughndale Dr, Machesney Park, IL 61115For SaleMLS ID #202604694, Angie Brothers. NorthWest Illinois Alliance of REALTORS®
- $395,0003 bd3 ba1.9k sqft12138 Paisley Dr, Loves Park, IL 61111For SaleMLS ID #202604768, Laura Morgan. NorthWest Illinois Alliance of REALTORS®
- $340,0004 bd3 ba2.7k sqft663 Ashleigh Ln, Roscoe, IL 61073For SaleMLS ID #202603244, Bryant Chandler. NorthWest Illinois Alliance of REALTORS®
- $415,0005 bd3 ba3.3k sqft724 Crist Rd, Beloit, WI 53511For SaleMLS ID #2026637, Sammi Weiser. SCWMLS
- $315,0003 bd2 ba1.8k sqft6615 W Gate Ct, Roscoe, IL 61073For SaleMLS ID #202604748, Kim Keefe. NorthWest Illinois Alliance of REALTORS®
- $399,0003 bd2 ba2.5k sqft3862 Westfield Rd, Winnebago, IL 61088For SaleMLS ID #202604786, Toni Vander Heyden. NorthWest Illinois Alliance of REALTORS®
- $539,0005 bd3 ba3.1k sqft3738 Oak Lane Dr, Beloit, WI 53511For SaleMLS ID #2029595, Mary Gilbank. SCWMLS
