Fall in love with this stunning, turn-key 2-story residence perfectly positioned in Roscoe’s highly sought-after Crystal Hills subdivision! From the moment you arrive, the striking curb appeal and massive 3-car garage welcome you into a bright, open-concept main floor spanning over 2,000 square feet. The heartbeat of the home is the fully equipped kitchen, flowing seamlessly into the main living spaces—perfect for hosting weekend gatherings. Upstairs, find a restful retreat in the four generously sized bedrooms. Set on a beautiful 0.31-acre lot, you will enjoy a perfect blend of neighborhood charm and backyard privacy. Top-rated schools and neighborhood convenience complete this exceptional package! Schedule your private showing today!
For sale
Price cut: $10K (8/7)
$330,000
663 Ashleigh Ln, Roscoe, IL 61073
4beds
2,700sqft
Single Family Residence
Built in 2007
0.31 Acres Lot
$327,400 Zestimate®
$122/sqft
$-- HOA
What's special
Four generously sized bedroomsStriking curb appealBright open-concept main floorBackyard privacyFully equipped kitchen
- 126 days
- 547
- 23
Zillow last checked:
Listing updated:
Listed by:
Bryant Chandler 779-772-5144,
Keller Williams Realty Signature
Source: NorthWest Illinois Alliance of REALTORS®,MLS#: 202603244
Facts & features
Interior
Bedrooms & bathrooms
- Bedrooms: 4
- Bathrooms: 3
- Full bathrooms: 2
- 1/2 bathrooms: 1
- Main level bathrooms: 2
Primary bedroom
- Level: Upper
- Area: 272
- Dimensions: 17 x 16
Bedroom 2
- Level: Upper
- Area: 266
- Dimensions: 19 x 14
Bedroom 3
- Level: Upper
- Area: 154
- Dimensions: 14 x 11
Bedroom 4
- Level: Upper
- Area: 169
- Dimensions: 13 x 13
Dining room
- Level: Main
- Area: 182
- Dimensions: 14 x 13
Family room
- Level: Main
- Area: 322
- Dimensions: 23 x 14
Kitchen
- Level: Main
- Area: 280
- Dimensions: 20 x 14
Living room
- Level: Main
- Area: 196
- Dimensions: 14 x 14
Heating
- Natural Gas
Cooling
- Central Air
Appliances
- Included: Dishwasher, Microwave, Stove/Cooktop, Gas Water Heater
- Laundry: Other
Features
- Basement: Full,Sump Pump
- Has fireplace: No
Interior area
- Total structure area: 2,700
- Total interior livable area: 2,700 sqft
- Finished area above ground: 2,700
- Finished area below ground: 0
Property
Parking
- Total spaces: 3
- Parking features: Other
- Garage spaces: 3
Features
- Levels: Two
- Stories: 2
Lot
- Size: 0.31 Acres
- Features: Subdivided
Details
- Parcel number: 0806251021
Construction
Type & style
- Home type: SingleFamily
- Property subtype: Single Family Residence
Materials
- Siding
- Roof: Shingle
Condition
- Year built: 2007
Utilities & green energy
- Electric: Circuit Breakers
- Sewer: City/Community
- Water: City/Community
Community & HOA
Community
- Subdivision: IL
Location
- Region: Roscoe
Financial & listing details
- Price per square foot: $122/sqft
- Tax assessed value: $289,200
- Annual tax amount: $6,723
- Price range: $330K - $330K
- Date on market: 6/4/2026
- Cumulative days on market: 126 days
- Ownership: Fee Simple
- Road surface type: Hard Surface Road
Estimated market value
$327,400
$311,000 - $344,000
$3,031/mo
Price history
| Date | Event | Price |
|---|---|---|
| 8/7/2026 | Price change | $330,000-2.9%$122/sqft |
Source:  NorthWest Illinois Alliance of REALTORS® #202603244 Report a problem NorthWest Illinois Alliance of REALTORS® #202603244 Report a problem | ||
| 6/4/2026 | Listed for sale | $340,000+79%$126/sqft |
Source: NorthWest Illinois Alliance of REALTORS® #202603244 Report a problem | ||
| 2/15/2008 | Sold | $189,900$70/sqft |
Source: NorthWest Illinois Alliance of REALTORS® #200894298 Report a problem | ||
Public tax history
| Year | Property taxes | Tax assessment |
|---|---|---|
| 2025 | $6,955 +3.5% | $96,400 +9.5% |
| 2024 | $6,723 +3.6% | $88,044 +11.4% |
| 2023 | $6,489 +4.8% | $79,013 +9.4% |
| 2022 | $6,193 | $72,230 +6.5% |
| 2021 | -- | $67,853 +3.8% |
| 2020 | $5,814 +2.8% | $65,388 +4.7% |
| 2019 | $5,654 +1.3% | $62,459 +4.1% |
| 2018 | $5,581 +2.3% | $60,017 +3.7% |
| 2017 | $5,457 | $57,886 +1.6% |
| 2016 | $5,457 +3.6% | $56,957 +2.9% |
| 2015 | $5,268 +1.9% | $55,330 +1.3% |
| 2014 | $5,167 +4.2% | $54,631 -14% |
| 2009 | $4,958 | $63,514 |
Find assessor info on the county website
Monthly payment
Est. payment
Payment breakdown
Explore the cost of this home by adjusting the details. Changes won't be saved.Climate risks
Neighborhood: 61073
Nearby schools
Schools provided by the listing agent
- Elementary: Whitman Post Elementary
- Middle: Stephen Mack Middle
- High: Hononegah High
- District: Rockton 140
Source: NorthWest Illinois Alliance of REALTORS®. This data may not be complete. We recommend contacting the local school district to confirm school assignments for this home.

Similar homes
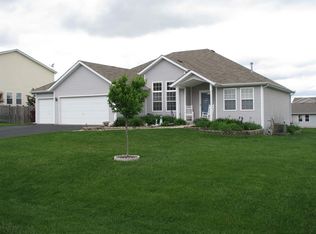
- $315,0004 bd2 ba2k sqft524 Merilot Dr, Roscoe, IL 61073For Sale
 MLS ID #202606254, Donna Andrews. NorthWest Illinois Alliance of REALTORS®
 - $315,0004 bd2 ba2.2k sqft6439 Prairie Flower, Roscoe, IL 61073For Sale
 MLS ID #202604934, Carrie DuMelle. NorthWest Illinois Alliance of REALTORS®
 - $320,0003 bd2 ba2.2k sqft7901 Louella Dr, Roscoe, IL 61073For Sale
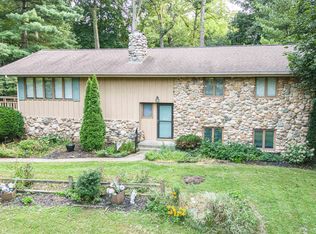 MLS ID #202605025, David Larson. NorthWest Illinois Alliance of REALTORS®
 - $384,9004 bd3 ba3.7k sqft691 Stonemint Dr, Roscoe, IL 61073For Sale
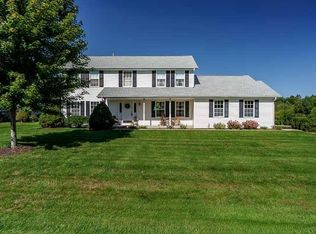 MLS ID #202604747, Dianne Parvin. NorthWest Illinois Alliance of REALTORS®
