Nestled on a beautifully manicured, wooded lot of over half an acre in Roscoe’s desirable Hinkle’s Wooded Acres, this one-of-a-kind home offers 5 bedrooms, 2 full baths, and a large heated 2.5-car garage in top-ranked Hononegah High School and Ledgewood/Kinnikinnick school districts. The striking stone front opens into a bright living and dining space featuring beamed vaulted ceilings, a cozy stone fireplace, easy-care LVP flooring throughout, and a sliding glass door leading out to the private back deck. In the kitchen, you will find rich hickory flooring, custom ash cabinets, a stylish tiled backsplash, and all appliances included. The finished lower level expands your living area with a generous family room, two additional bedrooms, an included washer and dryer, and rough-in plumbing ready for a third bath. Exceptional home systems complete the package, including efficient four-zone hydronic heating and a Kinetico water softener, filtration system, and leaf guard gutter system. Some photos are virtually staged.
Pending
Price cut: $10K (9/21)
$320,000
7901 Louella Dr, Roscoe, IL 61073
3beds
2,282sqft
Single Family Residence
Built in 1972
0.58 Acres Lot
$313,300 Zestimate®
$140/sqft
$-- HOA
What's special
Cozy stone fireplaceGenerous family roomStriking stone frontBeamed vaulted ceilingsIncluded washer and dryerAll appliances includedPrivate back deck
- 64 days
- 900
- 69
Zillow last checked:
Listing updated:
Listed by:
David Larson 815-201-1227,
Keller Williams Realty Signature
Source: NorthWest Illinois Alliance of REALTORS®,MLS#: 202605025
Facts & features
Interior
Bedrooms & bathrooms
- Bedrooms: 3
- Bathrooms: 2
- Full bathrooms: 2
- Main level bathrooms: 2
- Main level bedrooms: 3
Primary bedroom
- Level: Main
- Area: 156
- Dimensions: 12 x 13
Bedroom 2
- Level: Main
- Area: 90
- Dimensions: 10 x 9
Bedroom 3
- Level: Main
- Area: 120
- Dimensions: 12 x 10
Dining room
- Level: Main
- Area: 110
- Dimensions: 11 x 10
Family room
- Level: Lower
- Area: 168
- Dimensions: 12 x 14
Kitchen
- Level: Main
- Area: 180
- Dimensions: 12 x 15
Living room
- Level: Main
- Area: 300
- Dimensions: 15 x 20
Heating
- Hot Water/Steam, Natural Gas
Cooling
- Central Air
Appliances
- Included: Dishwasher, Dryer, Microwave, Refrigerator, Stove/Cooktop, Washer, Water Softener, Gas Water Heater
- Laundry: In Basement
Features
- Great Room, L.L. Finished Space, Ceiling-Vaults/Cathedral, Granite Counters
- Windows: Window Treatments
- Basement: Partial,Finished
- Number of fireplaces: 1
- Fireplace features: Gas
Interior area
- Total structure area: 2,282
- Total interior livable area: 2,282 sqft
- Finished area above ground: 1,485
- Finished area below ground: 797
Property
Parking
- Total spaces: 2
- Parking features: Attached
- Garage spaces: 2
Features
- Levels: Bi-Level
- Patio & porch: Deck, Patio
- Fencing: Fenced
Lot
- Size: 0.58 Acres
- Features: County Taxes, Wooded, Subdivided
Details
- Additional structures: Shed(s)
- Parcel number: 0802227019
Construction
Type & style
- Home type: SingleFamily
- Property subtype: Single Family Residence
Materials
- Brick/Stone, Cedar
- Roof: Shingle
Condition
- Year built: 1972
Utilities & green energy
- Electric: Circuit Breakers
- Sewer: Septic Tank
- Water: Well
Community & HOA
Location
- Region: Roscoe
Financial & listing details
- Price per square foot: $140/sqft
- Tax assessed value: $262,245
- Annual tax amount: $6,331
- Price range: $320K - $320K
- Date on market: 8/21/2026
- Cumulative days on market: 64 days
- Listing terms: Relocation Property
- Ownership: Fee Simple
Estimated market value
$313,300
$298,000 - $329,000
$3,045/mo
Price history
| Date | Event | Price |
|---|---|---|
| 10/14/2026 | Pending sale | $320,000$140/sqft |
Source:  NorthWest Illinois Alliance of REALTORS® #202605025 Report a problem NorthWest Illinois Alliance of REALTORS® #202605025 Report a problem | ||
| 9/21/2026 | Price change | $320,000-3%$140/sqft |
Source: NorthWest Illinois Alliance of REALTORS® #202605025 Report a problem | ||
| 9/11/2026 | Price change | $330,000-1.5%$145/sqft |
Source: NorthWest Illinois Alliance of REALTORS® #202605025 Report a problem | ||
| 8/21/2026 | Listed for sale | $335,000+29.3%$147/sqft |
Source: NorthWest Illinois Alliance of REALTORS® #202605025 Report a problem | ||
| 11/15/2023 | Sold | $259,000-0.3%$113/sqft |
Source: NorthWest Illinois Alliance of REALTORS® #202305740 Report a problem | ||
| 10/5/2023 | Pending sale | $259,900$114/sqft |
Source: NorthWest Illinois Alliance of REALTORS® #202305740 Report a problem | ||
| 10/2/2023 | Listed for sale | $259,900$114/sqft |
Source: NorthWest Illinois Alliance of REALTORS® #202305740 Report a problem | ||
Public tax history
| Year | Property taxes | Tax assessment |
|---|---|---|
| 2025 | $6,331 +4.6% | $87,415 +10% |
| 2024 | $6,053 +21.5% | $79,497 +14.8% |
| 2023 | $4,984 +6.5% | $69,220 +9.6% |
| 2022 | $4,681 | $63,134 +7.5% |
| 2021 | -- | $58,718 +5% |
| 2020 | $4,206 +3.2% | $55,933 +4.4% |
| 2019 | $4,074 +0.4% | $53,575 +3.4% |
| 2018 | $4,057 +104.2% | $51,818 +2.8% |
| 2017 | $1,987 | $50,397 +2% |
| 2016 | $1,987 -47.4% | $49,395 +1.8% |
| 2015 | $3,780 +3.5% | $48,531 +2.3% |
| 2014 | $3,652 -0.5% | $47,421 -19.5% |
| 2009 | $3,669 | $58,934 +5% |
| 2007 | -- | $56,136 +3.8% |
| 2006 | -- | $54,071 +11.7% |
| 2005 | -- | $48,408 +2.4% |
| 2004 | -- | $47,255 +7% |
| 2003 | -- | $44,154 |
| 2001 | -- | $44,154 +2.5% |
| 2000 | -- | $43,094 |
| 1999 | -- | $43,094 |
Find assessor info on the county website
Monthly payment
Est. payment
Payment breakdown
Explore the cost of this home by adjusting the details. Changes won't be saved.Climate risks
Neighborhood: 61073
Nearby schools
Schools provided by the listing agent
- Elementary: Ledgewood Elementary
- Middle: Roscoe Middle
- High: Hononegah High
- District: Hononegah 207
Source: NorthWest Illinois Alliance of REALTORS®. This data may not be complete. We recommend contacting the local school district to confirm school assignments for this home.
Similar homes
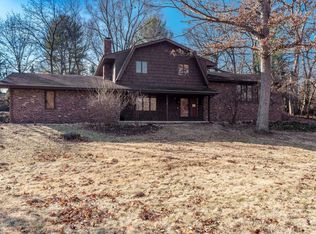
- $315,0004 bd2 ba2.2k sqft6439 Prairie Flower, Roscoe, IL 61073For Sale
 MLS ID #202604934, Carrie DuMelle. NorthWest Illinois Alliance of REALTORS®
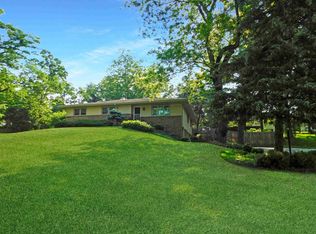
 - $315,0004 bd2 ba2k sqft524 Merilot Dr, Roscoe, IL 61073For Sale
 MLS ID #202606254, Donna Andrews. NorthWest Illinois Alliance of REALTORS®
 - $275,0003 bd2 ba1.7k sqft9375 Winterfield Ln, Roscoe, IL 61073For Sale
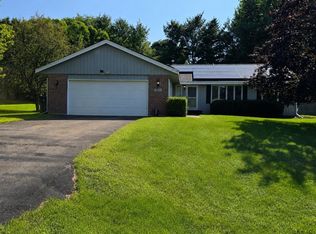 MLS ID #202605293, Tracy Shuman. NorthWest Illinois Alliance of REALTORS®
 - $330,0004 bd3 ba2.7k sqft663 Ashleigh Ln, Roscoe, IL 61073For Sale
 MLS ID #202603244, Bryant Chandler. NorthWest Illinois Alliance of REALTORS®
