

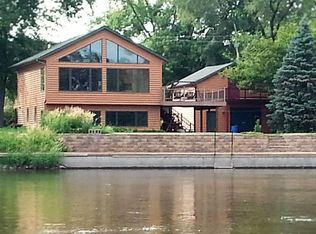
Wonderful 2 story on the river that was totally rebuilt from the foundation up in 2007. This wonderful home features maple cabinets with an island and eat-in kitchen. There is a first floor laundry and 1/2 bath, with hardwood floors in the family room that features a fireplace and wall of windows showing off the river views. Upstairs is a master bedroom with a private deck to enjoy the outdoors and wonderful sunsets, a cozy fireplace and two closets. There is also two bedrooms and a full bath, with numerous skylights. Outside is the highlight with numerous decks to enjoy your piece of paradise. Oversized 1.5 car garage and a porch off the kitchen complete your dream home. Hononegah Schools. Shopping, eateries and close to I-90. Selling 'as is', inspections welcome but no repairs or credits will be issued.
For sale
Price cut: $25.1K (9/28)
$299,900
11101 Edgemere Ter, Roscoe, IL 61073
3beds
1,593sqft
Single Family Residence
Built in 2007
6,534 Square Feet Lot
$295,900 Zestimate®
$188/sqft
$-- HOA
What's special
First floor laundryRiver viewsIsland and eat-in kitchenPorch off the kitchenNumerous skylightsMaple cabinets
- 69 days
- 665
- 33
Zillow last checked:
Listing updated:
Listed by:
Dawn Levins 815-601-1582,
Dickerson & Nieman
Source: NorthWest Illinois Alliance of REALTORS®,MLS#: 202604494
Facts & features
Interior
Bedrooms & bathrooms
- Bedrooms: 3
- Bathrooms: 2
- Full bathrooms: 1
- 1/2 bathrooms: 1
- Main level bathrooms: 1
Primary bedroom
- Level: Upper
- Area: 291.56
- Dimensions: 19.7 x 14.8
Bedroom 2
- Level: Upper
- Area: 141.57
- Dimensions: 12.1 x 11.7
Bedroom 3
- Level: Upper
- Area: 141.57
- Dimensions: 11.7 x 12.1
Kitchen
- Level: Main
- Area: 247.64
- Dimensions: 16.4 x 15.1
Living room
- Level: Main
- Area: 300.96
- Dimensions: 19.8 x 15.2
Heating
- Forced Air, Natural Gas
Cooling
- Central Air
Appliances
- Included: Dishwasher, Microwave, Refrigerator, Stove/Cooktop, Gas Water Heater
- Laundry: Main Level
Features
- Windows: Skylight(s)
- Basement: Crawl Space
- Number of fireplaces: 2
- Fireplace features: Gas
Interior area
- Total structure area: 1,593
- Total interior livable area: 1,593 sqft
- Finished area above ground: 1,593
- Finished area below ground: 0
Property
Parking
- Total spaces: 1.5
- Parking features: Detached
- Garage spaces: 1.5
Features
- Levels: Two
- Stories: 2
- Patio & porch: Deck, Deck-Covered, Covered
- Has view: Yes
- View description: Country
Lot
- Size: 6,534 Square Feet
Details
- Parcel number: 0432251008
Construction
Type & style
- Home type: SingleFamily
- Property subtype: Single Family Residence
Materials
- Siding
- Roof: Shingle
Condition
- Year built: 2007
Utilities & green energy
- Electric: Circuit Breakers
- Sewer: Septic Tank
- Water: Well
Community & HOA
Community
- Subdivision: IL
Location
- Region: Roscoe
Financial & listing details
- Price per square foot: $188/sqft
- Tax assessed value: $196,254
- Annual tax amount: $5,095
- Price range: $299.9K - $299.9K
- Date on market: 7/22/2026
- Cumulative days on market: 70 days
- Ownership: Fee Simple
- Road surface type: Hard Surface Road
Estimated market value
$295,900
$281,000 - $311,000
$2,064/mo
Price history
| Date | Event | Price |
|---|---|---|
| 9/28/2026 | Price change | $299,900-7.7%$188/sqft |
Source:  NorthWest Illinois Alliance of REALTORS® #202604494 Report a problem NorthWest Illinois Alliance of REALTORS® #202604494 Report a problem | ||
| 7/22/2026 | Listed for sale | $325,000+480.4%$204/sqft |
Source: NorthWest Illinois Alliance of REALTORS® #202604494 Report a problem | ||
| 12/7/2005 | Sold | $56,000$35/sqft |
Source: Public Record Report a problem | ||
Public tax history
| Year | Property taxes | Tax assessment |
|---|---|---|
| 2025 | $5,095 +3.4% | $65,418 +9.5% |
| 2024 | $4,928 +6.9% | $59,748 +11.4% |
| 2023 | $4,610 +4.2% | $53,619 +9.4% |
| 2022 | $4,423 | $49,016 +6.5% |
| 2021 | -- | $46,046 +3.8% |
| 2020 | $4,177 +2.4% | $44,373 +4.7% |
| 2019 | $4,081 -2.1% | $42,385 +1.6% |
| 2018 | $4,167 +2.1% | $41,698 +3.7% |
| 2017 | $4,080 | $40,218 +0.9% |
| 2016 | $4,080 +3.3% | $39,866 +2.9% |
| 2015 | $3,948 +4.1% | $38,727 +1.3% |
| 2014 | $3,793 +9.6% | $38,238 -10.6% |
| 2009 | $3,459 | $42,766 +72.6% |
| 2007 | -- | $24,781 +23% |
| 2006 | -- | $20,145 +3.9% |
| 2005 | -- | $19,383 +29.7% |
| 2004 | -- | $14,939 +8% |
| 2003 | -- | $13,838 +2.8% |
| 2001 | -- | $13,462 +2.6% |
| 2000 | -- | $13,122 |
| 1999 | -- | $13,122 |
Find assessor info on the county website
Monthly payment
Est. payment
Payment breakdown
Explore the cost of this home by adjusting the details. Changes won't be saved.Climate risks
Neighborhood: 61073
Nearby schools
Schools provided by the listing agent
- Elementary: Ledgewood Elementary,Kinnikinnick
- Middle: Roscoe Middle
- High: Hononegah High
- District: Hononegah 207
Source: NorthWest Illinois Alliance of REALTORS®. This data may not be complete. We recommend contacting the local school district to confirm school assignments for this home.
Similar homes
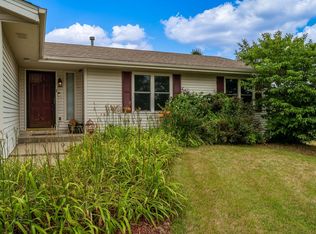
- $299,9993 bd2 ba1.8k sqft9960 Flint Ct, Roscoe, IL 61073For Sale
 MLS ID #202604449, Vanessa Bloomer. NorthWest Illinois Alliance of REALTORS®
 - $315,0004 bd2 ba2.2k sqft6439 Prairie Flower, Roscoe, IL 61073For Sale
 MLS ID #202604934, Carrie DuMelle. NorthWest Illinois Alliance of REALTORS®
 - $320,0003 bd2 ba2.2k sqft7901 Louella Dr, Roscoe, IL 61073For Sale
 MLS ID #202605025, David Larson. NorthWest Illinois Alliance of REALTORS®
 - $338,9004 bd2 ba2k sqft6727 Sawmill Dr, Roscoe, IL 61073For Sale
 MLS ID #202605457, Penny Hansen. NorthWest Illinois Alliance of REALTORS®
