NEW PRICE – UNBEATABLE VALUE UNDER $400K! Welcome home to 6775 Skyview Trail, a beautiful and completely updated turn-key property nestled on a spectacular 0.97-acre lot in a highly desirable Roscoe neighborhood. Offering the perfect blend of space, luxury, and peace of mind, this home features massive recent capital improvements that save you thousands down the road: a brand-new roof (2025), a completely new high-efficiency HVAC system (2024), and a stunning, newly finished lower level completed in January 2026! The main level welcomes you with an open, sun-drenched floor plan featuring 3 spacious bedrooms, 2 full baths, pristine flooring, and a beautifully appointed kitchen. Step downstairs into your newly finished, expansive English lower level, which boasts a massive rec room, an optional 4th bedroom/office, and a 3rd full bath—perfect for a guest suite, home gym, or ultimate entertainment hub. Outside, enjoy your own private oasis on nearly a full acre, offering endless room for outdoor activities, gardening, or a future pool. Located in the top-rated Hononegah School District and just minutes from local shopping, dining, and easy highway access. With all major big-ticket items already updated for you, this home represents the best value on the market today. Don’t wait—schedule your private tour before it’s gone! Assumable low rate FHA mortgage available. Sellers will consider FHA/VA offers.
For sale
Price cut: $25.1K (10/13)
$399,900
6775 Skyview Trl, Roscoe, IL 61073
4beds
3,006sqft
Single Family Residence
Built in 1993
0.97 Acres Lot
$396,300 Zestimate®
$133/sqft
$-- HOA
What's special
Pristine flooringOpen sun-drenched floor planBeautifully appointed kitchenMassive rec room
- 31 days
- 3,913
- 105
Zillow last checked:
Listing updated:
Listed by:
David Johnson 815-494-2443,
Berkshire Hathaway Homeservices Crosby Starck Re
Source: NorthWest Illinois Alliance of REALTORS®,MLS#: 202605990
Facts & features
Interior
Bedrooms & bathrooms
- Bedrooms: 4
- Bathrooms: 3
- Full bathrooms: 3
- Main level bathrooms: 2
- Main level bedrooms: 3
Primary bedroom
- Level: Main
- Area: 205.74
- Dimensions: 16.2 x 12.7
Bedroom 2
- Level: Main
- Area: 153.18
- Dimensions: 13.8 x 11.1
Bedroom 3
- Level: Main
- Area: 123.2
- Dimensions: 11.2 x 11
Bedroom 4
- Level: Lower
- Area: 211.47
- Dimensions: 15.9 x 13.3
Kitchen
- Level: Main
- Area: 335.4
- Dimensions: 21.5 x 15.6
Living room
- Level: Main
- Area: 583
- Dimensions: 27.5 x 21.2
Heating
- Forced Air, Natural Gas
Cooling
- Central Air
Appliances
- Included: Dishwasher, Refrigerator, Stove/Cooktop, Water Softener, Gas Water Heater
- Laundry: Main Level
Features
- Wet Bar, Walk-In Closet(s)
- Basement: Full,Partial Exposure
- Number of fireplaces: 1
- Fireplace features: Wood Burning
Interior area
- Total structure area: 3,006
- Total interior livable area: 3,006 sqft
- Finished area above ground: 1,706
- Finished area below ground: 1,300
Property
Parking
- Total spaces: 3
- Parking features: Attached
- Garage spaces: 3
Features
- Patio & porch: Deck, Patio-Brick Paver
- Has view: Yes
- View description: Country
Lot
- Size: 0.97 Acres
- Features: County Taxes, Partial Exposure
Details
- Parcel number: 0434226007
Construction
Type & style
- Home type: SingleFamily
- Architectural style: Ranch
- Property subtype: Single Family Residence
Materials
- Brick/Stone, Vinyl
- Roof: Shingle
Condition
- Year built: 1993
Utilities & green energy
- Electric: Circuit Breakers
- Sewer: Septic Tank
- Water: Well
Community & HOA
Community
- Subdivision: IL
Location
- Region: Roscoe
Financial & listing details
- Price per square foot: $133/sqft
- Tax assessed value: $362,571
- Annual tax amount: $8,946
- Price range: $399.9K - $399.9K
- Date on market: 10/1/2026
- Cumulative days on market: 32 days
- Ownership: Fee Simple
Estimated market value
$396,300
$376,000 - $416,000
$3,143/mo
Price history
| Date | Event | Price |
|---|---|---|
| 10/13/2026 | Price change | $399,900-5.9%$133/sqft |
Source:  NorthWest Illinois Alliance of REALTORS® #202605990 Report a problem | ||
| 10/1/2026 | Listed for sale | $425,000+32.8%$141/sqft |
Source:  MRED as distributed by MLS GRID #12766641 Report a problem | ||
| 2/27/2023 | Sold | $320,000-5.9%$106/sqft |
Source: NorthWest Illinois Alliance of REALTORS® #202207083 Report a problem | ||
| 1/30/2023 | Pending sale | $339,900$113/sqft |
Source: NorthWest Illinois Alliance of REALTORS® #202207083 Report a problem | ||
| 11/7/2022 | Price change | $339,900-2.9%$113/sqft |
Source: NorthWest Illinois Alliance of REALTORS® #202207083 Report a problem | ||
| 10/31/2022 | Listed for sale | $349,900$116/sqft |
Source: NorthWest Illinois Alliance of REALTORS® #202207083 Report a problem | ||
Public tax history
| Year | Property taxes | Tax assessment |
|---|---|---|
| 2025 | $8,946 +3.9% | $120,857 +9.5% |
| 2024 | $8,609 +7.6% | $110,382 +11.4% |
| 2023 | $8,000 +10% | $99,060 +14.4% |
| 2022 | $7,272 | $86,595 +6.5% |
| 2021 | -- | $81,348 +3.8% |
| 2020 | $6,814 +2.8% | $78,392 +4.7% |
| 2019 | $6,631 +0.6% | $74,880 +4.1% |
| 2018 | $6,591 +2.5% | $71,951 +3.7% |
| 2017 | $6,431 | $69,397 +1.6% |
| 2016 | $6,431 +4.3% | $68,284 +2.9% |
| 2015 | $6,169 +4.4% | $66,334 +1.3% |
| 2014 | $5,909 +8.7% | $65,496 -12.5% |
| 2009 | $5,437 | $74,820 +5.5% |
| 2007 | -- | $70,907 +9.6% |
| 2006 | -- | $64,692 +3.9% |
| 2005 | -- | $62,245 +2% |
| 2004 | -- | $61,024 +8% |
| 2003 | -- | $56,527 +2.8% |
| 2001 | -- | $54,993 +5.9% |
| 2000 | -- | $51,912 |
| 1999 | -- | $51,912 |
Find assessor info on the county website
Monthly payment
Est. payment
Payment breakdown
Explore the cost of this home by adjusting the details. Changes won't be saved.Climate risks
Neighborhood: 61073
Nearby schools
Schools provided by the listing agent
- Elementary: Kinnikinnick
- Middle: Roscoe Middle
- High: Hononegah High
- District: Hononegah 207
Source: NorthWest Illinois Alliance of REALTORS®. This data may not be complete. We recommend contacting the local school district to confirm school assignments for this home.
Similar homes
- $374,9004 bd2 ba2.5k sqft7758 Ray Ct, Roscoe, IL 61073For Sale
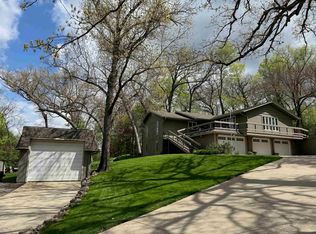 MLS ID #202602466, Larry Petry. NorthWest Illinois Alliance of REALTORS®
- $350,0004 bd3 ba2.4k sqft11275 Linden Blossom Ln, Roscoe, IL 61073For Sale
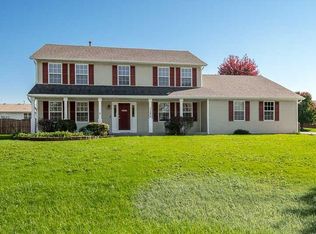 MLS ID #202606723, Brittany Stiffler. NorthWest Illinois Alliance of REALTORS®
- $389,0003 bd3 ba2.8k sqft9690 N 2nd St, Roscoe, IL 61073For Sale
 MLS ID #202603703, Breanne Kleindl. NorthWest Illinois Alliance of REALTORS®
- $420,0003 bd2 ba2.3k sqft10444 Rock Ln, Roscoe, IL 61073For Sale
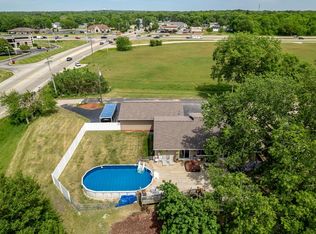 MLS ID #202603199, Dana Vlasnik. NorthWest Illinois Alliance of REALTORS®
