A Great opportunity to own this one owner 2 story in Prairie Ridge Subdivision. Country setting, country views. Next to Atwood Golf Course. Spacious rooms, large 4 bedrooms, 2.5 bath. Finished lower level over 2500 SF 1st & 2nd floor. Main floor laundry. 3 car side loaded garage w/newly sealed driveway on corner lot. Updates; roof, HVAC 2023, W.H. 2023, sump pump 2026. Low tax rate 7.96. Rockton school district. Don't forget the front covered porch and large deck. Newer appliances.
For sale
Price cut: $7.9K (10/14)
$377,000
691 Stonemint Dr, Roscoe, IL 61073
4beds
3,740sqft
Single Family Residence
Built in 2001
7,840 Square Feet Lot
$373,900 Zestimate®
$101/sqft
$-- HOA
What's special
Country viewsCorner lotFront covered porchNewly sealed drivewaySpacious roomsMain floor laundryLarge deck
- 83 days
- 887
- 69
Zillow last checked:
Listing updated:
Listed by:
Dianne Parvin 815-979-8247,
Dickerson & Nieman
Source: NorthWest Illinois Alliance of REALTORS®,MLS#: 202604747
Facts & features
Interior
Bedrooms & bathrooms
- Bedrooms: 4
- Bathrooms: 3
- Full bathrooms: 2
- 1/2 bathrooms: 1
- Main level bathrooms: 3
Primary bedroom
- Level: Upper
- Area: 213.9
- Dimensions: 13.8 x 15.5
Bedroom 2
- Level: Upper
- Area: 132
- Dimensions: 12 x 11
Bedroom 3
- Level: Upper
- Area: 148.8
- Dimensions: 12 x 12.4
Bedroom 4
- Level: Walk Out
- Area: 138.43
- Dimensions: 10.9 x 12.7
Dining room
- Level: Main
- Area: 155.68
- Dimensions: 13.9 x 11.2
Family room
- Level: Lower
- Area: 226.1
- Dimensions: 13.3 x 17
Kitchen
- Level: Main
- Area: 119.18
- Dimensions: 10.1 x 11.8
Living room
- Level: Main
- Area: 201.74
- Dimensions: 15.4 x 13.1
Heating
- Forced Air, Natural Gas
Cooling
- Central Air
Appliances
- Included: Dishwasher, Refrigerator, Stove/Cooktop, Gas Water Heater
- Laundry: Main Level
Features
- Walk-In Closet(s)
- Basement: Full
- Number of fireplaces: 1
- Fireplace features: Wood Burning
Interior area
- Total structure area: 3,740
- Total interior livable area: 3,740 sqft
- Finished area above ground: 2,520
- Finished area below ground: 1,220
Property
Parking
- Total spaces: 2
- Parking features: Detached, Garage Door Opener
- Garage spaces: 2
Features
- Levels: Two
- Stories: 2
- Patio & porch: Patio
Lot
- Size: 7,840 Square Feet
- Features: City/Town, Subdivided
Details
- Parcel number: 0807203005
Construction
Type & style
- Home type: SingleFamily
- Property subtype: Single Family Residence
Materials
- Vinyl
- Roof: Shingle
Condition
- Year built: 2001
Utilities & green energy
- Electric: Circuit Breakers
- Sewer: City/Community
- Water: City/Community
Community & HOA
Community
- Subdivision: IL
Location
- Region: Roscoe
Financial & listing details
- Price per square foot: $101/sqft
- Tax assessed value: $271,623
- Annual tax amount: $2,947
- Price range: $377K - $377K
- Date on market: 7/31/2026
- Cumulative days on market: 84 days
- Ownership: Fee Simple
Estimated market value
$373,900
$355,000 - $393,000
$3,431/mo
Price history
| Date | Event | Price |
|---|---|---|
| 10/14/2026 | Price change | $377,000-2.1%$101/sqft |
Source:  NorthWest Illinois Alliance of REALTORS® #202604747 Report a problem NorthWest Illinois Alliance of REALTORS® #202604747 Report a problem | ||
| 9/22/2026 | Price change | $384,900-2.5%$103/sqft |
Source:  MRED as distributed by MLS GRID #12721294 Report a problem MRED as distributed by MLS GRID #12721294 Report a problem | ||
| 7/31/2026 | Listed for sale | $394,900+182.1%$106/sqft |
Source: NorthWest Illinois Alliance of REALTORS® #202604747 Report a problem | ||
| 5/3/2002 | Sold | $140,000$37/sqft |
Source: Public Record Report a problem | ||
Public tax history
| Year | Property taxes | Tax assessment |
|---|---|---|
| 2025 | $2,948 -6.1% | $90,541 +9.5% |
| 2024 | $3,140 -7.8% | $82,693 +11.4% |
| 2023 | $3,405 -5% | $74,211 +9.4% |
| 2022 | $3,582 | $67,841 +6.4% |
| 2021 | -- | $63,731 +3.8% |
| 2020 | $3,751 -2.2% | $61,415 +4.7% |
| 2019 | $3,837 -3.1% | $58,664 +4.1% |
| 2018 | $3,958 -1.8% | $56,369 +3.7% |
| 2017 | $4,030 | $54,368 +1.6% |
| 2016 | $4,030 +1.7% | $53,496 +2.9% |
| 2015 | $3,961 -1.3% | $51,968 +1.3% |
| 2014 | $4,013 +0.5% | $51,311 -12.5% |
| 2009 | $3,995 | $58,615 +5.5% |
| 2007 | -- | $55,548 +2% |
| 2006 | -- | $54,458 +3.9% |
| 2005 | -- | $52,399 +3.2% |
| 2004 | -- | $50,775 |
Find assessor info on the county website
Monthly payment
Est. payment
Payment breakdown
Explore the cost of this home by adjusting the details. Changes won't be saved.Climate risks
Neighborhood: 61073
Nearby schools
Schools provided by the listing agent
- Elementary: Rockton Grade School,Whitman Post Elementary
- Middle: Stephen Mack Middle
- High: Hononegah High
- District: Rockton 140
Source: NorthWest Illinois Alliance of REALTORS®. This data may not be complete. We recommend contacting the local school district to confirm school assignments for this home.
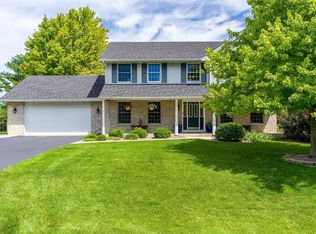
Similar homes
- $474,9004 bd3 ba4.4k sqft9176 Forest Ridge Dr, Roscoe, IL 61073For Sale
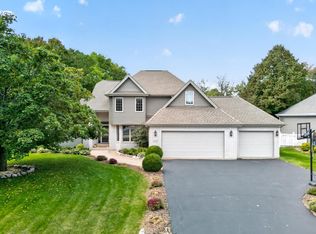 MLS ID #202606208, Debbie Carlson. NorthWest Illinois Alliance of REALTORS®
 - $389,0003 bd3 ba2.8k sqft9690 N 2nd St, Roscoe, IL 61073For Sale
 MLS ID #202603703, Breanne Kleindl. NorthWest Illinois Alliance of REALTORS®
 - $399,9004 bd3 ba3k sqft6775 Skyview Trl, Roscoe, IL 61073For Sale
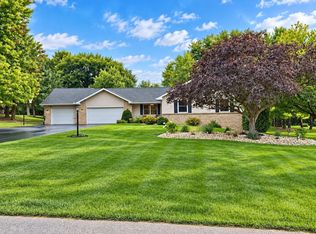 MLS ID #202605990, David Johnson. NorthWest Illinois Alliance of REALTORS®
 - $330,0004 bd3 ba2.7k sqft663 Ashleigh Ln, Roscoe, IL 61073For Sale
 MLS ID #202603244, Bryant Chandler. NorthWest Illinois Alliance of REALTORS®
