Skip main navigation
Sold for $379,000
  • $379,000

    6413 Muirfield Ln, Rockford, IL 61114

    3beds
    2,656sqft
    Single Family Residence
    Built in 1991
    0.36 Acres Lot
    $379,200 Zestimate®
    $143/sqft
    $2,650 Estimated rent

    Home value

    $379,200

    $349,000 - $413,000

    $2,650/mo

    Zestimate® history
    Loading
    Loading...

    Owner options

    List your home for rent

    $2,650/mo

    Rent Zestimate®

    Find your next renter with Zillow Rental Manager. Plus, with online applications, you can quickly screen prospective tenants – for free.

    Learn more

    $2,650/mo

    Rent Zestimate®

    Refinance and save

    $2,909/mo

    Est. payment

    Refinancing to a lower rate could help reduce your monthly payments and save thousands over the life of the loan.

    See today's rates

    $2,909/mo

    Est. payment

    Explore your selling options

    Work with a Zillow partner agent

    Leverage their expertise and Zillow's premium Showcase listings to get your home seen by more buyers.

    Get started

    List with your own agent

    Get your home in front of millions of buyers by listing it on Zillow.

    Learn how to do it

    Sell it yourself

    Take full control of how buyers see your home on Zillow by listing For Sale by Owner (FSBO).

    List your home

    What's special

    Recreation areaTwo additional bedroomsPrimary suiteLake viewsTwo skylightsThree-season sunroomVaulted ceiling
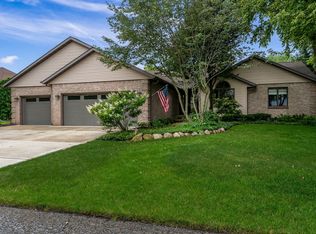
    Welcome to this beautifully crafted custom home, where quality construction, thoughtful design, high-end finishes, and lake views come together. Enjoy lake views from the living room, dining area, office, and three-season sunroom—a special privilege shared by only a limited number of homes in the neighborhood. The bright living room features bamboo hardwood flooring, a fireplace, vaulted ceiling, and two skylights. It flows into the dining area and kitchen, featuring beautiful countertops, tile flooring, a stainless-look tile backsplash, built-in cooktop, pantry, and appliances that stay. The three-season sunroom provides another inviting space to relax and enjoy the view. The primary suite offers a Jacuzzi tub, separate shower, double vanity, and a large walk-in closet with two separate entrances. A bright office with French doors and main floor laundry with a utility sink add everyday convenience. The lower level features higher ceilings, a recreation area, two additional bedrooms, and a shared Jack-and-Jill bath. Each bedroom features its own private vanity located within the bedroom, along with its own large walk-in closet. Features that further set this home apart include a residential fire sprinkler system throughout, a three-season sunroom with lake views, and a three car garage with a large window. A newer roof and water heater add even more value. Beautifully designed and built with details that go well beyond the standard, this home offers quality, comfort, lake views, and distinctive features that are difficult to find. Property is being sold As-Is.

    Zillow last checked:

    Listing updated:

    Listed by:

    Ruth Premo 815-978-5613,

    Gambino Realtors

    Bought with:

    Carson Grigg, 475210244

    Dickerson & Nieman

    Source: NorthWest Illinois Alliance of REALTORS®,MLS#: 202606294MLS Logo

    Facts & features

    Interior

    Bedrooms & bathrooms
    • Bedrooms: 3
    • Bathrooms: 3
    • Full bathrooms: 3
    • Main level bathrooms: 2
    • Main level bedrooms: 1
    Primary bedroom
    • Level: Main
    • Area: 260
    • Dimensions: 20 x 13
    Bedroom 2
    • Level: Lower
    • Area: 185.22
    • Dimensions: 12.6 x 14.7
    Bedroom 3
    • Level: Lower
    • Area: 132
    • Dimensions: 12 x 11
    Dining room
    • Level: Main
    • Area: 136.88
    • Dimensions: 11.6 x 11.8
    Kitchen
    • Level: Main
    • Area: 165.88
    • Dimensions: 11.6 x 14.3
    Living room
    • Level: Main
    • Area: 305.2
    • Dimensions: 21.8 x 14
    Heating
    • Forced Air, Natural Gas
    Cooling
    • Central Air
    Appliances
    • Included: Disposal, Dishwasher, Dryer, Microwave, Refrigerator, Stove/Cooktop, Wall Oven, Washer, Gas Water Heater
    • Laundry: Main Level
    Features
    • L.L. Finished Space, Ceiling-Vaults/Cathedral, Walk-In Closet(s)
    • Windows: Skylight(s), Window Treatments
    • Basement: Full,Sump Pump,Finished,Partial Exposure
    • Number of fireplaces: 1
    • Fireplace features: Gas
    Interior area
    • Total structure area: 2,656
    • Total interior livable area: 2,656 sqft
    • Finished area above ground: 1,821
    • Finished area below ground: 835

    Property

    Parking
    • Total spaces: 3
    • Parking features: Asphalt, Attached, Garage Door Opener
    • Garage spaces: 3
    Features
    • Patio & porch: Deck, Porch 3 Season
    • Has spa: Yes
    • Spa features: Bath
    • Has view: Yes
    • View description: Lake
    • Has water view: Yes
    • Water view: Lake
    Lot
    • Size: 0.36 Acres
    • Features: Partial Exposure, City/Town
    Details
    • Parcel number: 1210328009

    Construction

    Type & style
    • Home type: SingleFamily
    • Architectural style: Ranch
    • Property subtype: Single Family Residence
    Materials
    • Brick/Stone, Siding, Vinyl
    • Roof: Shingle
    Condition
    • Year built: 1991

    Utilities & green energy

    • Electric: Circuit Breakers
    • Sewer: City/Community
    • Water: City/Community

    Community & HOA

    Community
    • Subdivision: IL
    Location
    • Region: Rockford

    Financial & listing details

    • Price per square foot: $143/sqft
    • Tax assessed value: $356,199
    • Annual tax amount: $9,512
    • Date on market: 10/5/2026
    • Cumulative days on market: 2 days
    • Ownership: Fee Simple

    Price history

    DateEventPrice
    11/6/2026Sold$379,000+2.5%$143/sqft
    Source: NorthWest Illinois Alliance of REALTORS® #202606294 Report a problem
    10/23/2026Pending sale$369,900$139/sqft
    Source: NorthWest Illinois Alliance of REALTORS® #202606294 Report a problem
    10/21/2026Listed for sale$369,900$139/sqft
    Source: NorthWest Illinois Alliance of REALTORS® #202606294 Report a problem
    10/7/2026Pending sale$369,900$139/sqft
    Source: NorthWest Illinois Alliance of REALTORS® #202606294 Report a problem
    10/5/2026Listed for sale$369,900$139/sqft
    Source: NorthWest Illinois Alliance of REALTORS® #202606294 Report a problem

    Public tax history

    YearProperty taxesTax assessment
    2025$9,512 +5%$118,733 +11.4%
    2024$9,055 -0.1%$106,554 +8.4%
    2023$9,067 +6%$98,321 +11.9%
    2022$8,555 $87,881 +9.1%
    2021-- $80,580 +1.3%
    2020$8,554 +1.7%$79,525 +4.9%
    2019$8,413 +0.4%$75,796 +8.7%
    2018$8,382 +5.1%$69,738 +4.5%
    2017$7,973 $66,742 +1.9%
    2016$7,973 -1.3%$65,491
    2015$8,080 +0.6%$65,491 +16.5%
    2014$8,029 -2.4%$56,211 -34.6%
    2009$8,225 $85,916 -11.8%
    2007-- $97,451 +8.5%
    2006-- $89,790 +4.8%
    2005-- $85,718 +11.6%
    2004-- $76,813 +7.1%
    2003-- $71,703 +3.3%
    2001-- $69,386 -5.4%
    2000-- $73,328
    1999-- $73,328
    Find assessor info on the county website

    Neighborhood: 61114

    Nearby schools

    GreatSchools rating
    Schools provided by the listing agent
    • Elementary: Spring Creek Elementary
    • Middle: Eisenhower Middle
    • High: Guilford High
    • District: Rockford 205

    Source: NorthWest Illinois Alliance of REALTORS®. This data may not be complete. We recommend contacting the local school district to confirm school assignments for this home.

    Get a cash offer in 3 minutes
    Find out how much your home could sell for in as little as 3 minutes with a no-obligation cash offer.
    Estimated market value

    $379,200

    Get a cash offer in 3 minutes
    Find out how much your home could sell for in as little as 3 minutes with a no-obligation cash offer.
    Estimated market value

    $379,200