CUSTOM-BUILT HOME ON NEARLY AN ACRE in the BELVIDERE NORTH SCHOOL DISTRICT! This beautifully designed home offers an abundance of space, quality finishes, and thoughtful details throughout. The inviting main level features a spacious family room highlighted by a stunning 1.5-story brick fireplace, flowing seamlessly into the large kitchen. The kitchen offers solid-surface countertops, an abundance of solid-wood cabinetry, convenient slide-out drawers, a large pantry, and plenty of workspace for everyday living and entertaining. Gorgeous, solid cherry hardwood flooring runs throughout the main level. The kitchen opens directly to the deck with a charming pergola—perfect for outdoor dining and relaxing. A separate dining room and living room provide additional gathering spaces, while a convenient half bath and HUGE laundry/mudroom lead directly to the oversized 3-car garage. Upstairs, you'll find three generously sized bedrooms, including a bedroom with a walk-in closet, plus an impressive primary suite. The oversized primary walk-in closet is truly a dream, offering exceptional storage. The ensuite bath features dual sinks, granite countertops, and a spacious step-in tiled shower. The guest bath also offers dual sinks and granite countertops. The partially exposed lower level adds even more living space with a fourth bedroom, full bath, and large recreation room—perfect for guests, a home office, playroom, or entertaining. Outside, nearly an acre provides room to spread out and enjoy the peaceful setting. The GIANT TREE FORT is sure to be a favorite for kids, grandkids, and visiting friends and family! Recent Updates: Roof, gutters & leaf guards (2016); furnace, central air & central humidifier (2021); refrigerator, dishwasher & microwave (2024). A wonderful combination of space, quality, storage, and a fantastic North Boone location!
For sale
Price increase: $39K (9/3)
$459,000
10230 Heatherridge Ln, Rockford, IL 61107
4beds
3,171sqft
Single Family Residence
Built in 1989
0.85 Acres Lot
$-- Zestimate®
$145/sqft
$15/mo HOA
What's special
Fourth bedroomThree generously sized bedroomsImpressive primary suiteSpacious family roomNearly an acreLarge kitchenLarge pantry
- 7 days
- 607
- 32
Zillow last checked:
Listing updated:
Listed by:
Christine Wilke 815-262-0760,
Best Realty
Source: NorthWest Illinois Alliance of REALTORS®,MLS#: 202605603
Facts & features
Interior
Bedrooms & bathrooms
- Bedrooms: 4
- Bathrooms: 4
- Full bathrooms: 3
- 1/2 bathrooms: 1
- Main level bathrooms: 1
Primary bedroom
- Level: Upper
- Area: 293.59
- Dimensions: 18.7 x 15.7
Bedroom 2
- Level: Upper
- Area: 233.84
- Dimensions: 14.8 x 15.8
Bedroom 3
- Level: Lower
- Area: 234.52
- Dimensions: 16.4 x 14.3
Bedroom 4
- Level: Upper
- Area: 210.16
- Dimensions: 14.8 x 14.2
Dining room
- Level: Main
- Area: 227.2
- Dimensions: 14.2 x 16
Family room
- Level: Main
- Area: 468
- Dimensions: 26 x 18
Kitchen
- Level: Main
- Area: 462.48
- Dimensions: 24.6 x 18.8
Living room
- Level: Main
- Area: 374.9
- Dimensions: 16.3 x 23
Heating
- Forced Air, Natural Gas
Cooling
- Central Air
Appliances
- Included: Dishwasher, Dryer, Microwave, Refrigerator, Stove/Cooktop, Washer, Water Softener Rented, Natural Gas Water Heater
- Laundry: Main Level
Features
- Great Room, L.L. Finished Space, Wet Bar, Book Cases Built In, Ceiling-Vaults/Cathedral, Solid Surface Counters, Walk-In Closet(s)
- Windows: Window Treatments
- Basement: Full,Finished,Partial Exposure
- Has fireplace: Yes
- Fireplace features: Both Gas and Wood
Interior area
- Total structure area: 3,171
- Total interior livable area: 3,171 sqft
- Finished area above ground: 2,284
- Finished area below ground: 887
Property
Parking
- Total spaces: 3
- Parking features: Attached
- Garage spaces: 3
Features
- Levels: Two
- Stories: 2
- Patio & porch: Deck, Covered
Lot
- Size: 0.85 Acres
- Features: Partial Exposure, Subdivided
Details
- Additional structures: Pergola
- Parcel number: 0507303008
Construction
Type & style
- Home type: SingleFamily
- Property subtype: Single Family Residence
Materials
- Vinyl
- Roof: Shingle
Condition
- Year built: 1989
Utilities & green energy
- Electric: Circuit Breakers
- Sewer: Septic Tank
- Water: Well
Community & HOA
Community
- Subdivision: IL
HOA
- Has HOA: Yes
- Services included: None
- HOA fee: $175 annually
Location
- Region: Rockford
Financial & listing details
- Price per square foot: $145/sqft
- Tax assessed value: $300,219
- Annual tax amount: $8,497
- Price range: $459K - $459K
- Date on market: 9/3/2026
- Cumulative days on market: 8 days
- Ownership: Fee Simple
- Road surface type: Hard Surface Road
Estimated market value
Not available
Estimated sales range
Not available
$3,590/mo
Price history
| Date | Event | Price |
|---|---|---|
| 9/3/2026 | Price change | $459,000+9.3%$145/sqft |
Source:  NorthWest Illinois Alliance of REALTORS® #202605603 Report a problem NorthWest Illinois Alliance of REALTORS® #202605603 Report a problem | ||
| 8/7/2026 | Listed for sale | $420,000$132/sqft |
Source: Owner Report a problem | ||
| 6/20/2026 | Pending sale | $420,000$132/sqft |
Source: Owner Report a problem | ||
| 6/18/2026 | Listed for sale | $420,000$132/sqft |
Source: Owner Report a problem | ||
Public tax history
| Year | Property taxes | Tax assessment |
|---|---|---|
| 2024 | $7,505 +0.3% | $100,073 +7.3% |
| 2023 | $7,483 +15.7% | $93,229 +13.5% |
| 2022 | $6,468 +2.3% | $82,126 +2.2% |
| 2021 | $6,323 +2.4% | $80,382 +7.8% |
| 2020 | $6,176 -0.1% | $74,569 +1.6% |
| 2019 | $6,181 +2.5% | $73,406 +1.6% |
| 2017 | $6,033 +6.7% | $72,254 +10.5% |
| 2016 | $5,656 +2.6% | $65,408 +5.3% |
| 2015 | $5,513 -73.1% | $62,098 +1.4% |
| 2014 | $20,460 +279.2% | $61,267 +2.4% |
| 2013 | $5,395 | $59,814 -5.2% |
| 2012 | -- | $63,093 -23.3% |
| 2010 | -- | $82,290 -1.5% |
| 2007 | -- | $83,512 |
Find assessor info on the county website
Monthly payment
Est. payment
Payment breakdown
Explore the cost of this home by adjusting the details. Changes won't be saved.Climate risks
Neighborhood: 61107
Nearby schools
Schools provided by the listing agent
- Elementary: Belvidere 100
- Middle: Belvidere 100
- High: Belvidere 100
- District: Belvidere 100
Source: NorthWest Illinois Alliance of REALTORS®. This data may not be complete. We recommend contacting the local school district to confirm school assignments for this home.

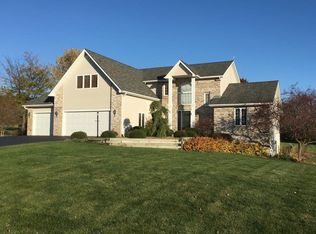
Similar homes
- $460,0004 bd4 ba3.6k sqft1397 Sweetclover Ln, Rockford, IL 61107For Sale
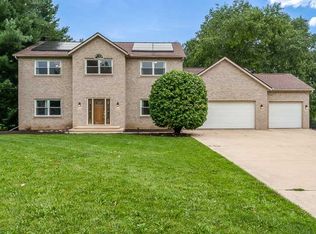 MLS ID #202605059, Lynsey Faraher. NorthWest Illinois Alliance of REALTORS®
 - $--3 bd3 ba2.1k sqft220 Glen Abbey Dr, Rockford, IL 61107Auction
 Auction.com 1
 - $449,9005 bd3 ba2.7k sqft643 Lindgren Ln, Belvidere, IL 61008Active
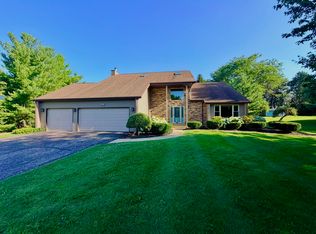 MLS ID #12644017, John Jacox, Coldwell Banker Real Estate Group. MRED as distributed by MLS GRID
 - $474,9004 bd3 ba2.7k sqft11520 Tyson Dr, Rockford, IL 61114For Sale
 MLS ID #202604575, Mark Payne. NorthWest Illinois Alliance of REALTORS®
