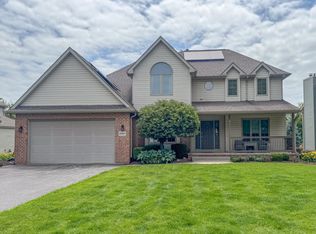
All brick beauty on a quiet cul-de-sac! Discover spacious design, flexible living, & exceptional everyday comfort! With over 4000 finished sf including 5 bedrooms & 4.5 baths, there Is plenty of space to create the home of your dreams! Grand 2 story great room & entry. Generous kitchen with granite counters, stainless appliances, double oven & walk-in pantry. As the kitchen is the main gathering spot, this one even includes an extra seating area surrounding the cozy brick fireplace. The main floor primary suite has widened doors for wheelchair access, ensuite bath & walk in closet. The 2nd floor includes a loft area, 2 full baths, & 3 bedrooms including an additional primary suite ideal for multi-generational living, long-term guests, or added privacy. The walk-out lower level expands the home’s possibilities with a decked-out media room, 5th bedroom, full bath, kitchenette, & storage/workout space. A sidewalk was added to the lower-level making access easy for all. Also enjoy the fenced rear yard, deck, patio, 3.5 car garage & concrete driveway with extra parking. Non-smoking, pet free home delivering all the space & features you are looking for!
For sale
$485,000
3656 Grenoble Ct, Rockford, IL 61114
5beds
4,007sqft
Single Family Residence
Built in 1989
0.55 Acres Lot
$-- Zestimate®
$121/sqft
$-- HOA
What's special
All brick beautySpacious designFenced rear yardFlexible livingWalk-in pantryDouble ovenQuiet cul-de-sac
- 12 days
- 2,707
- 209
Zillow last checked:
Listing updated:
Listed by:
Pamela Cunningham 815-289-6323,
Gambino Realtors
Source: NorthWest Illinois Alliance of REALTORS®,MLS#: 202605455
Facts & features
Interior
Bedrooms & bathrooms
- Bedrooms: 5
- Bathrooms: 5
- Full bathrooms: 4
- 1/2 bathrooms: 1
- Main level bathrooms: 2
- Main level bedrooms: 1
Primary bedroom
- Level: Main
- Area: 252
- Dimensions: 18 x 14
Bedroom 2
- Level: Upper
- Area: 480
- Dimensions: 30 x 16
Bedroom 3
- Level: Upper
- Area: 208
- Dimensions: 13 x 16
Bedroom 4
- Level: Upper
- Area: 120.75
- Dimensions: 11.5 x 10.5
Dining room
- Level: Main
- Area: 161
- Dimensions: 14 x 11.5
Family room
- Level: Lower
- Area: 510
- Dimensions: 34 x 15
Kitchen
- Level: Main
- Area: 520
- Dimensions: 26 x 20
Living room
- Level: Main
- Area: 345
- Dimensions: 23 x 15
Heating
- Forced Air, Natural Gas
Cooling
- Central Air
Appliances
- Included: Dishwasher, Dryer, Microwave, Refrigerator, Stove/Cooktop, Wall Oven, Washer, Water Softener, Gas Water Heater
- Laundry: Main Level
Features
- Central Vacuum, L.L. Finished Space, Granite Counters, Walk-In Closet(s)
- Basement: Basement Entrance,Full,Sump Pump,Finished,Full Exposure
- Number of fireplaces: 1
- Fireplace features: Gas
Interior area
- Total structure area: 4,007
- Total interior livable area: 4,007 sqft
- Finished area above ground: 3,251
- Finished area below ground: 756
Property
Parking
- Total spaces: 3.5
- Parking features: Asphalt, Attached
- Garage spaces: 3.5
Accessibility
- Accessibility features: Wheel Chair Acc.
Features
- Levels: Two
- Stories: 2
- Patio & porch: Deck
- Fencing: Fenced
Lot
- Size: 0.55 Acres
- Features: Full Exposure, Subdivided
Details
- Parcel number: 1205452007
Construction
Type & style
- Home type: SingleFamily
- Property subtype: Single Family Residence
Materials
- Brick/Stone
- Roof: Shingle
Condition
- Year built: 1989
Utilities & green energy
- Electric: Circuit Breakers
- Sewer: City/Community
- Water: City/Community
Community & HOA
Community
- Security: Security System
- Subdivision: IL
Location
- Region: Rockford
Financial & listing details
- Price per square foot: $121/sqft
- Tax assessed value: $378,864
- Annual tax amount: $11,895
- Price range: $485K - $485K
- Date on market: 8/28/2026
- Cumulative days on market: 13 days
- Ownership: Fee Simple
Estimated market value
Not available
Estimated sales range
Not available
Not available
Price history
| Date | Event | Price |
|---|---|---|
| 8/28/2026 | Listed for sale | $485,000+94%$121/sqft |
Source:  NorthWest Illinois Alliance of REALTORS® #202605455 Report a problem NorthWest Illinois Alliance of REALTORS® #202605455 Report a problem | ||
| 12/29/2017 | Sold | $250,000$62/sqft |
Source: NorthWest Illinois Alliance of REALTORS® #201706880 Report a problem | ||
| 11/27/2017 | Pending sale | $250,000$62/sqft |
Source: Dickerson & Nieman Realtors #09803208 Report a problem | ||
| 11/17/2017 | Listed for sale | $250,000-21.6%$62/sqft |
Source: DICKERSON & NIEMAN #201706880 Report a problem | ||
| 11/1/2004 | Sold | $319,000+11.5%$80/sqft |
Source: Public Record Report a problem | ||
| 5/1/1998 | Sold | $286,000$71/sqft |
Source: Public Record Report a problem | ||
Public tax history
| Year | Property taxes | Tax assessment |
|---|---|---|
| 2024 | $11,399 +4.2% | $126,288 +13.4% |
| 2023 | $10,939 +2.4% | $111,355 +11.9% |
| 2022 | $10,686 | $99,530 +9.1% |
| 2021 | -- | $91,261 +5.8% |
| 2020 | $10,322 +1.1% | $86,274 +4.9% |
| 2019 | $10,212 +0.1% | $82,228 +6.1% |
| 2018 | $10,201 +0.9% | $77,484 +4.5% |
| 2017 | $10,112 | $74,154 +1.9% |
| 2016 | $10,112 +0.3% | $72,764 |
| 2015 | $10,085 -1.2% | $72,764 -2.3% |
| 2014 | $10,212 +2.1% | $74,491 -24.7% |
| 2009 | $10,005 | $98,985 0% |
| 2007 | -- | $99,027 -3.8% |
| 2006 | -- | $102,925 +4.7% |
| 2005 | -- | $98,258 +16.8% |
| 2004 | -- | $84,105 -0.6% |
| 2003 | -- | $84,603 -7.2% |
| 2001 | -- | $91,161 +3.3% |
| 2000 | -- | $88,213 |
| 1999 | -- | $88,213 |
Find assessor info on the county website
Monthly payment
Est. payment
Payment breakdown
Explore the cost of this home by adjusting the details. Changes won't be saved.Climate risks
Neighborhood: 61114
Nearby schools
Schools provided by the listing agent
- Elementary: Spring Creek Elementary
- Middle: Eisenhower Middle
- High: Guilford High
- District: Rockford 205
Source: NorthWest Illinois Alliance of REALTORS®. This data may not be complete. We recommend contacting the local school district to confirm school assignments for this home.

Similar homes
- $485,9004 bd3 ba2.5k sqft539 Creekview Ln, Rockford, IL 61114Active
 MLS ID #12691662, Valerie Archos-Beutel, Baird & Warner. MRED as distributed by MLS GRID
 - $465,0005 bd4 ba3.2k sqft6787 Flower Hill Rd, Rockford, IL 61114For Sale
 MLS ID #202604076, Bryant Chandler. NorthWest Illinois Alliance of REALTORS®
 - $474,9004 bd3 ba2.7k sqft11520 Tyson Dr, Rockford, IL 61114For Sale
 MLS ID #202604575, Mark Payne. NorthWest Illinois Alliance of REALTORS®
 - $399,9004 bd5 ba4.9k sqft4007 Landstrom Rd, Rockford, IL 61114For Sale
 MLS ID #202605337, Amanda Clark. NorthWest Illinois Alliance of REALTORS®
