Skip main navigation
Sold for $308,900
  • $308,900

    4625 Crested Butte Trl, Rockford, IL 61114

    4beds
    2,464sqft
    Single Family Residence
    Built in 2002
    0.48 Acres Lot
    $371,900 Zestimate®
    $125/sqft
    $2,849 Estimated rent

    Home value

    $371,900

    $353,000 - $390,000

    $2,849/mo

    Zestimate® history
    Loading
    Loading...

    Owner options

    List your home for rent

    $2,849/mo

    Rent Zestimate®

    Find your next renter with Zillow Rental Manager. Plus, with online applications, you can quickly screen prospective tenants – for free.

    Learn more

    $2,849/mo

    Rent Zestimate®

    Refinance and save

    $2,260/mo

    Est. payment

    Refinancing to a lower rate could help reduce your monthly payments and save thousands over the life of the loan.

    See today's rates

    $2,260/mo

    Est. payment

    Explore your selling options

    Work with a Zillow partner agent

    Leverage their expertise and Zillow's premium Showcase listings to get your home seen by more buyers.

    Get started

    List with your own agent

    Get your home in front of millions of buyers by listing it on Zillow.

    Learn how to do it

    Sell it yourself

    Take full control of how buyers see your home on Zillow by listing For Sale by Owner (FSBO).

    List your home

    What's special

    Modern comfortCenter islandMercy health campusRock valley collegeBackyard oasisAmple storage spaceLaundry room
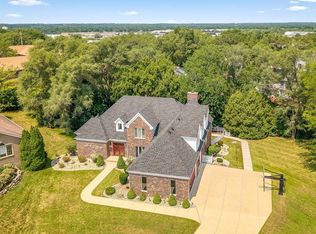
    Welcome to 4625 Crested Butte Trail! Nestled on a quiet cul-de-sac, this charming residence offers the perfect blend of comfort, convenience, and style. As you step onto the inviting covered wrap-around front porch, you're greeted by the warmth of this home's character. The roof, furnace, central air, hot water heater, and deck have all been replaced, ensuring peace of mind and modern comfort for years to come. Located mere minutes from retail shops, Rock Valley College, Mercy Health Campus, and with easy access to I-90, this property offers the ideal balance of suburban tranquility and urban convenience. Gleaming hardwood floors adorn the dining room, family room, and living room, exuding elegance and sophistication, while ceramic tile flooring in the foyer and kitchen adds durability and practicality to the space. The spacious mudroom/laundry room provides functionality with a wash tub and separate access to both the deck and the 3-car garage, making daily tasks a breeze. Step out onto the 14x16 deck, perfect for outdoor gatherings and relaxation in the privacy of your backyard oasis. Volume ceilings throughout the main floor create an airy ambiance, while the abundance of workspace in the kitchen, complete with a center island, oversized upper cabinets, and stainless steel appliances, caters to culinary enthusiasts and entertainers alike. A new kitchen window above the sink floods the space with natural light, enhancing the welcoming atmosphere of the heart of the home. Retreat to the primary bedroom, featuring hardwood flooring, a dual vanity en-suite with a glass door shower stall and jetted tub, and a walk-in closet with an organizer system, offering both comfort and luxury. The unfinished basement provides ample storage space and the potential for future expansion, allowing you to customize this home to suit your needs and lifestyle. HSA Home Warranty provided.

    Zillow last checked:

    Listing updated:

    Listed by:

    Jacob Hagie 815-298-6468,

    Berkshire Hathaway Homeservices Crosby Starck Re

    Bought with:

    Jacob Hagie, 475129650

    Berkshire Hathaway Homeservices Crosby Starck Re

    Source: NorthWest Illinois Alliance of REALTORS®,MLS#: 202401023MLS Logo

    Facts & features

    Interior

    Bedrooms & bathrooms
    • Bedrooms: 4
    • Bathrooms: 3
    • Full bathrooms: 2
    • 1/2 bathrooms: 1
    • Main level bathrooms: 1
    Primary bedroom
    • Level: Upper
    • Area: 230.48
    • Dimensions: 13.4 x 17.2
    Bedroom 2
    • Level: Upper
    • Area: 148.68
    • Dimensions: 11.8 x 12.6
    Bedroom 3
    • Level: Upper
    • Area: 135.3
    • Dimensions: 11 x 12.3
    Bedroom 4
    • Level: Upper
    • Area: 168
    • Dimensions: 12 x 14
    Dining room
    • Level: Main
    • Area: 151.13
    • Dimensions: 11.9 x 12.7
    Family room
    • Level: Main
    • Area: 284.61
    • Dimensions: 15.9 x 17.9
    Kitchen
    • Level: Main
    • Area: 285.6
    • Dimensions: 13.6 x 21
    Living room
    • Level: Main
    • Area: 169.58
    • Dimensions: 12.2 x 13.9
    Heating
    • Forced Air
    Cooling
    • Central Air
    Appliances
    • Included: Disposal, Dishwasher, Dryer, Microwave, Refrigerator, Stove/Cooktop, Washer, Water Softener, Gas Water Heater
    • Laundry: Main Level
    Features
    • Walk-In Closet(s)
    • Windows: Window Treatments
    • Basement: Full,Sump Pump
    • Number of fireplaces: 1
    • Fireplace features: Gas
    Interior area
    • Total structure area: 2,464
    • Total interior livable area: 2,464 sqft
    • Finished area above ground: 2,464
    • Finished area below ground: 0

    Property

    Parking
    • Total spaces: 3
    • Parking features: Asphalt, Attached, Garage Door Opener
    • Garage spaces: 3
    Features
    • Levels: Two
    • Stories: 2
    • Patio & porch: Deck, Covered
    Lot
    • Size: 0.48 Acres
    • Features: City/Town, Subdivided
    Details
    • Parcel number: 1205452002

    Construction

    Type & style
    • Home type: SingleFamily
    • Property subtype: Single Family Residence
    Materials
    • Siding, Vinyl
    • Roof: Shingle
    Condition
    • Year built: 2002
    Details
    • Warranty included: Yes

    Utilities & green energy

    • Electric: Circuit Breakers
    • Sewer: City/Community
    • Water: City/Community

    Community & neighborhood

    Location
    • Region: Rockford
    • Subdivision: IL

    Other

    Other facts
    • Price range: $308.9K - $308.9K
    • Ownership: Fee Simple

    Price history

    DateEventPrice
    4/2/2024Sold$308,900-3.4%$125/sqft
    Source: NorthWest Illinois Alliance of REALTORS® #202401023 Report a problem
    3/22/2024Pending sale$319,900$130/sqft
    Source: NorthWest Illinois Alliance of REALTORS® #202401023 Report a problem
    3/11/2024Listed for sale$319,900+48.8%$130/sqft
    Source: NorthWest Illinois Alliance of REALTORS® #202401023 Report a problem
    9/23/2019Sold$215,000$87/sqft
    Source: Public Record Report a problem
    7/9/2019Listed for sale$215,000-16.3%$87/sqft
    Source: DICKERSON & NIEMAN #201904100 Report a problem
    7/12/2007Sold$257,000+14.2%$104/sqft
    Source: Public Record Report a problem
    5/16/2002Sold$225,000$91/sqft
    Source: Public Record Report a problem

    Public tax history

    YearProperty taxesTax assessment
    2024$8,444 +6%$100,105 +14.1%
    2023$7,964 -3.7%$87,704 +11.9%
    2022$8,271 $78,391 +9.1%
    2021-- $71,879 +5.8%
    2020$7,966 +10.6%$67,951 +4.9%
    2019$7,203 -2%$64,765 +3.6%
    2018$7,347 +1.5%$62,488 +4.5%
    2017$7,241 $59,803 +1.9%
    2016$7,241 +0.5%$58,683
    2015$7,203 -1.2%$58,683 +4.6%
    2014$7,294 -11.6%$56,096 -32.9%
    2009$8,251 $83,620 +8%
    2007-- $77,413 -1.8%
    2006-- $78,848 +4.7%
    2005-- $75,273 +5.5%
    2004-- $71,335 +1.4%
    2003-- $70,323

    Find assessor info on the county website

    Neighborhood: 61114

    Nearby schools

    GreatSchools rating
    Schools provided by the listing agent
    • Elementary: Spring Creek Elementary
    • Middle: Eisenhower Middle
    • High: Guilford High
    • District: Rockford 205

    Source: NorthWest Illinois Alliance of REALTORS®. This data may not be complete. We recommend contacting the local school district to confirm school assignments for this home.

    Get a cash offer in 3 minutes
    Find out how much your home could sell for in as little as 3 minutes with a no-obligation cash offer.
    Estimated market value
    $371,900
    Get a cash offer in 3 minutes
    Find out how much your home could sell for in as little as 3 minutes with a no-obligation cash offer.
    Estimated market value
    $371,900