Picture-perfect and lovingly maintained, this beautiful 4-bedroom, 2.5-bath Colonial is ideally situated in northeast Rockford. Pretty landscaping, a Paul Larson concrete drive and walk, and a welcoming hardwood foyer set the tone. The spacious living room opens through French doors to the family room with gas/wood-burning fireplace and doors to a private brick-paver patio. Crown molding and a lovely formal dining room add elegance. The striking eat-in kitchen features high-end Brookhaven solid maple cabinetry, granite tops and bayed breakfast area (see disclosures for more). The expansive 3-season porch with skylights is sure to be a favorite! Updated powder room and first-floor laundry. Upstairs offers a primary suite with updated ensuite bath, 3 additional bedrooms and updated hall bath. Lower level features a large rec room and abundant storage. Private yard for play, entertaining or gardening. HWH 2026; concrete drive/walk 2021; roof, gutters & downspouts 2020.
For sale
$367,500
3553 Sage Dr, Rockford, IL 61114
4beds
3,044sqft
Single Family Residence
Built in 1983
10,454 Square Feet Lot
$-- Zestimate®
$121/sqft
$-- HOA
What's special
Pretty landscapingFirst-floor laundryCrown moldingWelcoming hardwood foyerUpdated powder roomBayed breakfast areaAbundant storage
- 2 hours
- 85
- 4
Zillow last checked:
Listing updated:
Listed by:
Rebecca Thalhofer 815-621-7225,
Dickerson & Nieman
Source: NorthWest Illinois Alliance of REALTORS®,MLS#: 202605746
Facts & features
Interior
Bedrooms & bathrooms
- Bedrooms: 4
- Bathrooms: 3
- Full bathrooms: 2
- 1/2 bathrooms: 1
- Main level bathrooms: 1
Primary bedroom
- Level: Upper
- Area: 279.99
- Dimensions: 15.3 x 18.3
Bedroom 2
- Level: Upper
- Area: 171.82
- Dimensions: 14.2 x 12.1
Bedroom 3
- Level: Upper
- Area: 124.95
- Dimensions: 11.9 x 10.5
Bedroom 4
- Level: Upper
- Area: 183.7
- Dimensions: 16.7 x 11
Dining room
- Level: Main
- Area: 170.4
- Dimensions: 14.2 x 12
Family room
- Level: Main
- Area: 274.7
- Dimensions: 20.5 x 13.4
Kitchen
- Level: Main
- Area: 227.33
- Dimensions: 17.9 x 12.7
Living room
- Level: Main
- Area: 216.79
- Dimensions: 16.3 x 13.3
Heating
- Forced Air, Natural Gas
Cooling
- Central Air
Appliances
- Included: Disposal, Dishwasher, Dryer, Microwave, Refrigerator, Stove/Cooktop, Washer, Water Softener, Gas Water Heater
- Laundry: Main Level
Features
- L.L. Finished Space, Book Cases Built In, Granite Counters, Walk-In Closet(s)
- Windows: Skylight(s), Window Treatments
- Basement: Full,Sump Pump
- Number of fireplaces: 1
- Fireplace features: Both Gas and Wood
Interior area
- Total structure area: 3,044
- Total interior livable area: 3,044 sqft
- Finished area above ground: 2,436
- Finished area below ground: 608
Property
Parking
- Total spaces: 2.5
- Parking features: Attached, Garage Door Opener
- Garage spaces: 2.5
Features
- Levels: Two
- Stories: 2
- Patio & porch: Patio-Brick Paver, Screened
- Exterior features: Swing Set
Lot
- Size: 10,454 Square Feet
- Features: City/Town
Details
- Parcel number: 1205480006
Construction
Type & style
- Home type: SingleFamily
- Property subtype: Single Family Residence
Materials
- Brick/Stone, Siding
- Roof: Shingle
Condition
- Year built: 1983
Utilities & green energy
- Electric: Circuit Breakers
- Sewer: City/Community
- Water: City/Community
Community & HOA
Community
- Subdivision: IL
Location
- Region: Rockford
Financial & listing details
- Price per square foot: $121/sqft
- Tax assessed value: $279,915
- Annual tax amount: $8,208
- Price range: $367.5K - $367.5K
- Date on market: 9/10/2026
- Ownership: Fee Simple
Estimated market value
Not available
Estimated sales range
Not available
Not available
Price history
| Date | Event | Price |
|---|---|---|
| 9/10/2026 | Listed for sale | $367,500$121/sqft |
Source:  NorthWest Illinois Alliance of REALTORS® #202605746 Report a problem NorthWest Illinois Alliance of REALTORS® #202605746 Report a problem | ||
Public tax history
| Year | Property taxes | Tax assessment |
|---|---|---|
| 2024 | $7,800 +5.4% | $93,305 +13.4% |
| 2023 | $7,400 +3.6% | $82,272 +11.9% |
| 2022 | $7,145 | $73,536 +9.1% |
| 2021 | -- | $67,427 +5.8% |
| 2020 | $6,782 +1.7% | $63,743 +4.9% |
| 2019 | $6,665 -3.1% | $60,754 +12.1% |
| 2018 | $6,877 +1.1% | $54,189 +4.5% |
| 2017 | $6,804 | $51,860 +1.9% |
| 2016 | $6,804 +0.3% | $50,888 |
| 2015 | $6,781 -1.2% | $50,888 +2.7% |
| 2014 | $6,866 +4.7% | $49,562 -30.2% |
| 2009 | $6,559 | $71,019 +8% |
| 2007 | -- | $65,748 +4.1% |
| 2006 | -- | $63,176 +4.8% |
| 2005 | -- | $60,311 +5.5% |
| 2004 | -- | $57,156 +13% |
| 2003 | -- | $50,569 +3.3% |
| 2001 | -- | $48,935 +5.2% |
| 2000 | -- | $46,500 +2.5% |
| 1999 | -- | $45,353 |
Find assessor info on the county website
Monthly payment
Est. payment
Payment breakdown
Explore the cost of this home by adjusting the details. Changes won't be saved.Climate risks
Neighborhood: 61114
Nearby schools
Schools provided by the listing agent
- Elementary: Spring Creek Elementary
- Middle: Eisenhower Middle
- High: Guilford High
- District: Rockford 205
Source: NorthWest Illinois Alliance of REALTORS®. This data may not be complete. We recommend contacting the local school district to confirm school assignments for this home.


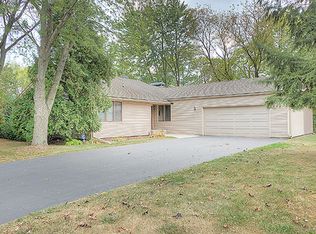
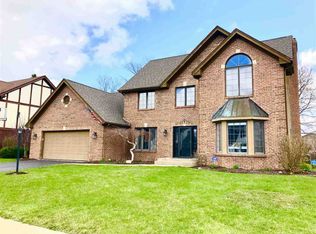
Similar homes
- $390,0004 bd3 ba3.7k sqft3686 Stubai Trl, Rockford, IL 61114For Sale
 MLS ID #202605639, Toni Vander Heyden. NorthWest Illinois Alliance of REALTORS®
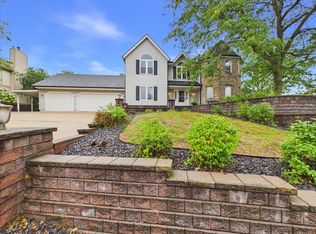
 - $330,0004 bd3 ba2.5k sqft6585 Sonoma Rd, Rockford, IL 61114For Sale
 MLS ID #202605664, John Howard. NorthWest Illinois Alliance of REALTORS®
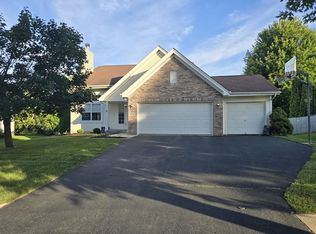
 - $369,9003 bd3 ba3k sqft3890 Dynasty Ln, Rockford, IL 61114For Sale
 MLS ID #202605579, Korky Williams. NorthWest Illinois Alliance of REALTORS®
 - $315,0003 bd2 ba2.5k sqft6022 Fireside Dr, Rockford, IL 61114For Sale
 MLS ID #202605708, Milena Cojkic. NorthWest Illinois Alliance of REALTORS®
