Beautifully maintained 4-bedroom, 2.5-bath custom-built home by John Evans, offering spacious, sun-filled living areas and timeless craftsmanship, including 6-panel doors throughout. The welcoming foyer leads to a warm family room, featuring a beamed ceiling, a brick fireplace, and French doors. The formal living and dining rooms provide ideal spaces for entertaining. The large kitchen offers abundant cabinetry, generous counter space, a breakfast area, and sliding doors to the deck and beautifully landscaped backyard. Upstairs, the expansive primary suite includes a private bath and oversized walk-in closet, complemented by three additional spacious bedrooms. A main-floor laundry room, a full unfinished basement with endless potential for your ideas, and an attached 2.5-car garage complete this exceptional home. Furnace and A/C replaced less than a year ago to give you peace of mind. Conveniently located near shopping, dining, Interstate 90 and the Route 173 corridor for easy commuting and everyday convenience.
Pending
$315,000
3549 Sage Dr, Rockford, IL 61114
4beds
2,320sqft
Single Family Residence
Built in 1984
0.25 Acres Lot
$306,900 Zestimate®
$136/sqft
$-- HOA
What's special
Brick fireplaceThree additional spacious bedroomsExpansive primary suiteBeamed ceilingMain-floor laundry roomBreakfast areaLarge kitchen
- 26 days |
- 1,887 |
- 83 |
Zillow last checked:
Listing updated:
Listed by:
Gonzalo Montoya 815-540-0003,
Berkshire Hathaway Homeservices Crosby Starck Re
Source: NorthWest Illinois Alliance of REALTORS®,MLS#: 202603792
Facts & features
Interior
Bedrooms & bathrooms
- Bedrooms: 4
- Bathrooms: 3
- Full bathrooms: 2
- 1/2 bathrooms: 1
- Main level bathrooms: 1
Primary bedroom
- Level: Upper
- Area: 267.8
- Dimensions: 20.6 x 13
Bedroom 2
- Level: Upper
- Area: 188.1
- Dimensions: 17.1 x 11
Bedroom 3
- Level: Upper
- Area: 180
- Dimensions: 15 x 12
Bedroom 4
- Level: Upper
- Area: 145.44
- Dimensions: 14.4 x 10.1
Dining room
- Level: Main
- Area: 163.8
- Dimensions: 12.6 x 13
Family room
- Level: Main
- Area: 239.2
- Dimensions: 18.4 x 13
Kitchen
- Level: Main
- Area: 216
- Dimensions: 20 x 10.8
Living room
- Level: Main
- Area: 219.7
- Dimensions: 16.9 x 13
Heating
- Forced Air, Natural Gas
Cooling
- Central Air
Appliances
- Included: Disposal, Dishwasher, Refrigerator, Stove/Cooktop, Water Softener, Gas Water Heater
- Laundry: Main Level
Features
- Book Cases Built In, Solid Surface Counters, Walk-In Closet(s)
- Basement: Full,Sump Pump
- Number of fireplaces: 1
- Fireplace features: Wood Burning, Fire-Pit/Fireplace
Interior area
- Total structure area: 2,320
- Total interior livable area: 2,320 sqft
- Finished area above ground: 2,320
- Finished area below ground: 0
Property
Parking
- Total spaces: 2
- Parking features: Asphalt, Attached
- Garage spaces: 2
Features
- Levels: Two
- Stories: 2
- Patio & porch: Deck
Lot
- Size: 0.25 Acres
- Features: City/Town, Subdivided
Details
- Parcel number: 1205480007
Construction
Type & style
- Home type: SingleFamily
- Property subtype: Single Family Residence
Materials
- Brick/Stone, Siding
- Roof: Shingle
Condition
- Year built: 1984
Utilities & green energy
- Electric: Circuit Breakers
- Sewer: City/Community
- Water: City/Community
Community & HOA
Community
- Subdivision: IL
Location
- Region: Rockford
Financial & listing details
- Price per square foot: $136/sqft
- Tax assessed value: $245,694
- Annual tax amount: $8,057
- Price range: $315K - $315K
- Date on market: 6/25/2026
- Cumulative days on market: 20 days
- Ownership: Fee Simple
Estimated market value
$306,900
$292,000 - $322,000
$2,696/mo
Price history
| Date | Event | Price |
|---|---|---|
| 7/7/2026 | Pending sale | $315,000$136/sqft |
Source:  NorthWest Illinois Alliance of REALTORS® #202603792 Report a problem NorthWest Illinois Alliance of REALTORS® #202603792 Report a problem | ||
| 6/25/2026 | Listed for sale | $315,000+41.6%$136/sqft |
Source: NorthWest Illinois Alliance of REALTORS® #202603792 Report a problem | ||
| 5/10/2024 | Sold | $222,500-9.2%$96/sqft |
Source: NorthWest Illinois Alliance of REALTORS® #202400920 Report a problem | ||
| 4/25/2024 | Pending sale | $245,000$106/sqft |
Source: NorthWest Illinois Alliance of REALTORS® #202400920 Report a problem | ||
| 3/29/2024 | Listed for sale | $245,000$106/sqft |
Source: NorthWest Illinois Alliance of REALTORS® #202400920 Report a problem | ||
| 3/6/2024 | Pending sale | $245,000+44.1%$106/sqft |
Source: NorthWest Illinois Alliance of REALTORS® #202400920 Report a problem | ||
| 6/25/2018 | Sold | $170,000+16.4%$73/sqft |
Source: Public Record Report a problem | ||
| 5/29/2014 | Sold | $146,000-5.7%$63/sqft |
Source: Public Record Report a problem | ||
| 2/13/2014 | Listed for sale | $154,900+4%$67/sqft |
Source: Gambino Realtors #201400640 Report a problem | ||
| 12/4/2013 | Listing removed | $149,000$64/sqft |
Source: Dickerson & Nieman #201303415 Report a problem | ||
| 9/27/2013 | Price change | $149,000-5.7%$64/sqft |
Source: Dickerson & Nieman #201303415 Report a problem | ||
| 6/4/2013 | Listed for sale | $158,000$68/sqft |
Source: Dickerson & Nieman #201303415 Report a problem | ||
Public tax history
| Year | Property taxes | Tax assessment |
|---|---|---|
| 2024 | $7,761 +3.5% | $81,898 +13.4% |
| 2023 | $7,498 +1.7% | $72,214 +11.9% |
| 2022 | $7,375 | $64,546 +9.1% |
| 2021 | -- | $59,184 +5.8% |
| 2020 | $7,194 +0.7% | $55,950 +4.9% |
| 2019 | $7,144 +15.9% | $53,326 +8.4% |
| 2018 | $6,166 +1.1% | $49,210 +4.5% |
| 2017 | $6,097 | $47,095 +1.9% |
| 2016 | $6,097 +0.4% | $46,212 |
| 2015 | $6,074 -1.2% | $46,212 -6.5% |
| 2014 | $6,151 -5.9% | $49,412 -21.1% |
| 2009 | $6,537 | $62,635 +8% |
| 2007 | -- | $57,986 -3% |
| 2006 | -- | $59,781 +4.8% |
| 2005 | -- | $57,070 +5.5% |
| 2004 | -- | $54,085 +7.3% |
| 2003 | -- | $50,399 +3.3% |
| 2001 | -- | $48,770 +3.1% |
| 2000 | -- | $47,316 |
| 1999 | -- | $47,316 |
Find assessor info on the county website
Monthly payment
Est. payment
Payment breakdown
Explore the cost of this home by adjusting the details. Changes won't be saved.Climate risks
Neighborhood: 61114
Nearby schools
GreatSchools rating
- 4/10Spring Creek Elementary SchoolGrades: K-5Distance: 0.9 mi
- 3/10Eisenhower Middle SchoolGrades: 6-8Distance: 1.8 mi
- 3/10Guilford High SchoolGrades: 9-12Distance: 1.1 mi
Schools provided by the listing agent
- Elementary: Spring Creek Elementary
- Middle: Eisenhower Middle
- High: Guilford High
- District: Rockford 205
Source: NorthWest Illinois Alliance of REALTORS®. This data may not be complete. We recommend contacting the local school district to confirm school assignments for this home.
- $387,5004 bd3 ba3.4k sqft3527 Sage Dr, Rockford, IL 61114Off Market
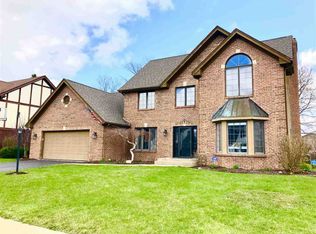
- $332,6004 bd2 ba2.4k sqft3553 Sage Dr, Rockford, IL 61114Off Market
- $286,8003 bd2 ba1.7k sqft5025 Wilderness Trl, Rockford, IL 61114Off Market
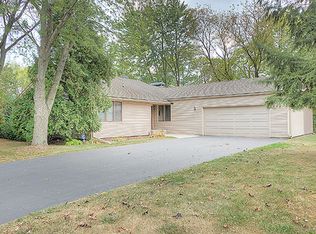
- $336,7004 bd3 ba2.4k sqft3511 Sage Dr, Rockford, IL 61114Off Market
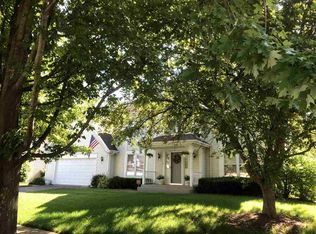
- $318,5004 bd2 ba2.2k sqft3544 Sage Dr, Rockford, IL 61114Off Market
- $322,4004 bd3 ba2.2k sqft3575 Sage Dr, Rockford, IL 61114Off Market
- $345,0004 bd3 ba3k sqft3520 Sage Dr, Rockford, IL 61114Sold
- $362,3005 bd5 ba2.5k sqft5033 Wilderness Trl, Rockford, IL 61114Off Market
A local agent can set up tours, give advice and negotiate with sellers.
A local lender can help you make sure your offer is ready when you are.
Similar homes
- $290,0005 bd3 ba2.4k sqft5121 Brookview Rd, Rockford, IL 61107For Sale
 MLS ID #202604419, Milena Cojkic. NorthWest Illinois Alliance of REALTORS®
 - $270,0003 bd2 ba1.4k sqft3472 Springwheat, Rockford, IL 61114For Sale
 MLS ID #202600466, Bryant Chandler. NorthWest Illinois Alliance of REALTORS®
 - $334,9994 bd3 ba2.9k sqft6538 Coach Lite Ct, Loves Park, IL 61111For Sale
 MLS ID #202604051, Toni Vander Heyden. NorthWest Illinois Alliance of REALTORS®
 - $330,0004 bd3 ba2.3k sqft2018 Grandchester Pl, Rockford, IL 61107For Sale
 MLS ID #202603491, Olga Kampmeier. NorthWest Illinois Alliance of REALTORS®
 - $315,0004 bd3 ba1.9k sqft203 S Ulster St, Cherry Valley, IL 61016For SaleMLS ID #202604401, Debbie Rheingans. NorthWest Illinois Alliance of REALTORS®
- $305,0003 bd4 ba2.1k sqft5952 Allerton Dr, Rockford, IL 61114For SaleMLS ID #202603868, David Larson. NorthWest Illinois Alliance of REALTORS®
- $299,9003 bd3 ba2.8k sqft6322 Tudor Ln, Loves Park, IL 61111For SaleMLS ID #202604045, Kevin Fisher. NorthWest Illinois Alliance of REALTORS®
- $399,9004 bd3 ba2.6k sqft5316 Regents Park Rd, Rockford, IL 61107For SaleMLS ID #202604387, Jamaria Holloway. NorthWest Illinois Alliance of REALTORS®
- $375,0004 bd3 ba2.5k sqft6628 Lindbloom Ln, Cherry Valley, IL 61016For SaleMLS ID #202604460, Dawn Karns. NorthWest Illinois Alliance of REALTORS®
- $330,0003 bd4 ba2.7k sqft6320 Old Hunters Run, Rockford, IL 61114For SaleMLS ID #202603366, David Larson. NorthWest Illinois Alliance of REALTORS®
- $250,0004 bd3 ba2k sqft11128 Cedarbrook Rd, Roscoe, IL 61073For SaleMLS ID #202604473, Daniel Castro. NorthWest Illinois Alliance of REALTORS®
- $--3 bd4 ba1.4k sqft8788 Sheffield Dr, Belvidere, IL 61008AuctionAuction.com 2
- $310,0004 bd2 ba1.6k sqft134 Safe Landing Dr, Machesney Park, IL 61115For Sale By Owner
- $375,0003 bd3 ba1.9k sqft12140 Paisley Dr, Loves Park, IL 61111For SaleMLS ID #202604421, Gregory Saunders. NorthWest Illinois Alliance of REALTORS®
- $329,9004 bd3 ba2.8k sqft11510 Beverly Ln, Belvidere, IL 61008For SaleMLS ID #202603454, Debbie Carlson. NorthWest Illinois Alliance of REALTORS®
- $284,9993 bd2 ba2k sqft7610 Mill Rd, Rockford, IL 61108For SaleMLS ID #202603526, Jeanette Solis. NorthWest Illinois Alliance of REALTORS®
- $305,0004 bd2 ba2k sqft325 Paris Ave, Rockford, IL 61107For Sale By Owner
- $259,0003 bd3 ba2k sqft5537 Guilford Rd, Rockford, IL 61107For SaleMLS ID #202604097, Bobby Walsh. NorthWest Illinois Alliance of REALTORS®
- $239,0004 bd3 ba1.8k sqft6300 Weathervane Ln, Machesney Park, IL 61115ActiveMLS ID #12695662, Darlene Morris, Worth Clark Realty. MRED as distributed by MLS GRID
- $275,0004 bd2 ba1.8k sqft5696 Heidi Dr, Rockford, IL 61109For SaleMLS ID #202602325, Mona Ibrahim. NorthWest Illinois Alliance of REALTORS®
