Skip main navigation
Sold for $345,000
  • $345,000

    3520 Sage Dr, Rockford, IL 61114

    4beds
    3,088sqft
    Single Family Residence
    Built in 1985
    10,454 Square Feet Lot
    $378,500 Zestimate®
    $112/sqft
    $3,002 Estimated rent

    Home value

    $378,500

    $333,000 - $431,000

    $3,002/mo

    Zestimate® history
    Loading
    Loading...

    Owner options

    List your home for rent

    $3,002/mo

    Rent Zestimate®

    Find your next renter with Zillow Rental Manager. Plus, with online applications, you can quickly screen prospective tenants – for free.

    Learn more

    $3,002/mo

    Rent Zestimate®

    Refinance and save

    $2,544/mo

    Est. payment

    Refinancing to a lower rate could help reduce your monthly payments and save thousands over the life of the loan.

    See today's rates

    $2,544/mo

    Est. payment

    Explore your selling options

    Work with a Zillow partner agent

    Leverage their expertise and Zillow's premium Showcase listings to get your home seen by more buyers.

    Get started

    List with your own agent

    Get your home in front of millions of buyers by listing it on Zillow.

    Learn how to do it

    Sell it yourself

    Take full control of how buyers see your home on Zillow by listing For Sale by Owner (FSBO).

    List your home

    What's special

    Brick fireplaceGenerously sized bedroomsMature treesComfortable primary suiteStandout curb appealCozy family roomDouble patio doors
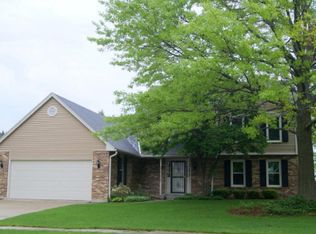
    Charming 2-story home with standout curb appeal, located in NW Rockford. The welcoming entry opens to a formal dining room and a spacious living room. The cozy family room features a brick fireplace framed by built-in bookcases and double patio doors that lead to a deck and a beautifully landscaped fenced backyard with mature trees. The kitchen offers white cabinetry, a breakfast bar, stainless steel appliances, and a sunny bay window with table space that overlooks the yard. A convenient half bath and laundry room complete the main level, which showcases stunning cherry wood flooring throughout. Upstairs, you'll find four generously sized bedrooms and two full bathrooms, including a comfortable primary suite. The finished lower level adds extra space with a large rec room featuring a wet bar and an additional half bath. This home also includes a 2-car attached garage, providing extra convenience and functionality. New furnance 2025, new roof & siding in 2015.

    Zillow last checked:

    Listing updated:

    Listed by:

    Toni Vander Heyden 815-315-1110,

    Keller Williams Realty Signature

    Bought with:

    NON-NWIAR Member

    Northwest Illinois Alliance Of Realtors®

    Source: NorthWest Illinois Alliance of REALTORS®,MLS#: 202502334MLS Logo

    Facts & features

    Interior

    Bedrooms & bathrooms
    • Bedrooms: 4
    • Bathrooms: 3
    • Full bathrooms: 2
    • 1/2 bathrooms: 2
    • Main level bathrooms: 1
    Primary bedroom
    • Level: Upper
    • Area: 204
    • Dimensions: 17 x 12
    Bedroom 2
    • Level: Upper
    • Area: 132
    • Dimensions: 12 x 11
    Bedroom 3
    • Level: Upper
    • Area: 156
    • Dimensions: 13 x 12
    Bedroom 4
    • Level: Upper
    • Area: 110
    • Dimensions: 11 x 10
    Dining room
    • Level: Main
    • Area: 156
    • Dimensions: 13 x 12
    Family room
    • Level: Main
    • Area: 247
    • Dimensions: 19 x 13
    Kitchen
    • Level: Main
    • Area: 300
    • Dimensions: 20 x 15
    Living room
    • Level: Main
    • Area: 234
    • Dimensions: 18 x 13
    Heating
    • Forced Air, Natural Gas
    Cooling
    • Central Air
    Appliances
    • Included: Dishwasher, Dryer, Microwave, Refrigerator, Stove/Cooktop, Washer, Water Softener, Gas Water Heater
    • Laundry: Main Level
    Features
    • L.L. Finished Space
    • Windows: Window Treatments
    • Basement: Full,Finished
    • Has fireplace: Yes
    • Fireplace features: Wood Burning
    Interior area
    • Total structure area: 3,088
    • Total interior livable area: 3,088 sqft
    • Finished area above ground: 2,338
    • Finished area below ground: 750

    Property

    Parking
    • Total spaces: 2
    • Parking features: Attached
    • Garage spaces: 2
    Features
    • Levels: Two
    • Stories: 2
    • Patio & porch: Deck
    Lot
    • Size: 10,454 Square Feet
    • Features: Subdivided
    Details
    • Parcel number: 1205479017

    Construction

    Type & style
    • Home type: SingleFamily
    • Property subtype: Single Family Residence
    Materials
    • Siding
    • Roof: Shingle
    Condition
    • Year built: 1985

    Utilities & green energy

    • Electric: Circuit Breakers
    • Sewer: City/Community
    • Water: City/Community

    Community & HOA

    Community
    • Subdivision: IL
    Location
    • Region: Rockford

    Financial & listing details

    • Price per square foot: $112/sqft
    • Tax assessed value: $252,771
    • Annual tax amount: $7,415
    • Price range: $345K - $345K
    • Date on market: 5/9/2025
    • Cumulative days on market: 16 days
    • Ownership: Fee Simple
    • Road surface type: Hard Surface Road

    Price history

    DateEventPrice
    7/14/2025Sold$345,000-0.6%$112/sqft
    Source: NorthWest Illinois Alliance of REALTORS® #202502334 Report a problem
    5/26/2025Pending sale$347,000$112/sqft
    Source: NorthWest Illinois Alliance of REALTORS® #202502334 Report a problem
    5/9/2025Listed for sale$347,000$112/sqft
    Source: NorthWest Illinois Alliance of REALTORS® #202502334 Report a problem
    5/6/2025Listing removed$347,000$112/sqft
    Source: NorthWest Illinois Alliance of REALTORS® #202500916 Report a problem
    3/8/2025Pending sale$347,000$112/sqft
    Source: NorthWest Illinois Alliance of REALTORS® #202500916 Report a problem
    3/3/2025Listed for sale$347,000+2.1%$112/sqft
    Source: NorthWest Illinois Alliance of REALTORS® #202500916 Report a problem
    11/16/2024Listing removed$339,900$110/sqft
    Source: MRED as distributed by MLS GRID #12184376 Report a problem
    11/10/2024Price change$339,900-2%$110/sqft
    Source: MRED as distributed by MLS GRID #12184376 Report a problem
    10/9/2024Listed for sale$347,000+65.2%$112/sqft
    Source: MRED as distributed by MLS GRID #12184376 Report a problem
    8/2/2006Sold$210,000$68/sqft
    Source: Public Record Report a problem

    Public tax history

    YearProperty taxesTax assessment
    2024$7,416 +4.6%$84,257 +13.4%
    2023$7,091 +2.7%$74,294 +11.9%
    2022$6,901 $66,405 +9.1%
    2021-- $60,889 +5.8%
    2020$6,630 +1.3%$57,562 +4.9%
    2019$6,546 +0.4%$54,863 +6.1%
    2018$6,522 +1.1%$51,703 +4.5%
    2017$6,451 $49,481 +1.9%
    2016$6,451 +0.4%$48,554
    2015$6,428 -1.2%$48,554 -8.1%
    2014$6,509 -7.6%$52,856 -21.1%
    2009$7,043 $67,000 +8%
    2007-- $62,026 +3.9%
    2006-- $59,674 +4.8%
    2005-- $56,968 +5.5%
    2004-- $53,988 +14.3%
    2003-- $47,237 +3.3%
    2001-- $45,710 +5.6%
    2000-- $43,291 +6%
    1999-- $40,833
    Find assessor info on the county website

    Neighborhood: 61114

    Nearby schools

    GreatSchools rating
    Schools provided by the listing agent
    • Elementary: Clifford P Carlson Elementary
    • Middle: Eisenhower Middle
    • High: Guilford High
    • District: Rockford 205

    Source: NorthWest Illinois Alliance of REALTORS®. This data may not be complete. We recommend contacting the local school district to confirm school assignments for this home.

    Get a cash offer in 3 minutes
    Find out how much your home could sell for in as little as 3 minutes with a no-obligation cash offer.
    Estimated market value
    $378,500
    Get a cash offer in 3 minutes
    Find out how much your home could sell for in as little as 3 minutes with a no-obligation cash offer.
    Estimated market value
    $378,500