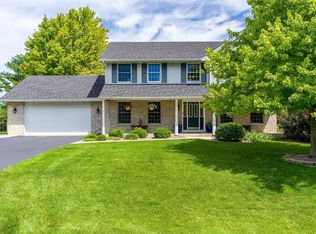
This 2 story home located in Roscoe's Prairie Ridge subdivision was originally a Parade Home. Almost 3,000 finished SF. The home features 4 bedrooms, 3.5 baths, 3.5 car garage, large 1st floor laundry/mudroom, sink and closet. W/D stay (only 2 years old). Hardwood floors in the formal LR/DR, ceramic tile in kitchen and adjacent family room. You will enjoy the 6 burner gas cooktop, double wall ovens, granite countertops, reverse osmosis system, Kanneberg cabinets that include spice drawer, pantry w/rolling shelves and built in bookcase in the conveniently laid out kitchen. The adjacent family room has 2 bookcases and a gas fireplace. The raised deck with Trek decking is conveniently located off the kitchen. Upstairs there are 4 bedrooms and 2 full baths. The primary bedroom has an attached bath with soaker tub, glass shower and granite countertops. Wire shelving in all upstairs closets. Don't miss the lower level with partial exposure, dry bar area, beverage refrigerator, full bath with shower (fixtures replaced 2024) and 2 large finished rooms. Pool table stays! Some new lighting fixtures. Fenced yard, w/shed for additional storage. Mechanicals include 97% efficient HVAC (2016), water softener (2024), new garbage disposal, tankless water heater. Extra attic insulation, high quality roof (2013). New single garage door opener (2023). Central ducts cleaned and sanitized (2022), gas fireplace cleaned/inspected (2023). Schools include Rockton Elementary, Stephen Mack Middle & Hononegah High School. Don't forget - County taxes as well!
Sold for $390,000
$390,000
713 Stonemint Dr, Roscoe, IL 61073
4beds
2,342sqft
Single Family Residence
Built in 1996
0.33 Acres Lot
$428,700 Zestimate®
$167/sqft
$2,965 Estimated rent
Home value
$428,700
$377,000 - $489,000
$2,965/mo
Zestimate® history
Owner options
List your home for rent
$2,965/mo
Rent Zestimate®
Find your next renter with Zillow Rental Manager. Plus, with online applications, you can quickly screen prospective tenants – for free.
$2,965/mo
Rent Zestimate®
Refinance and save
$2,891/mo
Est. payment
Refinancing to a lower rate could help reduce your monthly payments and save thousands over the life of the loan.
$2,891/mo
Est. payment
Explore your selling options
Work with a Zillow partner agent
Leverage their expertise and Zillow's premium Showcase listings to get your home seen by more buyers.
Get startedList with your own agent
Get your home in front of millions of buyers by listing it on Zillow.
Learn how to do itSell it yourself
Take full control of how buyers see your home on Zillow by listing For Sale by Owner (FSBO).
List your homeWhat's special
Gas fireplaceFenced yardDouble wall ovensDry bar areaGranite countertopsRaised deckCeramic tile
Zillow last checked:
Listing updated:
Listed by:
Kathy Baird 815-381-1102,
Dickerson & Nieman
Bought with:
Kendra Monroe, 475178361
Keller Williams Realty Signature
Source: NorthWest Illinois Alliance of REALTORS®,MLS#: 202501447
Facts & features
Interior
Bedrooms & bathrooms
- Bedrooms: 4
- Bathrooms: 4
- Full bathrooms: 3
- 1/2 bathrooms: 1
- Main level bathrooms: 1
Primary bedroom
- Level: Upper
- Area: 187.76
- Dimensions: 16.9 x 11.11
Bedroom 2
- Level: Upper
- Area: 122.99
- Dimensions: 13.5 x 9.11
Bedroom 3
- Level: Upper
- Area: 127.53
- Dimensions: 11.7 x 10.9
Bedroom 4
- Level: Upper
- Area: 166.14
- Dimensions: 14.2 x 11.7
Dining room
- Level: Main
- Area: 128.76
- Dimensions: 11.6 x 11.1
Family room
- Level: Main
- Area: 260.78
- Dimensions: 22.1 x 11.8
Kitchen
- Level: Main
- Area: 122.33
- Dimensions: 12.1 x 10.11
Living room
- Level: Main
- Area: 282.1
- Dimensions: 18.2 x 15.5
Heating
- Forced Air, Natural Gas
Cooling
- Central Air
Appliances
- Included: Disposal, Dishwasher, Dryer, Microwave, Refrigerator, Stove/Cooktop, Wall Oven, Washer, Water Softener, Tankless Water Heater
- Laundry: Main Level
Features
- L.L. Finished Space, Dry Bar, Book Cases Built In, Granite Counters
- Windows: Window Treatments
- Basement: Full,Sump Pump,Finished
- Attic: Storage
- Number of fireplaces: 1
- Fireplace features: Gas, Fire-Pit/Fireplace
Interior area
- Total structure area: 2,342
- Total interior livable area: 2,342 sqft
- Finished area above ground: 1,111
- Finished area below ground: 1,231
Property
Parking
- Total spaces: 3.5
- Parking features: Asphalt, Attached
- Garage spaces: 3.5
Features
- Levels: Two
- Stories: 2
- Patio & porch: Deck, Covered
- Fencing: Fenced
Lot
- Size: 0.33 Acres
- Features: County Taxes, Partial Exposure, City/Town
Details
- Additional structures: Garden Shed
- Parcel number: 0807203002
Construction
Type & style
- Home type: SingleFamily
- Property subtype: Single Family Residence
Materials
- Brick/Stone, Siding
- Roof: Shingle
Condition
- Year built: 1996
Utilities & green energy
- Electric: Circuit Breakers
- Sewer: City/Community
- Water: City/Community
Community & HOA
Community
- Security: Security System
- Subdivision: IL
Location
- Region: Roscoe
Financial & listing details
- Price per square foot: $167/sqft
- Tax assessed value: $354,042
- Annual tax amount: $8,878
- Price range: $390K - $390K
- Date on market: 3/28/2025
- Cumulative days on market: 16 days
- Ownership: Fee Simple
Price history
| Date | Event | Price |
|---|---|---|
| 5/15/2025 | Sold | $390,000-2.5%$167/sqft |
Source:  NorthWest Illinois Alliance of REALTORS® #202501447 Report a problem NorthWest Illinois Alliance of REALTORS® #202501447 Report a problem | ||
| 4/18/2025 | Pending sale | $400,000$171/sqft |
Source: NorthWest Illinois Alliance of REALTORS® #202501447 Report a problem | ||
| 4/14/2025 | Price change | $400,000-4.8%$171/sqft |
Source: NorthWest Illinois Alliance of REALTORS® #202501447 Report a problem | ||
| 4/3/2025 | Listed for sale | $420,000$179/sqft |
Source: NorthWest Illinois Alliance of REALTORS® #202501447 Report a problem | ||
| 3/31/2025 | Pending sale | $420,000$179/sqft |
Source: NorthWest Illinois Alliance of REALTORS® #202501447 Report a problem | ||
| 3/28/2025 | Listed for sale | $420,000+27.3%$179/sqft |
Source: NorthWest Illinois Alliance of REALTORS® #202501447 Report a problem | ||
| 5/25/2022 | Sold | $330,000+4.8%$141/sqft |
Source: NorthWest Illinois Alliance of REALTORS® #202201889 Report a problem | ||
| 4/9/2022 | Pending sale | $314,900$134/sqft |
Source: NorthWest Illinois Alliance of REALTORS® #202201889 Report a problem | ||
| 4/6/2022 | Listed for sale | $314,900+76.9%$134/sqft |
Source: NorthWest Illinois Alliance of REALTORS® #202201889 Report a problem | ||
| 6/5/1998 | Sold | $178,000$76/sqft |
Source: Public Record Report a problem | ||
Public tax history
| Year | Property taxes | Tax assessment |
|---|---|---|
| 2024 | $9,179 +3.4% | $118,014 +11.4% |
| 2023 | $8,879 +10.6% | $105,909 +9.4% |
| 2022 | $8,025 | $96,818 +6.4% |
| 2021 | -- | $90,952 +3.8% |
| 2020 | $7,504 +3% | $87,648 +4.7% |
| 2019 | $7,282 +1.5% | $83,722 +4.1% |
| 2018 | $7,175 -4.7% | $80,447 +3.7% |
| 2017 | $7,530 | $77,591 +1.6% |
| 2016 | $7,530 +3.5% | $76,347 +2.9% |
| 2015 | $7,272 +1.9% | $74,166 +1.3% |
| 2014 | $7,140 +8.2% | $73,229 -9.7% |
| 2009 | $6,602 | $81,061 +5.5% |
| 2007 | -- | $76,821 +2% |
| 2006 | -- | $75,314 +3.9% |
| 2005 | -- | $72,466 +2% |
| 2004 | -- | $71,045 +8% |
| 2003 | -- | $65,810 +2.8% |
| 2001 | -- | $64,024 +2.6% |
| 2000 | -- | $62,408 +4.8% |
| 1999 | -- | $59,555 |
Find assessor info on the county website
Neighborhood: 61073
Nearby homes
- $403,6004 bd4 ba2.7k sqft707 Stonemint Dr, Roscoe, IL 61073Off Market
- $330,5004 bd2 ba2.4k sqft725 Stonemint Dr, Roscoe, IL 61073Off Market
- $358,1003 bd3 ba1.8k sqft699 Stonemint Dr, Roscoe, IL 61073Off Market
- $22,815-- bd-- ba-- sqft712 Stonemint Dr, Roscoe, IL 61073Off Market
- $378,3004 bd3 ba2.5k sqft706 Stonemint Dr, Roscoe, IL 61073Off Market
- $390,4004 bd3 ba2.8k sqft9435 Forest Ridge Dr, Roscoe, IL 61073Off Market
- $345,9004 bd2 ba2.4k sqft698 Stonemint Dr, Roscoe, IL 61073Off Market
- $336,4004 bd2 ba2.4k sqft691 Stonemint Dr, Roscoe, IL 61073Off Market
Nearby schools
GreatSchools rating
- 8/10Whitman Post Elementary SchoolGrades: 3-5Distance: 3.9 mi
- 7/10Stephen Mack Middle SchoolGrades: 6-8Distance: 2.3 mi
- 5/10Hononegah High SchoolGrades: 9-12Distance: 4 mi
Schools provided by the listing agent
- Elementary: Rockton Grade School
- Middle: Stephen Mack Middle
- High: Hononegah High
- District: Rockton 140
Source: NorthWest Illinois Alliance of REALTORS®. This data may not be complete. We recommend contacting the local school district to confirm school assignments for this home.


Get pre-qualified for a loan
At Zillow Home Loans, we can pre-qualify you in as little as 5 minutes with no impact to your credit score.An equal housing lender. NMLS #10287.
Sell for more on Zillow
Get a Zillow Showcase℠ listing at no additional cost and you could sell for .
$428,700
2% more
+$8,574
With Zillow Showcase(estimated)
$437,274
- Illinois
- Winnebago County
- Roscoe
- 61073
- 713 Stonemint Dr
Nearby cities
Nearby zip codes
Other Roscoe Topics
