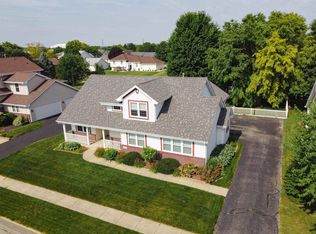
Welcome to 12138 Paisley Drive! Nestled in the appealing Inverness subdivision, this beautifully updated two-story home is ready for you to make it your own. The main floor features an inviting living room with a cozy gas fireplace, perfect for chilly nights, with a seamless floor plan that effortlessly transitions from room to room. The dining room, accessible from the living room, leads into the beautiful eat-in kitchen, which is bright and modern. This includes stainless steel appliances, elegant granite counter-tops, durable tile flooring, custom built-ins for added storage, recessed lighting for a warm ambiance and a jazzy light fixture in the eat-in kitchen. The main floor also includes a convenient laundry area and a stylishly updated half bathroom. Off the kitchen, you'll find a unique one of a kind screened porch--a delightful three-season space offering ample room to relax, entertain, and enjoy the backyard views during warmer months. The upper floor layout includes the first bedroom, and further up the stairs, a second bedroom, a full bathroom, and the primary suite. The primary bedroom features vaulted ceilings, a spacious walk-in closet, and a stunning updated bathroom with sleek tile flooring, double sinks with quartz counter-tops, a separate tub, and a walk-in shower with glass doors. The other updated full bathroom has bright tile, a tub/shower combo with glass doors is also located on this floor. Additional features include a 3-car garage offering plenty of space for vehicles and storage, and beautiful landscaping with stunning perennial flowers and plants that enhance the curb appeal. Recent updates include: Newer carpet throughout, upstairs bathroom, sealed basement foundation, 2 stall garage door (2023). Water heater, iron filter (2022). Attic and garage insulation, documented being a 'silver high-performing home'. (2021). Composite deck steps in back off of the screened in 3 season room, living room fireplace, mantle and surround (2020). Water softener, primary bathroom (2019). Windows (2018). Kitchen and roof (2017). Furnace and a/c ( 2015). Curtains and security system do not stay, and will be removed prior to closing.
For sale
Price cut: $15K (8/20)
$380,000
12138 Paisley Dr, Loves Park, IL 61111
3beds
1,956sqft
Single Family Residence
Built in 2000
0.26 Acres Lot
$373,200 Zestimate®
$194/sqft
$20/mo HOA
What's special
Beautiful eat-in kitchenSeamless floor planDelightful three-season spaceStylishly updated half bathroomDurable tile flooringStainless steel appliancesSpacious walk-in closet
- 24 days |
- 1,417 |
- 81 |
Zillow last checked:
Listing updated:
Listed by:
Laura Morgan 224-241-0718,
Keller Williams Realty Signature
Source: NorthWest Illinois Alliance of REALTORS®,MLS#: 202604768
Facts & features
Interior
Bedrooms & bathrooms
- Bedrooms: 3
- Bathrooms: 3
- Full bathrooms: 2
- 1/2 bathrooms: 1
- Main level bathrooms: 1
Primary bedroom
- Level: Upper
- Area: 168
- Dimensions: 14 x 12
Bedroom 2
- Level: Upper
- Area: 110
- Dimensions: 11 x 10
Bedroom 3
- Level: Upper
- Area: 154
- Dimensions: 11 x 14
Dining room
- Level: Main
- Area: 110
- Dimensions: 11 x 10
Kitchen
- Level: Main
- Area: 72
- Dimensions: 12 x 6
Living room
- Level: Main
- Area: 208
- Dimensions: 13 x 16
Heating
- Forced Air
Cooling
- Central Air
Appliances
- Included: Dishwasher, Dryer, Microwave, Refrigerator, Stove/Cooktop, Washer, Water Softener, Gas Water Heater
- Laundry: Main Level
Features
- Ceiling-Vaults/Cathedral, Granite Counters, Walk-In Closet(s)
- Windows: Window Treatments
- Basement: Full,Sump Pump
- Number of fireplaces: 1
- Fireplace features: Gas
Interior area
- Total structure area: 1,956
- Total interior livable area: 1,956 sqft
- Finished area above ground: 1,956
- Finished area below ground: 0
Property
Parking
- Total spaces: 3
- Parking features: Attached, Garage Door Opener
- Garage spaces: 3
Features
- Levels: Two
- Stories: 2
- Patio & porch: Porch 3 Season
Lot
- Size: 0.26 Acres
- Features: Subdivided
Details
- Parcel number: 0331376012
Construction
Type & style
- Home type: SingleFamily
- Property subtype: Single Family Residence
Materials
- Brick/Stone, Siding
- Roof: Shingle
Condition
- Year built: 2000
Utilities & green energy
- Electric: Circuit Breakers
- Sewer: City/Community
- Water: City/Community
Community & HOA
Community
- Subdivision: IL
HOA
- Has HOA: Yes
- Services included: None
- HOA fee: $240 annually
Location
- Region: Loves Park
Financial & listing details
- Price per square foot: $194/sqft
- Tax assessed value: $275,052
- Annual tax amount: $6,911
- Price range: $380K - $380K
- Date on market: 8/1/2026
- Cumulative days on market: 24 days
- Ownership: Fee Simple
Estimated market value
$373,200
$355,000 - $392,000
$2,803/mo
Price history
| Date | Event | Price |
|---|---|---|
| 8/20/2026 | Price change | $380,000-3.8%$194/sqft |
Source:  NorthWest Illinois Alliance of REALTORS® #202604768 Report a problem NorthWest Illinois Alliance of REALTORS® #202604768 Report a problem | ||
| 8/1/2026 | Listed for sale | $395,000+135.3%$202/sqft |
Source: NorthWest Illinois Alliance of REALTORS® #202604768 Report a problem | ||
| 12/12/2000 | Sold | $167,900$86/sqft |
Source: Agent Provided Report a problem | ||
Public tax history
| Year | Property taxes | Tax assessment |
|---|---|---|
| 2024 | $6,780 +7.1% | $91,684 +13.9% |
| 2023 | $6,331 +12.3% | $80,496 +15.2% |
| 2022 | $5,639 -0.7% | $69,867 |
| 2021 | $5,677 -6.4% | $69,867 +0.8% |
| 2020 | $6,065 +8.7% | $69,308 +5.1% |
| 2019 | $5,581 -3.6% | $65,951 +1.2% |
| 2017 | $5,790 -1.5% | $65,156 +0.5% |
| 2016 | $5,878 -1.8% | $64,832 +0.9% |
| 2015 | $5,986 -75.3% | $64,273 +6.6% |
| 2014 | $24,276 +450.9% | $60,309 +10.5% |
| 2013 | $4,407 | $54,598 |
| 2012 | -- | $54,598 -20.2% |
| 2010 | -- | $68,404 -2% |
| 2007 | -- | $69,789 |
Find assessor info on the county website
Monthly payment
Est. payment
Payment breakdown
Explore the cost of this home by adjusting the details. Changes won't be saved.Climate risks
Neighborhood: 61111
Nearby schools
GreatSchools rating
- 6/10Seth Whitman Elementary SchoolGrades: K-5Distance: 4.8 mi
- 5/10Belvidere Central Middle SchoolGrades: 6-8Distance: 5 mi
- 6/10Belvidere North High SchoolGrades: 9-12Distance: 4.6 mi
Schools provided by the listing agent
- Elementary: Seth Whitman Elem
- Middle: Belvidere Central Middle
- High: Belvidere North
- District: Belvidere 100
Source: NorthWest Illinois Alliance of REALTORS®. This data may not be complete. We recommend contacting the local school district to confirm school assignments for this home.
- $410,8004 bd3 ba2.8k sqft12126 Paisley Dr, Loves Park, IL 61111Off Market
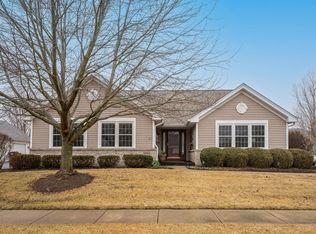
- $370,0003 bd3 ba1.9k sqft12140 Paisley Dr, Loves Park, IL 61111For Sale
- $325,0003 bd2 ba1.5k sqft12152 Paisley Dr, Loves Park, IL 61111Sold
- $414,9004 bd1 ba2.8k sqft610 Trent Ln, Loves Park, IL 61111Off Market
- $344,2003 bd2 ba1.9k sqft12191 Ayrshire Ln, Loves Park, IL 61111Off Market
- $354,2003 bd1 ba1.7k sqft12114 Paisley Dr, Loves Park, IL 61111Off Market
- $310,0004 bd3 ba1.6k sqft12169 Ayrshire Ln, Loves Park, IL 61111Sold
- $364,3003 bd3 ba2k sqft12157 Paisley Dr, Loves Park, IL 61111Off Market
A local agent can set up tours, give advice and negotiate with sellers.
A local lender can help you make sure your offer is ready when you are.
Similar homes
- $370,0003 bd3 ba1.9k sqft12140 Paisley Dr, Loves Park, IL 61111For SaleMLS ID #202604421, Gregory Saunders. NorthWest Illinois Alliance of REALTORS®
- $410,0004 bd3 ba2.5k sqft706 W Hampton Ave, Loves Park, IL 61111For Sale
 MLS ID #202604479, Zile Huma. NorthWest Illinois Alliance of REALTORS®
 - $376,0004 bd3 ba2.1k sqft1503 Featherstone Rd, Rockford, IL 61107Active
 MLS ID #12713012, Lisa Soltesz, Opendoor Brokerage, LLC. MRED as distributed by MLS GRID
 - $474,9004 bd3 ba2.7k sqft11520 Tyson Dr, Rockford, IL 61114For Sale
 MLS ID #202604575, Mark Payne. NorthWest Illinois Alliance of REALTORS®
 - $389,9004 bd3 ba2.7k sqft423 Cross Plains Rd, Rockford, IL 61107For SaleMLS ID #202603957, Muhammad Atif. NorthWest Illinois Alliance of REALTORS®
- $419,9004 bd3 ba2.8k sqft12735 Vestas Pl, Belvidere, IL 61008ActiveMLS ID #12714127, Katie Bak, ABR,CRS,e-PRO,MRP,SFR, Gates and Gables Realty. MRED as distributed by MLS GRID
- $379,0003 bd4 ba2.8k sqft3476 Valley Woods Dr, Cherry Valley, IL 61016For SaleMLS ID #202604069, Ruth Premo. NorthWest Illinois Alliance of REALTORS®
- $349,9004 bd3 ba2.4k sqft1301 Albany Ln, Rockford, IL 61107For SaleMLS ID #202604745, Imelda Campuzano Barajas. NorthWest Illinois Alliance of REALTORS®
- $329,9003 bd3 ba2k sqft8722 Sheffield Dr, Belvidere, IL 61008For SaleMLS ID #202604491, Lisa Ellis. NorthWest Illinois Alliance of REALTORS®
- $389,0003 bd3 ba2.8k sqft9690 N 2nd St, Roscoe, IL 61073For SaleMLS ID #202603703, Breanne Kleindl. NorthWest Illinois Alliance of REALTORS®
- $320,0003 bd3 ba2k sqft3210 Piper Ct, Rockford, IL 61114For SaleMLS ID #202604687, Taylor Miller. NorthWest Illinois Alliance of REALTORS®
- $485,9004 bd3 ba2.5k sqft539 Creekview Ln, Rockford, IL 61114Price ChangeMLS ID #12691662, Valerie Archos-Beutel, Baird & Warner. MRED as distributed by MLS GRID
- $330,0004 bd2 ba2.2k sqft6439 Prairie Flower, Roscoe, IL 61073For SaleMLS ID #202604934, Carrie DuMelle. NorthWest Illinois Alliance of REALTORS®
- $320,0003 bd2 ba1.8k sqft9960 Flint Ct, Roscoe, IL 61073For SaleMLS ID #202604449, Vanessa Bloomer. NorthWest Illinois Alliance of REALTORS®
- $374,9003 bd3 ba2.4k sqft101 Hickory Ln, Kirkland, IL 60146Price ChangeMLS ID #12685260, Gretchen Weber, Baird & Warner Fox Valley - Geneva. MRED as distributed by MLS GRID
- $383,0002 bd3 ba2.2k sqft23110 Norma Ln, Harvard, IL 60033ActiveMLS ID #12726500, Pat Betlinski, Berkshire Hathaway HomeServices Starck Real Estate. MRED as distributed by MLS GRID
- $329,9003 bd2 ba1.7k sqft2819 Mary St, Belvidere, IL 61008For SaleMLS ID #202604811, Sully Cadengo. NorthWest Illinois Alliance of REALTORS®
- $335,0003 bd3 ba1.7k sqft510 Zierke Ct, Winnebago, IL 61088For SaleMLS ID #202605193, Tammy DeMus. NorthWest Illinois Alliance of REALTORS®
- $249,9002 bd2 ba1.8k sqft7917-7921 Venus St, Loves Park, IL 61111For SaleMLS ID #202602870, Julie Humpal. NorthWest Illinois Alliance of REALTORS®
- $420,0003 bd2 ba2.3k sqft10444 Rock Ln, Roscoe, IL 61073For SaleMLS ID #202603199, Dana Vlasnik. NorthWest Illinois Alliance of REALTORS®
