Beautifully Renovated Two-Story Home in Desirable Resh Farm Subdivision! Welcome home to this two-story residence located in the desirable Resh Farm Subdivision in Winnebago, IL, within the highly regarded Winnebago school system. Offering a perfect blend of updates, spacious living, and a peaceful neighborhood setting, this home is ready for its next owners. A grand foyer welcomes you into this bright and inviting home, featuring an abundance of windows that fill the space with natural light. The open-concept kitchen and living room create the perfect gathering space, highlighted by a cozy fireplace for relaxing evenings. The beautifully updated kitchen offers lots of cabinetry, stainless-steel appliances, generous counter space, and a convenient breakfast area perfect for casual dining and everyday living. A flexible dining room can also serve as an additional living area, providing options to fit your lifestyle. The main floor also features a first-floor laundry room and a half bath for added convenience. Recent renovations include new flooring, new carpeting and fresh paint throughout. The spacious primary suite offers a private retreat with an ensuite bathroom featuring a separate shower, tub, double vanity, and walk-in closet. Two additional bedrooms and a full bathroom complete the upper level. Step outside through the sliding glass doors to a large deck overlooking the expansive backyard, where you’ll enjoy mature trees on a peaceful cul-de-sac location. The maintenance-free exterior, new garage doors, and updated hot water heater (2026) add convenience and peace of mind. A spacious 3-car garage and newly seal-coated driveway, provides ample room for vehicles, storage, and hobbies. The lower level offers additional potential with some renovations already started, including plumbing for an additional bathroom—allowing you to customize the space to fit your needs. Located in one of Winnebago’s desirable neighborhoods, this beautiful home offers space, updates, and the ideal setting for comfortable living. Don’t miss the opportunity to make this exceptional property your own! Some photos are virtually staged to show the potential of the home
For sale
Price cut: $14.9K (7/18)
$365,000
510 Zierke Ct, Winnebago, IL 61088
3beds
1,780sqft
:
Get pre-qualified$2,643/mo
Single Family Residence
Built in 1994
0.45 Acres Lot
$358,000 Zestimate®
$205/sqft
$-- HOA
What's special
Cozy fireplaceTwo additional bedroomsNew garage doorsMature treesFresh paint throughoutFirst-floor laundry roomBright and inviting home
- 18 days |
- 1,225 |
- 27 |
Zillow last checked:
Listing updated:
Listed by:
Tammy DeMus 815-291-9765,
Best Realty
Source: NorthWest Illinois Alliance of REALTORS®,MLS#: 202604170
Facts & features
Interior
Bedrooms & bathrooms
- Bedrooms: 3
- Bathrooms: 3
- Full bathrooms: 2
- 1/2 bathrooms: 1
- Main level bathrooms: 1
Primary bedroom
- Level: Upper
- Area: 192
- Dimensions: 16 x 12
Bedroom 2
- Level: Upper
- Area: 156
- Dimensions: 13 x 12
Bedroom 3
- Level: Upper
- Area: 165
- Dimensions: 15 x 11
Dining room
- Level: Main
- Area: 139.2
- Dimensions: 12 x 11.6
Kitchen
- Level: Main
- Area: 297.04
- Dimensions: 18.8 x 15.8
Living room
- Level: Main
- Area: 221.13
- Dimensions: 15.25 x 14.5
Heating
- Forced Air
Cooling
- Central Air
Appliances
- Included: Disposal, Dishwasher, Dryer, Microwave, Refrigerator, Stove/Cooktop, Washer, Water Softener, Gas Water Heater
- Laundry: Main Level
Features
- Ceiling-Vaults/Cathedral, Walk-In Closet(s)
- Windows: Window Treatments
- Basement: Full,Sump Pump
- Number of fireplaces: 1
- Fireplace features: Gas
Interior area
- Total structure area: 1,780
- Total interior livable area: 1,780 sqft
- Finished area above ground: 1,780
- Finished area below ground: 0
Property
Parking
- Total spaces: 3
- Parking features: Attached
- Garage spaces: 3
Features
- Levels: Two
- Stories: 2
- Patio & porch: Deck
Lot
- Size: 0.45 Acres
- Features: County Taxes, Subdivided, Rural
Details
- Additional parcels included: 520b298
- Parcel number: 1416131008
Construction
Type & style
- Home type: SingleFamily
- Property subtype: Single Family Residence
Materials
- Vinyl
- Roof: Shingle
Condition
- Year built: 1994
Utilities & green energy
- Electric: Circuit Breakers
- Sewer: City/Community
- Water: City/Community
Community & HOA
Community
- Subdivision: IL
Location
- Region: Winnebago
Financial & listing details
- Price per square foot: $205/sqft
- Tax assessed value: $226,872
- Annual tax amount: $6,038
- Price range: $365K - $365K
- Date on market: 7/9/2026
- Cumulative days on market: 19 days
- Ownership: Fee Simple
Estimated market value
$358,000
$340,000 - $376,000
$2,439/mo
Price history
| Date | Event | Price |
|---|---|---|
| 7/18/2026 | Price change | $365,000-3.9%$205/sqft |
Source:  MRED as distributed by MLS GRID #12702850 Report a problem MRED as distributed by MLS GRID #12702850 Report a problem | ||
| 7/9/2026 | Listed for sale | $379,900+138.9%$213/sqft |
Source:  NorthWest Illinois Alliance of REALTORS® #202604170 Report a problem NorthWest Illinois Alliance of REALTORS® #202604170 Report a problem | ||
| 5/20/2026 | Sold | $159,000$89/sqft |
Source: Public Record Report a problem | ||
Public tax history
| Year | Property taxes | Tax assessment |
|---|---|---|
| 2024 | $5,815 +3.5% | $75,624 +8.8% |
| 2023 | $5,616 +36.6% | $69,501 +8.8% |
| 2022 | $4,111 | $63,876 +5.1% |
| 2021 | -- | $60,788 +4.5% |
| 2020 | $4,381 -0.2% | $58,198 +4.2% |
| 2019 | $4,391 -2.5% | $55,836 +3.5% |
| 2018 | $4,506 +3% | $53,938 +4.3% |
| 2017 | $4,376 | $51,734 +2.1% |
| 2016 | $4,376 -3.4% | $50,675 |
| 2015 | $4,530 -11.7% | $50,675 -2.8% |
| 2014 | $5,131 +7.2% | $52,151 -10.7% |
| 2009 | $4,788 | $58,426 +3.5% |
| 2007 | -- | $56,437 +2% |
| 2006 | -- | $55,335 +1.6% |
| 2005 | -- | $54,452 +4.4% |
| 2004 | -- | $52,179 +1.2% |
| 2003 | -- | $51,548 +3.8% |
| 2001 | -- | $49,670 +0.2% |
| 2000 | -- | $49,554 +2.6% |
| 1999 | -- | $48,312 |
Find assessor info on the county website
Monthly payment
Est. payment
Payment breakdown
Explore the cost of this home by adjusting the details. Changes won't be saved.Climate risks
Neighborhood: 61088
Nearby schools
GreatSchools rating
- NADorothy Simon Elementary SchoolGrades: PK-2Distance: 0.6 mi
- 5/10Winnebago Middle SchoolGrades: 6-8Distance: 1 mi
- 3/10Winnebago High SchoolGrades: 9-12Distance: 1 mi
Schools provided by the listing agent
- Elementary: Dorothy Simon Elementary
- Middle: Winnebago Middle
- High: Winnebago High
- District: Winnebago 323
Source: NorthWest Illinois Alliance of REALTORS®. This data may not be complete. We recommend contacting the local school district to confirm school assignments for this home.
- $315,3004 bd2 ba1.9k sqft512 Zierke Ct, Winnebago, IL 61088Off Market
- $301,1003 bd2 ba1.5k sqft508 Zierke Ct, Winnebago, IL 61088Off Market
- $302,9003 bd2 ba1.9k sqft506 Zierke Ct, Winnebago, IL 61088Off Market
- $461,0003 bd2 ba1.6k sqft513 Zierke Ct, Winnebago, IL 61088Off Market
- $282,2003 bd2 ba1.9k sqft511 Zierke Ct, Winnebago, IL 61088Off Market
- $284,2003 bd2 ba1.5k sqft504 Zierke Ct, Winnebago, IL 61088Off Market
- $389,5003 bd3 ba1.6k sqft606 Wallin Ct, Rockford, IL 61088Off Market
- $254,3003 bd2 ba1.7k sqft608 Wallin Ct, Winnebago, IL 61088Off Market
A local agent can set up tours, give advice and negotiate with sellers.
A local lender can help you make sure your offer is ready when you are.
Similar homes
- $399,0003 bd2 ba1.4k sqft3899 S Weldon Rd, Winnebago, IL 61088For Sale
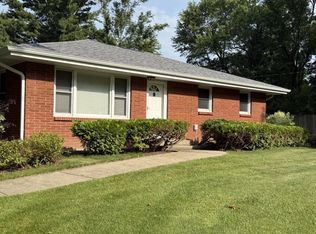 MLS ID #202604070, Dorothy Bowers. NorthWest Illinois Alliance of REALTORS®
 - $337,0003 bd2 ba1.8k sqft13181 Springhill Dr, Winnebago, IL 61088For Sale
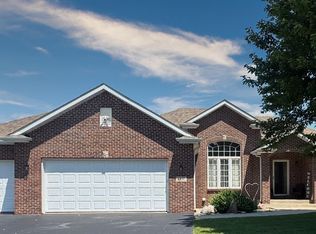 MLS ID #202604081, Kateland Thayer. NorthWest Illinois Alliance of REALTORS®
 - $269,9004 bd3 ba1.9k sqft201 S Elida St, Winnebago, IL 61088For Sale
 MLS ID #202603988, Patrick Sullivan. NorthWest Illinois Alliance of REALTORS®
 - $374,9994 bd3 ba1.8k sqft3729 Lakeview Dr #0, Winnebago, IL 61088New
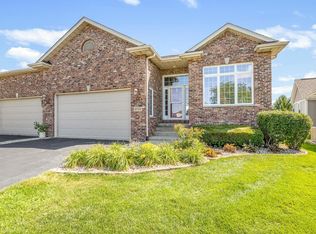 MLS ID #12713926, Toni VanderHeyden, Keller Williams Realty Signature. MRED as distributed by MLS GRID
 - $349,0004 bd2 ba2k sqft6475 E Possum Trl, Oregon, IL 61061For SaleMLS ID #202604541, Rebecca Hazzard. NorthWest Illinois Alliance of REALTORS®
- $349,0004 bd2 ba2k sqft6475 Possum Trl, Oregon, IL 61061ActiveMLS ID #12713238, Rebecca Hazzard, RE/MAX of Rock Valley. MRED as distributed by MLS GRID
- $320,0003 bd2 ba1.5k sqft2014 N Meridian Rd, Rockford, IL 61101For SaleMLS ID #202604090, WILLIAM SCHEIDER. NorthWest Illinois Alliance of REALTORS®
- $330,0004 bd2 ba1.6k sqft2508 Lundgren Rd, Pecatonica, IL 61063Re-activatedMLS ID #12672912, Kimberly Taylor, MRP, NextHome First Class. MRED as distributed by MLS GRID
- $329,9003 bd3 ba2k sqft8722 Sheffield Dr, Belvidere, IL 61008For SaleMLS ID #202604491, Lisa Ellis. NorthWest Illinois Alliance of REALTORS®
- $379,9004 bd3 ba2.6k sqft5316 Regents Park Rd, Rockford, IL 61107For SaleMLS ID #202604387, Jamaria Holloway. NorthWest Illinois Alliance of REALTORS®
- $399,9003 bd3 ba1.8k sqft9508 Shore Dr, Machesney Park, IL 61115For SaleMLS ID #202604263, Carson Grigg. NorthWest Illinois Alliance of REALTORS®
- $357,0004 bd3 ba2k sqft14435 W Campbell Rd, Durand, IL 61024For Sale By Owner
- $375,0004 bd3 ba2.2k sqft158 Quantico Dr, Rockton, IL 61072For SaleMLS ID #202603571, Michelle Fitzgerald. NorthWest Illinois Alliance of REALTORS®
- $370,0003 bd3 ba2.4k sqft1692 Ben Franklin Rd, Rockford, IL 61108For SaleMLS ID #202602037, Mikhaele Howell. NorthWest Illinois Alliance of REALTORS®
- $300,0004 bd3 ba2.5k sqft1770 Sweetbriar Ln, Rockford, IL 61107For SaleMLS ID #202604535, Toni Vander Heyden. NorthWest Illinois Alliance of REALTORS®
- $309,0003 bd3 ba2k sqft2920 Kregel Dr, Rockford, IL 61109For SaleMLS ID #202604477, Brad Zimmerman. NorthWest Illinois Alliance of REALTORS®
- $450,0003 bd2 ba2.2k sqft10707 N State Route 2, Rockford, IL 61102For SaleMLS ID #202604023, Jesse Dabson. NorthWest Illinois Alliance of REALTORS®
- $349,9004 bd3 ba2.4k sqft1017 Northwestern Ave, Davis Junction, IL 61020For SaleMLS ID #202604068, Carla Benesh. NorthWest Illinois Alliance of REALTORS®
- $334,9003 bd5 ba2.5k sqft3261 N Silver Ridge Dr, Oregon, IL 61061For SaleMLS ID #202602968, Jennifer Rybicki. NorthWest Illinois Alliance of REALTORS®
- $415,0004 bd3 ba2.4k sqft1142 University Pkwy, Rockton, IL 61072For SaleMLS ID #202604309, Kendra Monroe. NorthWest Illinois Alliance of REALTORS®
