Welcome to this spacious ranch-style condo in Westlake Village offering over 3,400 square feet of finished living space with beautiful lakeviews. The entry opens to an inviting living room featuring volume ceilings, hardwood floors, and a gas fireplace. The kitchen offers granite countertops, abundant cupboard and counter space, stainless steel appliances, a breakfast bar overlooking the living room, table space, and a separate breakfast nook with views of the lake. The main level includes two bedrooms, two full bathrooms, a convenient first-floor laundry room, and a comfortable primary suite. Step outside onto the deck and enjoy peaceful views overlooking the lake. The finished walkout lower level provides exceptional additional living space with a large family room, a second kitchen area with a wet bar, two additional bedrooms, a full bathroom, an office or craft room, and a versatile flex room ideal for a home gym, hobby room, or additional storage. A two-car attached garage offers added convenience, while the HOA covers lawn care and snow removal for easy, low-maintenance living in a scenic lakeside setting.
New
$374,999
3729 Lakeview Dr #0, Winnebago, IL 61088
4beds
1,848sqft
:
Get pre-qualified$3,048/mo
Condominium, Duplex, Single Family Residence
Built in 2002
-- sqft lot
$-- Zestimate®
$203/sqft
$283/mo HOA
What's special
Gas fireplaceScenic lakeside settingOffice or craft roomVolume ceilingsComfortable primary suiteTwo-car attached garageGranite countertops
- 1 day |
- 132 |
- 6 |
Zillow last checked:
Listing updated:
Listed by:
Toni VanderHeyden 815-315-1111,
Keller Williams Realty Signature
Source: MRED as distributed by MLS GRID,MLS#: 12713926
Facts & features
Interior
Bedrooms & bathrooms
- Bedrooms: 4
- Bathrooms: 3
- Full bathrooms: 3
Rooms
- Room types: Eating Area, Office, Bonus Room, Foyer
Primary bedroom
- Features: Bathroom (Full)
- Level: Main
- Area: 204 Square Feet
- Dimensions: 17X12
Bedroom 2
- Level: Main
- Area: 160 Square Feet
- Dimensions: 16X10
Bedroom 3
- Level: Basement
- Area: 154 Square Feet
- Dimensions: 14X11
Bedroom 4
- Level: Basement
- Area: 275 Square Feet
- Dimensions: 25X11
Bonus room
- Level: Basement
- Area: 272 Square Feet
- Dimensions: 17X16
Dining room
- Level: Main
- Area: 135 Square Feet
- Dimensions: 15X9
Eating area
- Level: Main
- Area: 99 Square Feet
- Dimensions: 11X9
Family room
- Level: Basement
- Area: 750 Square Feet
- Dimensions: 30X25
Foyer
- Level: Main
- Area: 90 Square Feet
- Dimensions: 15X6
Kitchen
- Features: Kitchen (Eating Area-Breakfast Bar, Eating Area-Table Space, Custom Cabinetry, Granite Counters)
- Level: Main
- Area: 154 Square Feet
- Dimensions: 14X11
Laundry
- Level: Main
- Area: 42 Square Feet
- Dimensions: 7X6
Living room
- Level: Main
- Area: 525 Square Feet
- Dimensions: 35X15
Office
- Level: Basement
- Area: 187 Square Feet
- Dimensions: 17X11
Heating
- Natural Gas, Forced Air
Cooling
- Central Air
Appliances
- Included: Range, Microwave, Dishwasher, Refrigerator, Disposal
- Laundry: Main Level
Features
- Wet Bar, 1st Floor Bedroom, 1st Floor Full Bath, Open Floorplan
- Flooring: Hardwood
- Basement: Finished,Exterior Entry,Sleeping Area,Walk-Up Access,Full,Walk-Out Access
- Number of fireplaces: 1
- Fireplace features: Gas Log, Gas Starter, Living Room
Interior area
- Total structure area: 3,414
- Total interior livable area: 1,848 sqft
Property
Parking
- Total spaces: 2
- Parking features: Yes, Garage Owned, Attached, Garage
- Attached garage spaces: 2
Accessibility
- Accessibility features: No Disability Access
Features
- Patio & porch: Deck, Patio
- Has view: Yes
- View description: Back of Property
- Has water view: Yes
- Water view: Back of Property
- Body of water: WESTLAKE VILLAGE
Lot
- Dimensions: 61.2x158.18x38.35x164.7
Details
- Parcel number: 0925455018
- Special conditions: None
Construction
Type & style
- Home type: Condo
- Property subtype: Condominium, Duplex, Single Family Residence
Materials
- Vinyl Siding, Brick
- Roof: Asphalt
Condition
- New construction: No
- Year built: 2002
Utilities & green energy
- Sewer: Public Sewer
- Water: Public
Community & HOA
HOA
- Has HOA: Yes
- Services included: Lawn Care, Snow Removal, Other
- HOA fee: $850 quarterly
Location
- Region: Winnebago
Financial & listing details
- Price per square foot: $203/sqft
- Annual tax amount: $6,670
- Date on market: 7/23/2026
- Ownership: Fee Simple w/ HO Assn.
Estimated market value
Not available
Estimated sales range
Not available
Not available
Price history
| Date | Event | Price |
|---|---|---|
| 7/23/2026 | Listed for sale | $374,999$203/sqft |
Source:  MRED as distributed by MLS GRID #12713926 Report a problem MRED as distributed by MLS GRID #12713926 Report a problem | ||
Public tax history
Tax history is unavailable.
Monthly payment
Est. payment
Payment breakdown
Explore the cost of this home by adjusting the details. Changes won't be saved.Climate risks
Neighborhood: 61088
Nearby schools
GreatSchools rating
- 4/10Pecatonica Community Middle SchoolGrades: 5-8Distance: 3.8 mi
- 4/10Pecatonica High SchoolGrades: 9-12Distance: 3.6 mi
- 6/10Pecatonica Elementary SchoolGrades: PK-4Distance: 3.8 mi
Schools provided by the listing agent
- Elementary: Pecatonica Grade School
- Middle: Pecatonica Comm Middle School
- High: Pecatonica High School
- District: 321
Source: MRED as distributed by MLS GRID. This data may not be complete. We recommend contacting the local school district to confirm school assignments for this home.
- $374,9994 bd3 ba3.4k sqft3729 Lakeview Dr, Winnebago, IL 61088For Sale

- $380,400-- bd-- ba-- sqft3731 Lakeview Dr, Winnebago, IL 61088Off Market
- $381,000-- bd-- ba-- sqft3725 Lakeview Dr, Winnebago, IL 61088Off Market
- $380,000-- bd-- ba-- sqft3723 Lakeview Dr, Winnebago, IL 61088Off Market
- $367,2003 bd3 ba2.9k sqft3735 Lakeview Dr, Winnebago, IL 61088Off Market
- $382,6003 bd3 ba1.4k sqft3719 Lakeview Dr, Winnebago, IL 61088Off Market
- $374,7003 bd3 ba2.9k sqft3737 Lakeview Dr, Winnebago, IL 61088Off Market
- $378-- bd-- ba-- sqft3728 Lakeview Dr, Winnebago, IL 61088Off Market
A local agent can set up tours, give advice and negotiate with sellers.
A local lender can help you make sure your offer is ready when you are.
Similar homes
- $337,0003 bd2 ba1.8k sqft13181 Springhill Dr, Winnebago, IL 61088For Sale
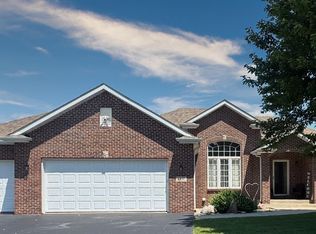 MLS ID #202604081, Kateland Thayer. NorthWest Illinois Alliance of REALTORS®
 - $365,0003 bd3 ba1.7k sqft510 Zierke Ct, Winnebago, IL 61088For Sale
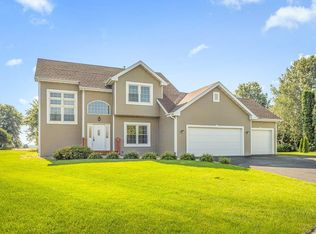 MLS ID #202604170, Tammy DeMus. NorthWest Illinois Alliance of REALTORS®
 - $399,0004 bd3 ba2.2k sqft501 Dori Ct, Pecatonica, IL 61063For Sale
 MLS ID #202604323, Ginny Meyer. NorthWest Illinois Alliance of REALTORS®
 - $399,0003 bd2 ba1.4k sqft3899 S Weldon Rd, Winnebago, IL 61088For Sale
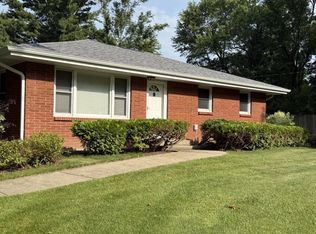 MLS ID #202604070, Dorothy Bowers. NorthWest Illinois Alliance of REALTORS®
 - $357,0004 bd3 ba2k sqft14435 W Campbell Rd, Durand, IL 61024For Sale By Owner
- $410,0004 bd2 ba2.1k sqft1722 Baintree Rd, Davis, IL 61019NewMLS ID #12714985, Jeffrey Sklar, Beycome Brokerage Realty LLC. MRED as distributed by MLS GRID
- $215,0003 bd2 ba1.3k sqft213 S Swift St, Winnebago, IL 61088For Sale By Owner
- $269,9004 bd3 ba1.9k sqft201 S Elida St, Winnebago, IL 61088For SaleMLS ID #202603988, Patrick Sullivan. NorthWest Illinois Alliance of REALTORS®
- $349,9004 bd3 ba2.4k sqft1082 Westridge Dr, Rockford, IL 61102For SaleMLS ID #202603411, Tara Osborne. NorthWest Illinois Alliance of REALTORS®
- $320,0003 bd2 ba1.5k sqft2014 N Meridian Rd, Rockford, IL 61101For SaleMLS ID #202604090, WILLIAM SCHEIDER. NorthWest Illinois Alliance of REALTORS®
- $399,9003 bd1 ba1.2k sqft16905 W State Rd, Pecatonica, IL 61063For SaleMLS ID #202507697, Ginny Meyer. NorthWest Illinois Alliance of REALTORS®
- $409,9003 bd3 ba2k sqft4189 Ruskin Rd, Rockford, IL 61101For SaleMLS ID #202602108, Sarah Vinnitsky. NorthWest Illinois Alliance of REALTORS®
- $235,0003 bd2 ba2.2k sqft4367 Shorewood Dr, Rockford, IL 61101For SaleMLS ID #202604463, Milena Cojkic. NorthWest Illinois Alliance of REALTORS®
- $279,9994 bd2 ba1.5k sqft3833 Dunbury Ln, Rockford, IL 61101For SaleMLS ID #202604431, Deborah Laudicina. NorthWest Illinois Alliance of REALTORS®
- $328,5004 bd2 ba2.2k sqft788 Gainsboro Rd, Davis, IL 61019For Sale By Owner
- $399,9003 bd3 ba1.8k sqft9508 Shore Dr, Machesney Park, IL 61115For SaleMLS ID #202604263, Carson Grigg. NorthWest Illinois Alliance of REALTORS®
- $305,0003 bd3 ba1.9k sqft2205 Wyoming Dr, Rockford, IL 61108For SaleMLS ID #202604502, Claudia Hernandez. NorthWest Illinois Alliance of REALTORS®
- $--3 bd2 ba1.3k sqft4016 Oliver Ln, Rockford, IL 61101AuctionServiceLink Auction
- $238,9004 bd2 ba2k sqft2707 Hampden Ct, Rockford, IL 61107For SaleMLS ID #202604517, Nara Dashravdan. NorthWest Illinois Alliance of REALTORS®
- $550,0003 bd2 ba2.1k sqft12048 N Tower Rd, Byron, IL 61010For Sale By Owner
