Plan your next vacation in your own backyard! This beautifully maintained 2494 sq. ft., 2 story home boasts a 24' round above ground pool, large deck and privacy fenced rear yard all in a very desirable subdivision in Winnebago School District. The U-shape kitchen offers brand new Quartz countertops, new sink, white cabinetry, stainless steel appliances and a pantry. The family room has brand new luxury vinyl plank flooring, a brick fireplace that is both gas and wood and tons of natural light. Freshly painted living room, dining room, foyer, and 2nd floor loft area. The primary bedroom features a large bedroom area, an ensuite with two sinks, a whirlpool tub and separate shower and a walk-in closet. Three more bedrooms, a bath and large loft area finish the second level. The lower level is partially exposed and ready for your ideas! The 4 wood storage units in the lower level do stay. The pool filter pump and liner were new in 2025. Gutter guards installed in 2024. Newer water softener. Furnace/AC are 10 years old. Well pump is 5 years old. Low Winnebago tax rate of 7.46! This is home is ready for you!
Pending
Price cut: $5.1K (7/22)
$349,900
1082 Westridge Dr, Rockford, IL 61102
4beds
2,494sqft
Single Family Residence
Built in 1996
0.7 Acres Lot
$343,200 Zestimate®
$140/sqft
$-- HOA
What's special
Large loft areaPrivacy fenced rear yardThree more bedroomsTons of natural lightEnsuite with two sinksU-shape kitchenBrand new quartz countertops
- 46 days |
- 329 |
- 12 |
Zillow last checked:
Listing updated:
Listed by:
Tara Osborne 815-979-7987,
Berkshire Hathaway Homeservices Crosby Starck Re
Source: NorthWest Illinois Alliance of REALTORS®,MLS#: 202603411
Facts & features
Interior
Bedrooms & bathrooms
- Bedrooms: 4
- Bathrooms: 3
- Full bathrooms: 2
- 1/2 bathrooms: 1
- Main level bathrooms: 1
Primary bedroom
- Level: Upper
- Area: 224.64
- Dimensions: 15.6 x 14.4
Bedroom 2
- Level: Upper
- Area: 161.59
- Dimensions: 14.3 x 11.3
Bedroom 3
- Level: Upper
- Area: 145.2
- Dimensions: 12.1 x 12
Bedroom 4
- Level: Upper
- Area: 134.33
- Dimensions: 13.3 x 10.1
Dining room
- Level: Main
- Area: 160.46
- Dimensions: 14.2 x 11.3
Family room
- Level: Main
- Area: 239.4
- Dimensions: 18 x 13.3
Kitchen
- Level: Main
- Area: 272.8
- Dimensions: 24.8 x 11
Living room
- Level: Main
- Area: 221.76
- Dimensions: 15.4 x 14.4
Heating
- Forced Air
Cooling
- Central Air
Appliances
- Included: Dishwasher, Dryer, Microwave, Refrigerator, Stove/Cooktop, Washer, Water Softener, Gas Water Heater
- Laundry: Main Level
Features
- Solid Surface Counters, Walk-In Closet(s)
- Basement: Full,Sump Pump,Partial Exposure
- Number of fireplaces: 1
- Fireplace features: Both Gas and Wood
Interior area
- Total structure area: 2,494
- Total interior livable area: 2,494 sqft
- Finished area above ground: 2,494
- Finished area below ground: 0
Property
Parking
- Total spaces: 3
- Parking features: Asphalt, Attached
- Garage spaces: 3
Features
- Levels: Two
- Stories: 2
- Patio & porch: Deck
- Pool features: Above Ground
- Has spa: Yes
- Spa features: Bath
- Fencing: Fenced
- Has view: Yes
- View description: Country
Lot
- Size: 0.7 Acres
- Features: County Taxes
Details
- Parcel number: 1411302006
Construction
Type & style
- Home type: SingleFamily
- Property subtype: Single Family Residence
Materials
- Brick/Stone, Vinyl
- Roof: Shingle
Condition
- Year built: 1996
Utilities & green energy
- Electric: Circuit Breakers
- Sewer: Septic Tank
- Water: Well
Community & HOA
Community
- Subdivision: IL
Location
- Region: Rockford
Financial & listing details
- Price per square foot: $140/sqft
- Tax assessed value: $249,183
- Annual tax amount: $6,432
- Price range: $349.9K - $349.9K
- Date on market: 7/8/2026
- Cumulative days on market: 51 days
- Ownership: Fee Simple
Estimated market value
$343,200
$326,000 - $360,000
$2,506/mo
Price history
| Date | Event | Price |
|---|---|---|
| 7/28/2026 | Pending sale | $349,900$140/sqft |
Source:  NorthWest Illinois Alliance of REALTORS® #202603411 Report a problem NorthWest Illinois Alliance of REALTORS® #202603411 Report a problem | ||
| 7/22/2026 | Price change | $349,900-1.4%$140/sqft |
Source: NorthWest Illinois Alliance of REALTORS® #202603411 Report a problem | ||
| 7/8/2026 | Listed for sale | $355,000$142/sqft |
Source:  MRED as distributed by MLS GRID #12674449 Report a problem MRED as distributed by MLS GRID #12674449 Report a problem | ||
| 6/15/2026 | Listing removed | $355,000$142/sqft |
Source: BHHS broker feed #202603411 Report a problem | ||
| 6/10/2026 | Listed for sale | $355,000+84.9%$142/sqft |
Source: NorthWest Illinois Alliance of REALTORS® #202603411 Report a problem | ||
| 5/29/2008 | Sold | $192,000$77/sqft |
Source: NorthWest Illinois Alliance of REALTORS® #200832456 Report a problem | ||
Public tax history
| Year | Property taxes | Tax assessment |
|---|---|---|
| 2024 | $6,252 +2.7% | $83,061 +8.8% |
| 2023 | $6,085 +4.3% | $76,336 +8.8% |
| 2022 | $5,835 | $70,157 +5.1% |
| 2021 | -- | $66,766 +4.5% |
| 2020 | $5,623 +4.8% | $63,921 +4.2% |
| 2019 | $5,367 +1.3% | $61,327 +3.5% |
| 2018 | $5,301 +6.3% | $59,242 +4.3% |
| 2017 | $4,989 | $56,821 +2.1% |
| 2016 | $4,989 -4.2% | $55,658 |
| 2015 | $5,208 -0.6% | $55,658 -2.8% |
| 2014 | $5,237 +3.3% | $57,279 -12.5% |
| 2009 | $5,072 | $65,473 +4% |
| 2007 | -- | $62,961 +4.4% |
| 2006 | -- | $60,307 +2% |
| 2005 | -- | $59,145 +3.2% |
| 2004 | -- | $57,305 +4.5% |
| 2003 | -- | $54,856 +3.8% |
| 2001 | -- | $52,858 +2.5% |
| 2000 | -- | $51,593 +2.5% |
| 1999 | -- | $50,311 |
Find assessor info on the county website
Monthly payment
Est. payment
Payment breakdown
Explore the cost of this home by adjusting the details. Changes won't be saved.Climate risks
Neighborhood: 61102
Nearby schools
GreatSchools rating
- 6/10Jean Mcnair Elementary SchoolGrades: 3-5Distance: 1.9 mi
- 5/10Winnebago Middle SchoolGrades: 6-8Distance: 2.1 mi
- 3/10Winnebago High SchoolGrades: 9-12Distance: 2 mi
Schools provided by the listing agent
- Elementary: Jena McNair Elementary
- Middle: Winnebago Middle
- High: Winnebago 323
- District: Winnebago 323
Source: NorthWest Illinois Alliance of REALTORS®. This data may not be complete. We recommend contacting the local school district to confirm school assignments for this home.
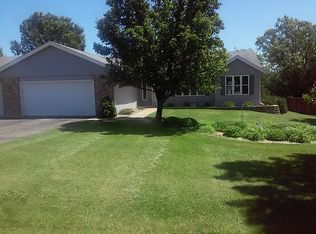
- $302,4003 bd2 ba1.7k sqft1064 Westridge Dr, Rockford, IL 61102Off Market
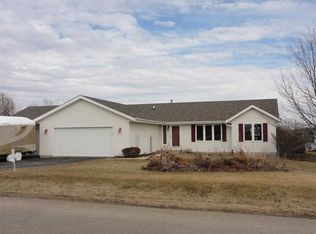
- $311,7003 bd2 ba1.7k sqft1106 Westridge Dr, Rockford, IL 61102Off Market
- $307,2003 bd3 ba1.8k sqft1071 Westridge Dr, Rockford, IL 61102Off Market

- $313,8003 bd2 ba1.7k sqft1128 Westridge Dr, Rockford, IL 61102Off Market
- $299,2003 bd2 ba1.3k sqft1099 Westridge Dr, Rockford, IL 61102Off Market
- $299,6003 bd1 ba1.7k sqft1036 Westridge Dr, Rockford, IL 61102Off Market
- $840,2004 bd2 ba12k sqft1047 Westridge Dr, Rockford, IL 61102Off Market
- $300,6003 bd2 ba1.6k sqft1123 Westridge Dr, Rockford, IL 61102Off Market
A local agent can set up tours, give advice and negotiate with sellers.
A local lender can help you make sure your offer is ready when you are.
Similar homes
- $349,9004 bd3 ba2.4k sqft1301 Albany Ln, Rockford, IL 61107For Sale
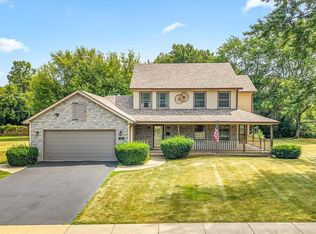 MLS ID #202604745, Imelda Campuzano Barajas. NorthWest Illinois Alliance of REALTORS®
 - $380,0003 bd4 ba2.8k sqft16557 Grove Creek Cir, Pecatonica, IL 61063For Sale
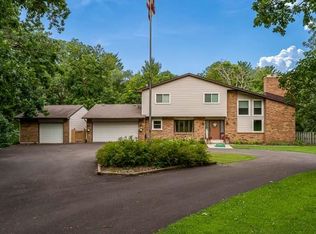 MLS ID #202605295, Carlos Serna. NorthWest Illinois Alliance of REALTORS®
 - $376,0004 bd3 ba2.1k sqft1503 Featherstone Rd, Rockford, IL 61107Active
 MLS ID #12713012, Lisa Soltesz, Opendoor Brokerage, LLC. MRED as distributed by MLS GRID
 - $369,0003 bd2 ba1.4k sqft3899 S Weldon Rd, Winnebago, IL 61088For Sale
 MLS ID #202604070, Dorothy Bowers. NorthWest Illinois Alliance of REALTORS®
 - $340,0004 bd3 ba3.2k sqft3296 N Trainer Rd, Rockford, IL 61114For SaleMLS ID #202605110, Thomas Holder. NorthWest Illinois Alliance of REALTORS®
- $389,9004 bd3 ba2.7k sqft423 Cross Plains Rd, Rockford, IL 61107For SaleMLS ID #202603957, Muhammad Atif. NorthWest Illinois Alliance of REALTORS®
- $270,0004 bd3 ba3k sqft1721 Parkview Ave, Rockford, IL 61107For SaleMLS ID #202605115, Javen Rands. NorthWest Illinois Alliance of REALTORS®
- $399,0003 bd2 ba2.5k sqft3862 Westfield Rd, Winnebago, IL 61088For SaleMLS ID #202604786, Toni Vander Heyden. NorthWest Illinois Alliance of REALTORS®
- $399,0004 bd3 ba3.1k sqft12166 Cunningham Rd, Winnebago, IL 61088For SaleMLS ID #202602734, Todd Henry. NorthWest Illinois Alliance of REALTORS®
- $329,9003 bd2 ba2.4k sqft5337 N Main St, Rockford, IL 61103For SaleMLS ID #202603595, Donna Shipler. NorthWest Illinois Alliance of REALTORS®
- $280,0003 bd2 ba1.5k sqft4201 Clearfield Ave, Rockford, IL 61109For SaleMLS ID #202605303, Kuanreuan Yuenyoung. NorthWest Illinois Alliance of REALTORS®
- $285,0005 bd2 ba2.2k sqft4244 Westridge Dr, Winnebago, IL 61088For SaleMLS ID #202605252, Mikayla Drinkwine. NorthWest Illinois Alliance of REALTORS®
- $349,9003 bd4 ba2.6k sqft4996 Zenith Pkwy, Machesney Park, IL 61115For SaleMLS ID #202605034, Teresa Skridla. NorthWest Illinois Alliance of REALTORS®
- $279,9004 bd3 ba2.1k sqft308 S Seward St, Winnebago, IL 61088For SaleMLS ID #202605057, Rose Munson. NorthWest Illinois Alliance of REALTORS®
- $349,9994 bd3 ba3k sqft3222 N Silver Ridge Dr, Oregon, IL 61061For SaleMLS ID #202604680, Toni Vander Heyden. NorthWest Illinois Alliance of REALTORS®
- $300,0005 bd2 ba2.2k sqft2916 Rural St, Rockford, IL 61107For SaleMLS ID #202604621, Dana Gulik. NorthWest Illinois Alliance of REALTORS®
- $349,9004 bd2 ba2.4k sqft7018 Best Rd, Pecatonica, IL 61063For SaleMLS ID #202604635, Dianne Parvin. NorthWest Illinois Alliance of REALTORS®
- $330,0003 bd2 ba1.8k sqft13181 Springhill Dr, Winnebago, IL 61088For SaleMLS ID #202604794, Kateland Thayer. NorthWest Illinois Alliance of REALTORS®
- $409,9003 bd3 ba2k sqft4189 Ruskin Rd, Rockford, IL 61101For SaleMLS ID #202602108, Sarah Vinnitsky. NorthWest Illinois Alliance of REALTORS®
- $299,9004 bd2 ba1.6k sqft2508 Lundgren Rd, Pecatonica, IL 61063ActiveMLS ID #12672912, Kimberly Taylor, MRP, NextHome First Class. MRED as distributed by MLS GRID
