Property zoned AG - BRING YOUR ANIMALS(No pigs allowed) A little bit of paradise!!! Serene country living on 2+ acre lot, 3 Bedrooms, 2 full baths, Office, Living Rm, Family Room with Woodburning fireplace, Dining Room, large eat in Kitchen with patio doors leading to oversized 45' deck with benches going out to another 2 car garage and acreage. This home is very unique, over 2400 sf with beautiful landscaping and privacy. Perfect place to raise animals/horses on the private acreage in rear of property. No one can build behind you! Yet close to shopping, restaurants, etc. Upgrades: New tank within last 3 years. Siding, and roof on house & both garages replaced within the past 10 years. Age of windows approximately 15 yo. 2nd Furnace in family room. SOLD AS IS. Buyer to verify all listing Information. Watch the virtual tour on this listing
For sale
Price cut: $20K (8/3)
$329,900
5337 N Main St, Rockford, IL 61103
3beds
2,465sqft
Single Family Residence
Built in 1932
2.2 Acres Lot
$322,900 Zestimate®
$134/sqft
$-- HOA
What's special
Large eat in kitchenDining roomBeautiful landscaping and privacy
- 114 days
- 689
- 23
Zillow last checked:
Listing updated:
Listed by:
Donna Shipler 815-378-9426,
Century 21 Affiliated
Source: NorthWest Illinois Alliance of REALTORS®,MLS#: 202603595
Facts & features
Interior
Bedrooms & bathrooms
- Bedrooms: 3
- Bathrooms: 2
- Full bathrooms: 2
- Main level bathrooms: 2
- Main level bedrooms: 3
Primary bedroom
- Level: Main
- Area: 198
- Dimensions: 22 x 9
Bedroom 2
- Level: Main
- Area: 143
- Dimensions: 13 x 11
Bedroom 3
- Level: Main
- Area: 231
- Dimensions: 21 x 11
Dining room
- Level: Main
- Area: 204
- Dimensions: 17 x 12
Family room
- Level: Main
- Area: 276
- Dimensions: 23 x 12
Living room
- Level: Main
- Area: 174
- Dimensions: 17.4 x 10
Heating
- Forced Air
Cooling
- Central Air
Appliances
- Included: Dishwasher, Dryer, Microwave, Refrigerator, Stove/Cooktop, Washer, Gas Water Heater
- Laundry: Main Level
Features
- Windows: Window Treatments
- Basement: Full,Sump Pump
- Number of fireplaces: 1
- Fireplace features: Wood Burning
Interior area
- Total structure area: 2,465
- Total interior livable area: 2,465 sqft
- Finished area above ground: 2,465
- Finished area below ground: 0
Video & virtual tour
Property
Parking
- Total spaces: 2
- Parking features: Asphalt, Detached, Garage Door Opener
- Garage spaces: 2
Features
- Patio & porch: Deck, Covered
Lot
- Size: 2.2 Acres
- Features: Horses Allowed, Other
Details
- Additional structures: Pergola
- Parcel number: 0736101011
- Horses can be raised: Yes
Construction
Type & style
- Home type: SingleFamily
- Architectural style: Ranch
- Property subtype: Single Family Residence
Materials
- Siding
- Roof: Shingle
Condition
- Year built: 1932
Utilities & green energy
- Electric: Circuit Breakers
- Sewer: Septic Tank
- Water: Well
Community & HOA
Community
- Subdivision: IL
Location
- Region: Rockford
Financial & listing details
- Price per square foot: $134/sqft
- Tax assessed value: $258,408
- Annual tax amount: $2,415
- Price range: $329.9K - $329.9K
- Date on market: 6/18/2026
- Cumulative days on market: 116 days
- Ownership: Fee Simple
Estimated market value
$322,900
$307,000 - $339,000
$2,329/mo
Price history
| Date | Event | Price |
|---|---|---|
| 8/3/2026 | Price change | $329,900-5.7%$134/sqft |
Source:  NorthWest Illinois Alliance of REALTORS® #202603595 Report a problem NorthWest Illinois Alliance of REALTORS® #202603595 Report a problem | ||
| 7/1/2026 | Price change | $349,900-5.4%$142/sqft |
Source: NorthWest Illinois Alliance of REALTORS® #202603595 Report a problem | ||
| 6/18/2026 | Listed for sale | $369,900$150/sqft |
Source: NorthWest Illinois Alliance of REALTORS® #202603595 Report a problem | ||
Public tax history
| Year | Property taxes | Tax assessment |
|---|---|---|
| 2025 | $2,416 -6% | $86,136 +11.4% |
| 2024 | $2,570 -7.8% | $77,321 +14.7% |
| 2023 | $2,787 -34.5% | $67,394 +10% |
| 2022 | $4,255 | $61,289 +5.9% |
| 2021 | -- | $57,853 +4.4% |
| 2020 | $3,372 -3.9% | $55,441 +4.3% |
| 2019 | $3,507 -5.6% | $53,176 +4.7% |
| 2018 | $3,716 +93.3% | $50,779 +2% |
| 2017 | $1,922 | $49,783 +3.7% |
| 2016 | $1,922 -4.2% | $48,016 +2% |
| 2015 | $2,005 -49.5% | $47,088 |
| 2014 | $3,969 | $47,088 |
Find assessor info on the county website
Monthly payment
Est. payment
Payment breakdown
Explore the cost of this home by adjusting the details. Changes won't be saved.Climate risks
Neighborhood: 61103
Nearby schools
Schools provided by the listing agent
- Elementary: West View Elementary
- Middle: West Middle
- High: Auburn High
- District: Rockford 205
Source: NorthWest Illinois Alliance of REALTORS®. This data may not be complete. We recommend contacting the local school district to confirm school assignments for this home.

Similar homes
- $227,9004 bd2 ba2.2k sqft7518 N 2nd St, Machesney Park, IL 61115For Sale
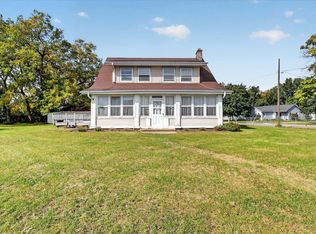 MLS ID #202606419, Jamie Ruth. NorthWest Illinois Alliance of REALTORS®
 - $299,9004 bd2 ba2.8k sqft1602 Plaza Dr, Rockford, IL 61108For Sale
 MLS ID #202606297, Debbie Rheingans. NorthWest Illinois Alliance of REALTORS®
 - $354,9993 bd3 ba3k sqft3890 Dynasty Ln, Rockford, IL 61114For Sale
 MLS ID #202605579, Korky Williams. NorthWest Illinois Alliance of REALTORS®
 - $325,0004 bd1 ba1.7k sqft5807 Forest Hills Rd, Rockford, IL 61114Active
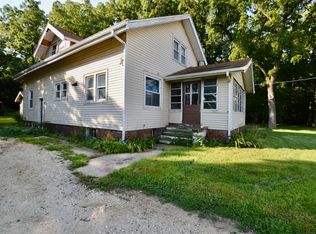 MLS ID #12454658, Lisa Jensen, Keller Williams North Shore West. MRED as distributed by MLS GRID
