***GREAT ROCKTON LOCATION*** This spacious home offers plenty of room to spread out on a beautiful .83-acre lot! Featuring a classic brick and vinyl exterior, this home offers 3–4 bedrooms and 3 full bathrooms. Enjoy the open living room with soaring cathedral ceilings, a large kitchen, formal dining room, and a relaxing 3-season sunroom. The oversized 2+ car garage provides plenty of room for vehicles, storage, or hobbies. The finished basement adds even more living space with a family room and an additional bedroom featuring an egress window. This home has great potential and just needs a little TLC to make it yours. Great location, tons of space, and priced to sell—don't miss this opportunity! HSA Home Warranty included.
For sale
$325,000
13029 Wynstone Way, Rockton, IL 61072
4beds
2,369sqft
Single Family Residence
Built in 2008
0.83 Acres Lot
$322,700 Zestimate®
$137/sqft
$-- HOA
What's special
Large kitchenSpacious homeFormal dining room
- 5 hours
- 246
- 18
Zillow last checked:
Listing updated:
Listed by:
Dana Bonnell-Campbell 815-871-2986,
Berkshire Hathaway Homeservices Crosby Starck Re
Source: NorthWest Illinois Alliance of REALTORS®,MLS#: 202607312
Facts & features
Interior
Bedrooms & bathrooms
- Bedrooms: 4
- Bathrooms: 3
- Full bathrooms: 3
- Main level bathrooms: 2
- Main level bedrooms: 3
Primary bedroom
- Level: Main
- Area: 195
- Dimensions: 15 x 13
Bedroom 2
- Level: Main
- Area: 141.57
- Dimensions: 12.1 x 11.7
Bedroom 3
- Level: Main
- Area: 135.6
- Dimensions: 12 x 11.3
Bedroom 4
- Level: Lower
- Area: 222.25
- Dimensions: 17.5 x 12.7
Dining room
- Level: Main
- Area: 130.42
- Dimensions: 12.9 x 10.11
Kitchen
- Level: Main
- Area: 228.96
- Dimensions: 21.6 x 10.6
Living room
- Level: Main
- Area: 275.48
- Dimensions: 17.1 x 16.11
Heating
- Forced Air
Cooling
- Central Air
Appliances
- Included: Dishwasher, Dryer, Microwave, Refrigerator, Stove/Cooktop, Washer, Water Softener, Gas Water Heater
- Laundry: Main Level
Features
- L.L. Finished Space, Ceiling-Vaults/Cathedral, Solid Surface Counters, Walk-In Closet(s)
- Basement: Full,Finished,Partial Exposure
- Number of fireplaces: 1
- Fireplace features: Wood Burning
Interior area
- Total structure area: 2,369
- Total interior livable area: 2,369 sqft
- Finished area above ground: 1,669
- Finished area below ground: 700
Property
Parking
- Total spaces: 2.5
- Parking features: Asphalt, Attached, Garage Door Opener
- Garage spaces: 2.5
Features
- Patio & porch: Porch 3 Season
- Fencing: Fenced
- Has view: Yes
- View description: Country
Lot
- Size: 0.83 Acres
- Features: Partial Exposure, City/Town, Subdivided
Details
- Parcel number: 0420178010
Construction
Type & style
- Home type: SingleFamily
- Architectural style: Ranch
- Property subtype: Single Family Residence
Materials
- Brick/Stone, Vinyl
- Roof: Shingle
Condition
- Year built: 2008
Details
- Warranty included: Yes
Utilities & green energy
- Electric: Circuit Breakers
- Sewer: City/Community
- Water: City/Community
Community & HOA
Community
- Subdivision: IL
Location
- Region: Rockton
Financial & listing details
- Price per square foot: $137/sqft
- Tax assessed value: $300,171
- Annual tax amount: $7,496
- Price range: $325K - $325K
- Date on market: 11/19/2026
- Ownership: Fee Simple
- Road surface type: Hard Surface Road
Estimated market value
$322,700
$307,000 - $339,000
$2,685/mo
Price history
| Date | Event | Price |
|---|---|---|
| 11/19/2026 | Listed for sale | $325,000+18.2%$137/sqft |
Source:  NorthWest Illinois Alliance of REALTORS® #202607312 Report a problem | ||
| 8/5/2022 | Sold | $274,900$116/sqft |
Source: NorthWest Illinois Alliance of REALTORS® #202203778 Report a problem | ||
| 6/16/2022 | Pending sale | $274,900+62.7%$116/sqft |
Source: NorthWest Illinois Alliance of REALTORS® #202203778 Report a problem | ||
| 3/9/2015 | Sold | $169,000-10.4%$71/sqft |
Source: NorthWest Illinois Alliance of REALTORS® #201501111 Report a problem | ||
| 12/28/2007 | Sold | $188,600$80/sqft |
Source: NorthWest Illinois Alliance of REALTORS® #200791220 Report a problem | ||
Public tax history
| Year | Property taxes | Tax assessment |
|---|---|---|
| 2025 | $7,496 +4.6% | $100,057 +9.5% |
| 2024 | $7,166 +8.2% | $91,385 +11.4% |
| 2023 | $6,622 +5.7% | $82,011 +9.4% |
| 2022 | $6,263 | $74,971 +8% |
| 2021 | -- | $69,412 +2.3% |
| 2020 | $5,714 +3.3% | $67,869 +6.2% |
| 2019 | $5,530 +1.3% | $63,894 +2.6% |
| 2018 | $5,462 +2.9% | $62,293 +5.3% |
| 2017 | $5,306 | $59,180 +1.6% |
| 2016 | $5,306 +4.3% | $58,231 +2.9% |
| 2015 | $5,089 +2.7% | $56,568 +1.3% |
| 2014 | $4,956 -1.1% | $55,853 -12.5% |
| 2009 | $5,012 | $63,803 |
Find assessor info on the county website
Monthly payment
Est. payment
Payment breakdown
Explore the cost of this home by adjusting the details. Changes won't be saved.Climate risks
Neighborhood: 61072
Nearby schools
Schools provided by the listing agent
- Elementary: Ledgewood Elementary
- Middle: Roscoe Middle
- High: Hononegah High
- District: Hononegah 207
Source: NorthWest Illinois Alliance of REALTORS®. This data may not be complete. We recommend contacting the local school district to confirm school assignments for this home.

Similar homes
- $284,9004 bd2 ba1.8k sqft216 Bunn Dr, Rockton, IL 61072Active
 MLS ID #12808088, Olga Popovych, CSC, KOMAR. MRED as distributed by MLS GRID
- $344,9004 bd3 ba2.2k sqft107 Thistlewood Trl, Rockton, IL 61072For Sale
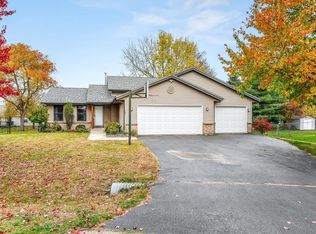 MLS ID #202606914, Justin Burke. NorthWest Illinois Alliance of REALTORS®
- $329,9003 bd3 ba2.9k sqft10096 Sunset Dr, Roscoe, IL 61073For Sale
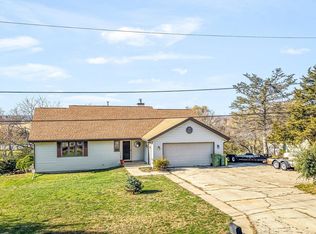 MLS ID #202607320, C. Alex Tovar. NorthWest Illinois Alliance of REALTORS®
- $275,0004 bd2 ba1.8k sqft413 E Main St, Rockton, IL 61072For Sale
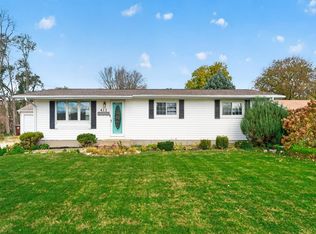 MLS ID #202607245, Tyler Ragan. NorthWest Illinois Alliance of REALTORS®
