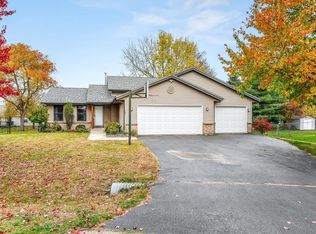
Beautifully Remodeled Ranch in the Heart of Rockton! Don't miss this move-in-ready 4-bedroom, 1.5-bath ranch home offering over 1,800 square feet of finished living space in a highly desirable Rockton location. The bright and inviting main level features an open dining area that flows seamlessly into the spacious living room with vaulted ceilings, creating an ideal layout for everyday living and entertaining. The finished lower level adds exceptional versatility with a second kitchen, a 4th bedroom with an egress window, and additional living space perfect for guests, related living, or recreation. Numerous major updates provide peace of mind, including: roof (2014), furnace (2013), water heater (2012), windows (2010), front deck (2015), back deck (2011), garage door opener (2014), and siding (2008) kitchen cabinets and quarts counters (2026), Outside, you'll appreciate the impressive 3.5-car garage, offering plenty of room for vehicles, storage, hobbies, and workshop space. Conveniently located within walking distance to downtown Rockton, parks, restaurants, and Hononegah High School, this home combines modern updates, functional living space, and an unbeatable location.
For sale
$275,000
413 E Main St, Rockton, IL 61072
4beds
1,863sqft
Single Family Residence
Built in 1969
0.3 Acres Lot
$271,800 Zestimate®
$148/sqft
$-- HOA
What's special
Open dining area
- 7 hours
- 195
- 11
Zillow last checked:
Listing updated:
Listed by:
Tyler Ragan 815-988-6624,
Dickerson & Nieman
Source: NorthWest Illinois Alliance of REALTORS®,MLS#: 202607245
Facts & features
Interior
Bedrooms & bathrooms
- Bedrooms: 4
- Bathrooms: 2
- Full bathrooms: 1
- 1/2 bathrooms: 1
- Main level bathrooms: 1
- Main level bedrooms: 3
Primary bedroom
- Level: Main
- Area: 209
- Dimensions: 19 x 11
Bedroom 2
- Level: Main
- Area: 115.02
- Dimensions: 14.2 x 8.1
Bedroom 3
- Level: Main
- Area: 99
- Dimensions: 11 x 9
Bedroom 4
- Level: Lower
- Area: 152.6
- Dimensions: 14 x 10.9
Dining room
- Level: Main
- Area: 135.6
- Dimensions: 12 x 11.3
Family room
- Level: Main
- Area: 203.52
- Dimensions: 19.2 x 10.6
Kitchen
- Level: Main
- Area: 109.44
- Dimensions: 14.4 x 7.6
Living room
- Level: Main
- Area: 228
- Dimensions: 20 x 11.4
Heating
- Hot Water/Steam
Cooling
- Wall Unit(s)
Appliances
- Included: Dishwasher, Refrigerator, Stove/Cooktop, Water Softener, Gas Water Heater
- Laundry: In Basement
Features
- L.L. Finished Space, Ceiling-Vaults/Cathedral, Solid Surface Counters
- Basement: Full,Sump Pump,Finished
- Has fireplace: No
Interior area
- Total structure area: 1,863
- Total interior livable area: 1,863 sqft
- Finished area above ground: 1,263
- Finished area below ground: 600
Property
Parking
- Total spaces: 3.5
- Parking features: Detached
- Garage spaces: 3.5
Features
- Patio & porch: Deck
Lot
- Size: 0.3 Acres
- Features: Other
Details
- Parcel number: 0324208005
Construction
Type & style
- Home type: SingleFamily
- Architectural style: Ranch
- Property subtype: Single Family Residence
Materials
- Vinyl
- Roof: Shingle
Condition
- Year built: 1969
Utilities & green energy
- Electric: Circuit Breakers
- Sewer: City/Community
- Water: City/Community
Community & HOA
Community
- Subdivision: IL
Location
- Region: Rockton
Financial & listing details
- Price per square foot: $148/sqft
- Tax assessed value: $188,631
- Annual tax amount: $4,330
- Price range: $275K - $275K
- Date on market: 11/16/2026
- Ownership: Fee Simple
Estimated market value
$271,800
$258,000 - $285,000
$1,827/mo
Price history
| Date | Event | Price |
|---|---|---|
| 11/16/2026 | Listed for sale | $275,000+161.9%$148/sqft |
Source:  NorthWest Illinois Alliance of REALTORS® #202607245 Report a problem | ||
| 7/11/2016 | Sold | $105,000$56/sqft |
Source: NorthWest Illinois Alliance of REALTORS® #201603084 Report a problem | ||
| 5/31/2016 | Pending sale | $105,000$56/sqft |
Source: Dickerson & Nieman #201603084 Report a problem | ||
| 5/26/2016 | Listed for sale | $105,000$56/sqft |
Source: Dickerson & Nieman #201603084 Report a problem | ||
Public tax history
| Year | Property taxes | Tax assessment |
|---|---|---|
| 2025 | $4,330 +3.7% | $62,877 +9.3% |
| 2024 | $4,176 +5.3% | $57,538 +12.1% |
| 2023 | $3,967 +5.6% | $51,305 +9.5% |
| 2022 | $3,757 | $46,871 +6.9% |
| 2021 | -- | $43,862 +3.3% |
| 2020 | $3,497 +2.1% | $42,469 +3.8% |
| 2019 | $3,426 +3.6% | $40,910 +4.9% |
| 2018 | $3,308 +3.3% | $38,992 +4.3% |
| 2017 | $3,204 | $37,374 +3.4% |
| 2016 | $3,204 +32.1% | $36,149 +2.3% |
| 2015 | $2,425 +97% | $35,322 |
| 2014 | $1,231 -51.2% | $35,322 -9.8% |
| 2009 | $2,521 | $39,144 +9.6% |
| 2007 | -- | $35,707 +1.9% |
| 2006 | -- | $35,052 +1.6% |
| 2005 | -- | $34,503 +3.2% |
| 2004 | -- | $33,427 +12.6% |
| 2003 | -- | $29,676 +4% |
| 2001 | -- | $28,521 +3.1% |
| 2000 | -- | $27,672 |
| 1999 | -- | $27,672 |
Find assessor info on the county website
Monthly payment
Est. payment
Payment breakdown
Explore the cost of this home by adjusting the details. Changes won't be saved.Climate risks
Neighborhood: 61072
Nearby schools
Schools provided by the listing agent
- Elementary: Rockton Grade School,Whitman Post Elementary
- Middle: Stephen Mack Middle
- High: Hononegah High
- District: Hononegah 207
Source: NorthWest Illinois Alliance of REALTORS®. This data may not be complete. We recommend contacting the local school district to confirm school assignments for this home.
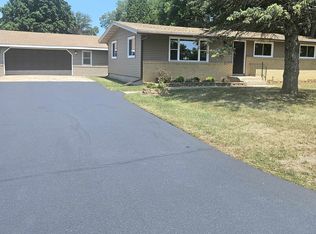
Similar homes
- $239,9003 bd2 ba2.3k sqft519 Salem St, Rockton, IL 61072For Sale
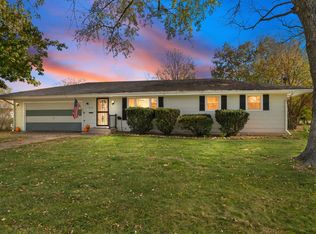 MLS ID #202607142, Laurie Anderson. NorthWest Illinois Alliance of REALTORS®
- $294,5004 bd3 ba2.4k sqft123 Strawbridge Dr, Rockton, IL 61072For Sale
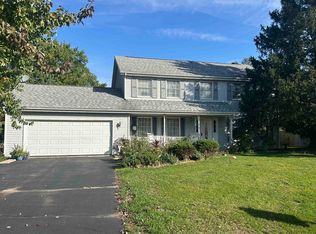 MLS ID #202606189, Frank Gambino. NorthWest Illinois Alliance of REALTORS®
- $289,0003 bd2 ba1.8k sqft1880 Broadmoor Rd, Rockton, IL 61072For Sale
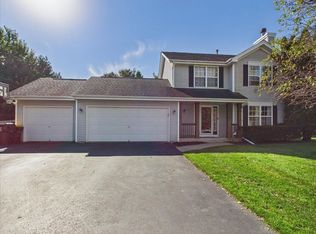 MLS ID #202606520, Toni Vander Heyden. NorthWest Illinois Alliance of REALTORS®
- $350,0004 bd3 ba2.2k sqft107 Thistlewood Trl, Rockton, IL 61072For Sale
 MLS ID #202606914, Justin Burke. NorthWest Illinois Alliance of REALTORS®
