This beautifully renovated 3-bedroom, 1-bath ranch is truly move-in ready and offers the perfect blend of modern updates and functional living. Situated on a large lot in one of the area's most sought-after neighborhoods, you'll enjoy the convenience of being within walking distance to schools and downtown amenities. Step inside to an inviting open-concept floor plan featuring a spacious living room, dining area, and stunning new kitchen—perfect for entertaining family and friends. The main level offers three generously sized bedrooms and a beautifully renovated full bathroom. No detail has been overlooked with updates including new windows throughout, new flooring, a completely remodeled kitchen, and updated bathrooms, creating a fresh, modern feel from top to bottom. The finished lower level provides incredible additional living space with a large family room, recreation room, and a versatile bonus room that is ideal for a home office, hobby room, exercise room, or guest space. A convenient sink and cabinetry in the recreation area make entertaining a breeze. Outside, you'll find a large detached 2-car garage featuring an additional finished room perfect for storage, a workshop, hobby area, or countless other uses. The spacious yard offers plenty of room for outdoor entertaining, gardening, or simply relaxing. With its extensive renovations, flexible living spaces, oversized garage, and unbeatable location, this exceptional home is one you won't want to miss. Schedule your private showing today!
Pending
Price cut: $15K (8/6)
$300,000
421 E Main St, Rockton, IL 61072
3beds
2,314sqft
Single Family Residence
Built in 1969
0.3 Acres Lot
$298,400 Zestimate®
$130/sqft
$-- HOA
What's special
Updated bathroomsThree generously sized bedroomsBeautifully renovatedLarge family roomInviting open-concept floor planOversized garageCompletely remodeled kitchen
- 49 days
- 113
- 0
Likely to sell faster than
Zillow last checked:
Listing updated:
Listed by:
Daisy Botti 815-543-2080,
Botti Realty
Source: NorthWest Illinois Alliance of REALTORS®,MLS#: 202604698
Facts & features
Interior
Bedrooms & bathrooms
- Bedrooms: 3
- Bathrooms: 2
- Full bathrooms: 2
- Main level bathrooms: 1
- Main level bedrooms: 3
Primary bedroom
- Level: Main
- Area: 157.76
- Dimensions: 13.6 x 11.6
Bedroom 2
- Level: Main
- Area: 139.2
- Dimensions: 12 x 11.6
Bedroom 3
- Level: Main
- Area: 116
- Dimensions: 11.6 x 10
Dining room
- Level: Main
- Area: 96
- Dimensions: 12 x 8
Family room
- Level: Lower
- Area: 220
- Dimensions: 20 x 11
Kitchen
- Level: Main
- Area: 120
- Dimensions: 12 x 10
Living room
- Level: Main
- Area: 354
- Dimensions: 23.6 x 15
Heating
- Forced Air
Cooling
- Central Air
Appliances
- Included: Dishwasher, Microwave, Stove/Cooktop, Gas Water Heater
- Laundry: In Basement
Features
- L.L. Finished Space, Granite Counters
- Basement: Full,Sump Pump,Finished
- Has fireplace: No
Interior area
- Total structure area: 2,314
- Total interior livable area: 2,314 sqft
- Finished area above ground: 1,157
- Finished area below ground: 1,157
Property
Parking
- Total spaces: 2
- Parking features: Detached
- Garage spaces: 2
Features
- Patio & porch: Patio
Lot
- Size: 0.3 Acres
- Features: City/Town
Details
- Parcel number: 0324208006
Construction
Type & style
- Home type: SingleFamily
- Architectural style: Ranch
- Property subtype: Single Family Residence
Materials
- Brick/Stone, Vinyl
- Roof: Shingle
Condition
- Year built: 1969
Utilities & green energy
- Electric: Circuit Breakers
- Sewer: City/Community
- Water: City/Community
Community & HOA
Community
- Subdivision: IL
Location
- Region: Rockton
Financial & listing details
- Price per square foot: $130/sqft
- Tax assessed value: $186,324
- Annual tax amount: $4,272
- Price range: $300K - $300K
- Date on market: 7/30/2026
- Cumulative days on market: 47 days
- Ownership: Fee Simple
Estimated market value
$298,400
$283,000 - $313,000
$2,214/mo
Price history
| Date | Event | Price |
|---|---|---|
| 8/11/2026 | Pending sale | $300,000$130/sqft |
Source:  NorthWest Illinois Alliance of REALTORS® #202604698 Report a problem NorthWest Illinois Alliance of REALTORS® #202604698 Report a problem | ||
| 8/6/2026 | Price change | $300,000-4.8%$130/sqft |
Source: NorthWest Illinois Alliance of REALTORS® #202604698 Report a problem | ||
| 7/30/2026 | Listed for sale | $315,000+158.2%$136/sqft |
Source: NorthWest Illinois Alliance of REALTORS® #202604698 Report a problem | ||
| 5/1/2026 | Sold | $122,000-34.1%$53/sqft |
Source: Public Record Report a problem | ||
| 3/25/2025 | Listing removed | $185,000$80/sqft |
Source: NorthWest Illinois Alliance of REALTORS® #202500175 Report a problem | ||
| 2/27/2025 | Pending sale | $185,000$80/sqft |
Source: NorthWest Illinois Alliance of REALTORS® #202500175 Report a problem | ||
| 1/23/2025 | Price change | $185,000-7.5%$80/sqft |
Source: NorthWest Illinois Alliance of REALTORS® #202500175 Report a problem | ||
| 1/13/2025 | Listed for sale | $199,900+48.1%$86/sqft |
Source: NorthWest Illinois Alliance of REALTORS® #202500175 Report a problem | ||
| 2/16/2021 | Sold | $135,000+145.9%$58/sqft |
Source: Public Record Report a problem | ||
| 1/24/2017 | Listing removed | $54,900$24/sqft |
Source: RE/MAX Valley, Realtors #09181764 Report a problem | ||
| 10/4/2016 | Listed for sale | $54,900+7.1%$24/sqft |
Source: RE/MAX Valley, Realtors #09181764 Report a problem | ||
| 9/29/2016 | Sold | $51,250-6.6%$22/sqft |
Source: NorthWest Illinois Alliance of REALTORS® #201601662 Report a problem | ||
| 5/31/2016 | Price change | $54,900-8.3%$24/sqft |
Source: RE/MAX Valley, Realtors #201601662 Report a problem | ||
| 5/2/2016 | Price change | $59,900-14.3%$26/sqft |
Source: RE/MAX Valley, Realtors #201601662 Report a problem | ||
| 3/29/2016 | Listed for sale | $69,900$30/sqft |
Source: Homepath #201601662 Report a problem | ||
Public tax history
| Year | Property taxes | Tax assessment |
|---|---|---|
| 2025 | $4,272 +3.7% | $62,108 +9.3% |
| 2024 | $4,119 +5.3% | $56,834 +12.1% |
| 2023 | $3,912 +5.6% | $50,677 +9.5% |
| 2022 | $3,704 | $46,297 +6.9% |
| 2021 | -- | $43,325 +3.3% |
| 2020 | $4,023 +1.4% | $41,949 +3.8% |
| 2019 | $3,965 +21.6% | $40,409 +4.9% |
| 2018 | $3,260 +3.3% | $38,514 +4.3% |
| 2017 | $3,157 | $36,916 +3.4% |
| 2016 | $3,157 +5.4% | $35,706 +2.3% |
| 2015 | $2,995 +1.3% | $34,889 |
| 2014 | $2,957 +4.3% | $34,889 -9.8% |
| 2009 | $2,835 | $38,663 +9.6% |
| 2007 | -- | $35,276 +1.9% |
| 2006 | -- | $34,629 +1.6% |
| 2005 | -- | $34,087 +3.2% |
| 2004 | -- | $33,024 +12.6% |
| 2003 | -- | $29,318 +4% |
| 2001 | -- | $28,177 +3.1% |
| 2000 | -- | $27,333 |
| 1999 | -- | $27,333 |
Find assessor info on the county website
Monthly payment
Est. payment
Payment breakdown
Explore the cost of this home by adjusting the details. Changes won't be saved.Climate risks
Neighborhood: 61072
Nearby schools
Schools provided by the listing agent
- Elementary: Rockton Grade School
- Middle: Rockton
- High: Rockton
- District: Rockton 140
Source: NorthWest Illinois Alliance of REALTORS®. This data may not be complete. We recommend contacting the local school district to confirm school assignments for this home.
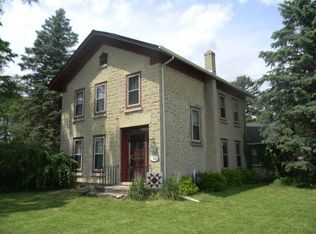
Similar homes
- $359,9003 bd3 ba2.1k sqft4195 Glenmore Rd, Rockton, IL 61072Active
 MLS ID #12729969, Larry Petry, Keller Williams Realty Signature. MRED as distributed by MLS GRID
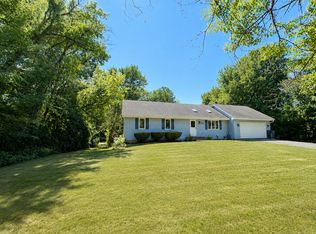
 - $298,6003 bd2 ba1.1k sqft12000 July Dr, Machesney Park, IL 61115For Sale
 MLS ID #202605474, Audrea Thompson. NorthWest Illinois Alliance of REALTORS®
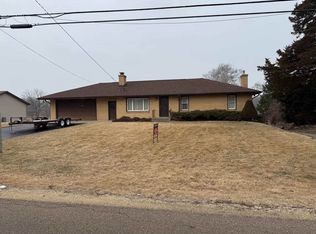
 - $289,9003 bd2 ba1.8k sqft6615 W Gate Ct, Roscoe, IL 61073Active
 MLS ID #12720645, Kim Keefe, CRS,E-PRO,PMN,SFR, Compass. MRED as distributed by MLS GRID
 - $299,5003 bd2 ba2.1k sqft11224 Ventura Blvd, Machesney Park, IL 61115For Sale
 MLS ID #202601071, Larry Petry. NorthWest Illinois Alliance of REALTORS®
