Here's a cool 2 bedroom home w/ a 4 plus car garage with all the extras: insulated, lights, heater, compressor & 220. Fenced backyard w/ a covered deck, pond & large shed. This property includes two lots on a 3/4 acre & is located on a dead end. Extra lot to the back of the property is private and quiet. Located in Beloit Township w/ Turner Schools. This home features a nice size bedroom on each floor. The upper bedroom is huge & has a walk in closet & a great view. The main living area has a cozy wood stove (save on heating bills). along w/ 3 sets of sliders allowing you to take in all the nature. Lots of deer here. There's updated, real hardwood flooring & trim on the main floor & upstairs bedroom. Notice the crafted staircase. Sellers are including appliances & would like to leave bedroom sets as well. Come check out all this home has to offer. Listing agent related to sellers. Lot size & tax information based on both lots. Rooms rounded. 48 hours for offer response please.
Active
$245,000
2450 W Jackson St, Beloit, WI 53511
2beds
1,392sqft
Single Family Residence
Built in 1940
0.74 Acres Lot
$236,600 Zestimate®
$176/sqft
$-- HOA
What's special
- --
- on Zillow
- 659
- views
- 61
- saves
Zillow last checked:
Listing updated:
Listed by:
Heidi Krenz-Buchanan,
Century 21 Affiliated
Source: SCWMLS,MLS#: 2036412
Facts & features
Interior
Bedrooms & bathrooms
- Bedrooms: 2
- Bathrooms: 1
- Full bathrooms: 1
- Main level bathrooms: 1
Primary bedroom
- Level: Main
- Area: 190
- Dimensions: 19 x 10
Bedroom 2
- Level: Upper
- Area: 240
- Dimensions: 20 x 12
Dining room
- Level: Main
- Area: 143
- Dimensions: 13 x 11
Family room
- Area: 345
- Dimensions: 23 x 15
Kitchen
- Features: Pantry, Range/Oven, Refrigerator
- Level: Main
- Area: 72
- Dimensions: 9 x 8
Living room
- Level: Main
- Area: 117
- Dimensions: 13 x 9
Heating
- Forced Air
Cooling
- Central Air
Appliances
- Included: Washer, Dryer
- Laundry: Lower Level
Features
- Walk-In Closet(s), Vaulted Ceiling(s), Ceiling Fan(s), Den/Office, Three-Season
- Windows: Window Coverings
- Basement: Full,Sump Pump,Storage Space,Laundry hookups
- Has fireplace: Yes
- Fireplace features: Free Standing
Interior area
- Total structure area: 1,392
- Total interior livable area: 1,392 sqft
- Finished area above ground: 1,392
Property
Parking
- Total spaces: 4
- Parking features: Attached, Heated Garage, Garage Door Opener, 4+ car
- Has attached garage: Yes
- Has uncovered spaces: Yes
Features
- Levels: One and One Half
- Stories: 1.5
- Patio & porch: Deck
- Fencing: Fenced
Lot
- Size: 0.74 Acres
- Features: Rural-in subdivision
Details
- Additional structures: Storage
- Parcel number: 004 272046 & lot
- Zoning: Res
Construction
Type & style
- Home type: SingleFamily
- Architectural style: Other
- Property subtype: Single Family Residence
Materials
- Vinyl Siding
Condition
- Year built: 1940
Utilities & green energy
- Sewer: Non-Municipal/Prvt dispos
- Water: Public
- Utilities for property: Cable Available, Internet - Cable
Community & HOA
Community
- Security: Carbon Monoxide Detector(s), Smoke Detector(s)
Location
- Region: Beloit
Financial & listing details
- Price per square foot: $176/sqft
- Tax assessed value: $206,800
- Annual tax amount: $2,250
- Date on market: 11/14/2026
- Inclusions: Stove, refrigerator, washer, dryer, window coverings, wood stove, garage remotes
- Exclusions: Personal property and coffee grinder w/ mount on kitchen wall.
Estimated market value
$236,600
$225,000 - $248,000
$1,535/mo
Price history
| Date | Event | Price |
|---|---|---|
| 11/14/2026 | Listed for sale | $245,000$176/sqft |
Source: SCWMLS #2036412 Report a problem | ||
Public tax history
| Year | Property taxes | Tax assessment |
|---|---|---|
| 2025 | $2,097 +6.8% | $135,800 |
| 2024 | $1,963 +5.7% | $135,800 |
| 2023 | $1,857 +10.1% | $135,800 +60.3% |
| 2022 | $1,686 -1.6% | $84,700 |
| 2021 | $1,713 -2.9% | $84,700 |
| 2020 | $1,765 +3.2% | $84,700 |
| 2019 | $1,710 +14% | $84,700 +23.3% |
| 2018 | $1,501 | $68,700 |
| 2017 | $1,501 +0.6% | $68,700 |
| 2016 | $1,492 +6.5% | $68,700 |
| 2014 | $1,401 -6.9% | $68,700 |
| 2013 | $1,504 +5.7% | $68,700 |
| 2012 | $1,423 -3.1% | $68,700 |
| 2011 | $1,468 | $68,700 |
| 2010 | -- | $68,700 |
| 2009 | -- | $68,700 |
| 2008 | -- | $68,700 |
| 2007 | -- | $68,700 |
| 2006 | -- | $68,700 |
| 2005 | -- | $68,700 |
| 2004 | -- | $68,700 +51% |
| 2003 | -- | $45,500 |
| 2002 | -- | $45,500 |
| 2001 | -- | $45,500 |
| 2000 | -- | $45,500 |
Find assessor info on the county website
Monthly payment
Est. payment
Payment breakdown
Explore the cost of this home by adjusting the details. Changes won't be saved.Climate risks
Neighborhood: 53511
Nearby schools
Schools provided by the listing agent
- Elementary: Powers/Garden Prairie
- Middle: Turner
- High: Turner
- District: Beloit Turner
Source: SCWMLS. This data may not be complete. We recommend contacting the local school district to confirm school assignments for this home.

Similar homes
- $235,0002 bd1 ba1.1k sqft2216 Liberty Ave, Beloit, WI 53511For Sale
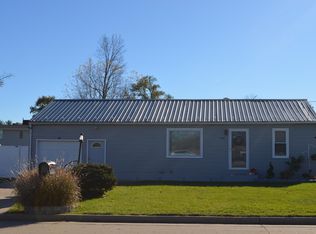 MLS ID #2036533, Mary E Alonso. SCWMLS
- $249,9002 bd2 ba1.3k sqft2334 Pioneer Dr, Beloit, WI 53511For Sale
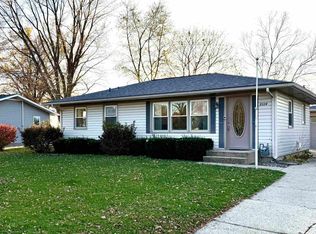 MLS ID #2036640, Nikki Duffy. SCWMLS
- $230,0003 bd1 ba936 sqft1836 Dell Dr, Beloit, WI 53511For Sale
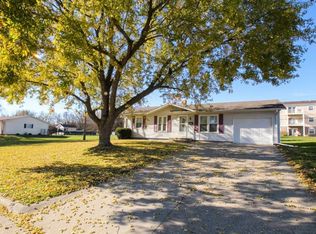 MLS ID #202607300, Mark Payne. NorthWest Illinois Alliance of REALTORS®
- $254,9004 bd3 ba1.9k sqft1656 Oakwood Ave, Beloit, WI 53511For Sale
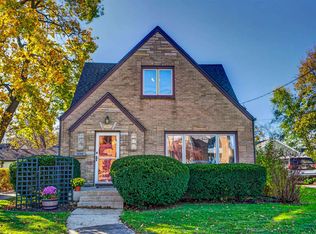 MLS ID #2036398, Cindy Simonson. SCWMLS
