Totally remodeled brick ranch - 3 bedrooms, 2 1/2 bath on oversized lot in Tresemer Subdivision. Recent upgrades include: new carpet, vinyl flooring in eat in kitchen, granite countertops, back splash, sink, faucet, fresh paint throughout, all bathrooms have been remodeled, all newer major mechanicals, double wide concrete driveway and heated 2+ car garage. Lot backs up to Hononegah Forest Preserve for added privacy. Side lot allows for large shed. Priced to sell. Hononegah High School and Roscoe/Kinnikinnick Grade School Districts.
For sale
$269,900
3949 Valerie Rd, Roscoe, IL 61073
3beds
1,541sqft
Single Family Residence
Built in 1975
0.71 Acres Lot
$286,700 Zestimate®
$175/sqft
$-- HOA
What's special
Totally remodeled brick ranchFresh paint throughoutNew carpetOversized lotGranite countertopsBack splash
- 7 hours
- 431
- 50
Zillow last checked:
Listing updated:
Listed by:
Jerry Bowgren 630-802-7653,
Re/Max Valley Realtors
Source: NorthWest Illinois Alliance of REALTORS®,MLS#: 202606933
Facts & features
Interior
Bedrooms & bathrooms
- Bedrooms: 3
- Bathrooms: 3
- Full bathrooms: 2
- 1/2 bathrooms: 1
- Main level bathrooms: 3
- Main level bedrooms: 3
Primary bedroom
- Level: Main
- Area: 156.94
- Dimensions: 13.3 x 11.8
Bedroom 2
- Level: Main
- Area: 128.54
- Dimensions: 14.11 x 9.11
Bedroom 3
- Level: Main
- Area: 115
- Dimensions: 11.5 x 10
Dining room
- Level: Main
- Area: 92
- Dimensions: 10 x 9.2
Kitchen
- Level: Main
- Area: 177
- Dimensions: 15 x 11.8
Living room
- Level: Main
- Area: 253.98
- Dimensions: 18 x 14.11
Heating
- Forced Air, Natural Gas
Cooling
- Central Air
Appliances
- Included: Gas Water Heater
- Laundry: Main Level
Features
- Granite Counters, Walk-In Closet(s)
- Basement: Full,Sump Pump
- Number of fireplaces: 1
- Fireplace features: Wood Burning, Fire-Pit/Fireplace
Interior area
- Total structure area: 1,541
- Total interior livable area: 1,541 sqft
- Finished area above ground: 1,541
- Finished area below ground: 0
Property
Parking
- Total spaces: 2
- Parking features: Attached, Garage Door Opener
- Garage spaces: 2
Features
- Patio & porch: Patio
Lot
- Size: 0.71 Acres
- Features: City/Town
Details
- Parcel number: 0430276021
Construction
Type & style
- Home type: SingleFamily
- Architectural style: Ranch
- Property subtype: Single Family Residence
Materials
- Brick/Stone, Aluminum
- Roof: Shingle
Condition
- Year built: 1975
Utilities & green energy
- Electric: Circuit Breakers
- Sewer: Septic Tank
- Water: Well
Community & HOA
Community
- Subdivision: IL
Location
- Region: Roscoe
Financial & listing details
- Price per square foot: $175/sqft
- Tax assessed value: $267,723
- Annual tax amount: $6,966
- Price range: $269.9K - $269.9K
- Date on market: 11/2/2026
- Ownership: Fee Simple
Estimated market value
$286,700
$255,000 - $315,000
$2,386/mo
Price history
| Date | Event | Price |
|---|---|---|
| 11/2/2026 | Listed for sale | $269,900+109.2%$175/sqft |
Source:  NorthWest Illinois Alliance of REALTORS® #202606933 Report a problem | ||
| 9/4/2002 | Sold | $129,000$84/sqft |
Source: Public Record Report a problem | ||
Public tax history
| Year | Property taxes | Tax assessment |
|---|---|---|
| 2025 | $6,966 +3.1% | $89,241 +9.3% |
| 2024 | $6,754 +7.8% | $81,663 +12.1% |
| 2023 | $6,263 +4.4% | $72,816 +9.5% |
| 2022 | $5,999 | $66,523 +6.9% |
| 2021 | -- | $62,252 +3.3% |
| 2020 | $5,660 +1.4% | $60,275 +3.8% |
| 2019 | $5,580 +1.9% | $58,063 +4.9% |
| 2018 | $5,474 +131.7% | $55,341 +4.3% |
| 2017 | $2,363 | $53,044 +3.4% |
| 2016 | $2,363 +5.9% | $51,305 +2.3% |
| 2015 | $2,232 +3.7% | $50,132 |
| 2014 | $2,152 -44.9% | $50,132 -12.7% |
| 2009 | $3,907 | $57,407 +11% |
| 2007 | -- | $51,741 +1.9% |
| 2006 | -- | $50,792 +1.6% |
| 2005 | -- | $49,997 |
| 2004 | -- | -- |
| 2003 | -- | $39,715 |
Find assessor info on the county website
Monthly payment
Est. payment
Payment breakdown
Explore the cost of this home by adjusting the details. Changes won't be saved.Climate risks
Neighborhood: 61073
Nearby schools
Schools provided by the listing agent
- Elementary: Kinnikinnick
- Middle: Roscoe Middle
- High: Hononegah High
- District: Hononegah 207
Source: NorthWest Illinois Alliance of REALTORS®. This data may not be complete. We recommend contacting the local school district to confirm school assignments for this home.
Similar homes
- $295,0003 bd2 ba2.1k sqft10281 Geneva Dr, Roscoe, IL 61073For Sale
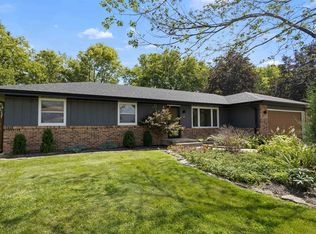 MLS ID #202606946, Nicholas Suchoski. NorthWest Illinois Alliance of REALTORS®
- $--3 bd2 ba1.3k sqft11128 Cedarbrook Rd, Roscoe, IL 61073AuctionAuction.com 2
- $299,9005 bd2 ba1.7k sqft682 Bayfield Rd, Rockton, IL 61072For Sale
 MLS ID #202606936, Julie Wilson. NorthWest Illinois Alliance of REALTORS®
- $275,0003 bd2 ba1.7k sqft9375 Winterfield Ln, Roscoe, IL 61073For Sale
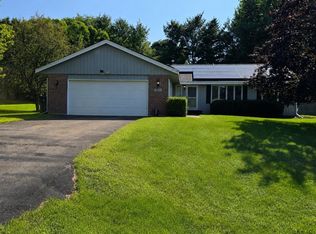 MLS ID #202605293, Tracy Shuman. NorthWest Illinois Alliance of REALTORS®
