Curb appeal galore! Beautiful 5 bedroom home situated on a professionally landscaped 1/3 acre lot in the highly desirable Hononegah School District! Welcoming ceramic tiled foyer leads to spacious great room style living room featuring a cozy gas fireplace. The generous eat-in kitchen offers an abundance of cabinetry including a built in desk, newer stainless steel appliances (all appls stay), pantry, separate dining area, door to 1st floor laundry (washer/dryer stay), and slider to deck and paver patio overlooking the beautiful back yard. Upstairs you'll find a spacious primary suite featuring a private full bath and oversized closet, 2 additional generously sized bedrooms, and another full bath. The spacious and versatile partially exposed lower level offers 2 more bedrooms, one with an adjoining work nook or walk in closet. Either room could easily serve as a family room, rec room, home office, or flex space! You'll also appreciate the abundant storage and plumbing already in place for an extra bath. Additional highlights include six-panel doors, ceiling fans, and window treatments throughout. Oversized 2.5 car garage with plenty of room for 2 full size vehicles/trucks and all the toys! The beautifully landscaped 1/3 acre lot offers a spacious backyard, deck, paver patio, and additional storage shed. Conveniently located near shopping, schools, and easy access to I-90. A wonderful combination of space, versatility, and location!
For sale
$299,900
682 Bayfield Rd, Rockton, IL 61072
5beds
1,720sqft
Single Family Residence
Built in 2002
0.31 Acres Lot
$297,800 Zestimate®
$174/sqft
$-- HOA
What's special
Cozy gas fireplaceCurb appeal galoreBuilt in deskSpacious backyardAbundant storageGenerous eat-in kitchenAbundance of cabinetry
- 4 days
- 669
- 100
Zillow last checked:
Listing updated:
Listed by:
Julie Wilson 815-378-7749,
Dickerson & Nieman
Source: NorthWest Illinois Alliance of REALTORS®,MLS#: 202606936
Facts & features
Interior
Bedrooms & bathrooms
- Bedrooms: 5
- Bathrooms: 2
- Full bathrooms: 2
Primary bedroom
- Level: Upper
- Area: 157.76
- Dimensions: 13.6 x 11.6
Bedroom 2
- Level: Upper
- Area: 132
- Dimensions: 12 x 11
Bedroom 3
- Level: Upper
- Area: 132
- Dimensions: 12 x 11
Bedroom 4
- Level: Lower
- Area: 182
- Dimensions: 14 x 13
Kitchen
- Level: Main
- Area: 120
- Dimensions: 12 x 10
Living room
- Level: Main
- Area: 384
- Dimensions: 24 x 16
Heating
- Forced Air, Natural Gas
Cooling
- Central Air
Appliances
- Included: Disposal, Dishwasher, Dryer, Microwave, Refrigerator, Stove/Cooktop, Washer, Water Softener, Gas Water Heater
- Laundry: Main Level
Features
- Great Room, L.L. Finished Space, Ceiling-Vaults/Cathedral, Walk-In Closet(s)
- Windows: Window Treatments
- Basement: Full,Finished,Full Exposure
- Number of fireplaces: 1
- Fireplace features: Gas
Interior area
- Total structure area: 1,720
- Total interior livable area: 1,720 sqft
- Finished area above ground: 1,380
- Finished area below ground: 340
Property
Parking
- Total spaces: 2.5
- Parking features: Attached, Garage Door Opener, Tandem
- Garage spaces: 2.5
Features
- Levels: Tri/Quad/Multi-Level
- Patio & porch: Deck, Patio-Brick Paver
Lot
- Size: 0.31 Acres
- Features: County Taxes, Partial Exposure, Subdivided
Details
- Additional structures: Shed(s)
- Parcel number: 0417331030
Construction
Type & style
- Home type: SingleFamily
- Property subtype: Single Family Residence
Materials
- Vinyl
- Roof: Shingle
Condition
- Year built: 2002
Utilities & green energy
- Electric: Circuit Breakers
- Sewer: City/Community
- Water: City/Community
Community & HOA
Community
- Subdivision: IL
Location
- Region: Rockton
Financial & listing details
- Price per square foot: $174/sqft
- Tax assessed value: $223,722
- Annual tax amount: $5,771
- Price range: $299.9K - $299.9K
- Date on market: 11/2/2026
- Cumulative days on market: 5 days
- Ownership: Fee Simple
- Road surface type: Hard Surface Road
Estimated market value
$297,800
$283,000 - $313,000
$2,392/mo
Price history
| Date | Event | Price |
|---|---|---|
| 11/2/2026 | Listed for sale | $299,900+71.4%$174/sqft |
Source:  NorthWest Illinois Alliance of REALTORS® #202606936 Report a problem | ||
| 11/24/2020 | Sold | $175,000+2.9%$102/sqft |
Source: NorthWest Illinois Alliance of REALTORS® #202006059 Report a problem | ||
| 10/21/2020 | Pending sale | $170,000$99/sqft |
Source: Keller Williams Realty Signature #10911544 Report a problem | ||
| 10/20/2020 | Listed for sale | $170,000+31.8%$99/sqft |
Source: Keller Williams Realty Signature #10911544 Report a problem | ||
| 1/4/2017 | Sold | $129,000+1.6%$75/sqft |
Source: Public Record Report a problem | ||
| 2/4/2015 | Sold | $127,000-7.6%$74/sqft |
Source: Public Record Report a problem | ||
| 8/10/2014 | Price change | $137,500+1.5%$80/sqft |
Source: Owner Report a problem | ||
| 8/4/2014 | Price change | $135,500-1.5%$79/sqft |
Source: Owner Report a problem | ||
| 7/15/2014 | Listed for sale | $137,500+17.5%$80/sqft |
Source: Owner Report a problem | ||
| 6/26/2002 | Sold | $117,000$68/sqft |
Source: Public Record Report a problem | ||
Public tax history
| Year | Property taxes | Tax assessment |
|---|---|---|
| 2025 | $5,772 +4.2% | $74,574 +9.5% |
| 2024 | $5,537 +7.7% | $68,111 +11.4% |
| 2023 | $5,140 +5.3% | $61,124 +9.4% |
| 2022 | $4,883 | $55,877 +6.5% |
| 2021 | -- | $52,491 +3.8% |
| 2020 | $4,558 +3% | $50,584 +4.7% |
| 2019 | $4,424 +0.9% | $48,318 +4.1% |
| 2018 | $4,385 +2.7% | $46,428 +3.7% |
| 2017 | $4,270 | $44,780 +1.6% |
| 2016 | $4,270 +4.1% | $44,062 +2.9% |
| 2015 | $4,101 +4.4% | $42,804 +1.3% |
| 2014 | $3,928 +7.2% | $42,263 -12.3% |
| 2009 | $3,662 | $48,205 +5.5% |
| 2007 | -- | $45,684 +2% |
| 2006 | -- | $44,788 +3.9% |
| 2005 | -- | $43,094 +2% |
| 2004 | -- | $42,249 |
Find assessor info on the county website
Monthly payment
Est. payment
Payment breakdown
Explore the cost of this home by adjusting the details. Changes won't be saved.Climate risks
Neighborhood: 61072
Nearby schools
Schools provided by the listing agent
- Elementary: Ledgewood Elementary,Stone Creek
- Middle: Kinnikinnick
- High: Hononegah High
- District: Hononegah 207
Source: NorthWest Illinois Alliance of REALTORS®. This data may not be complete. We recommend contacting the local school district to confirm school assignments for this home.
Similar homes
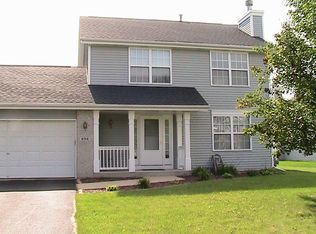
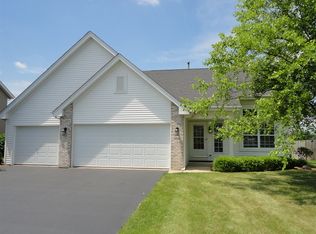
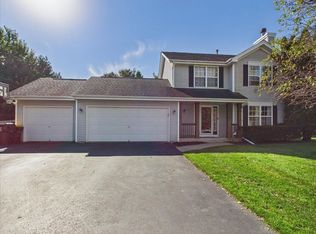
- $289,0003 bd2 ba1.8k sqft1880 Broadmoor Rd, Rockton, IL 61072For Sale
 MLS ID #202606520, Toni Vander Heyden. NorthWest Illinois Alliance of REALTORS®
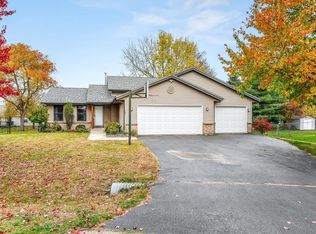
- $350,0004 bd3 ba2.2k sqft107 Thistlewood Trl, Rockton, IL 61072For Sale
 MLS ID #202606914, Justin Burke. NorthWest Illinois Alliance of REALTORS®
- $239,9002 bd1 ba1.8k sqft917 Watts Ave, Rockton, IL 61072For Sale
 MLS ID #202606993, Jay Hampton. NorthWest Illinois Alliance of REALTORS®
- $294,5004 bd3 ba2.4k sqft123 Strawbridge Dr, Rockton, IL 61072For Sale
 MLS ID #202606189, Frank Gambino. NorthWest Illinois Alliance of REALTORS®
