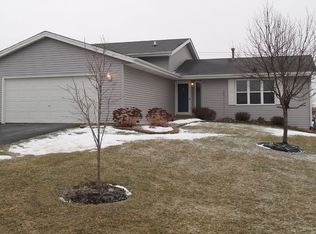
Step inside this open concept ranch with a welcoming living room that flows into the eat-in kitchen equipped with stainless steel appliances and sliding door to a full deck and fenced-in backyard. Down the hall, you'll find a full bathroom and all three bedrooms, including a primary bedroom with its own en-suite bathroom. The lower level offers a spacious rec room ready for your finishing touches, along with additional storage and laundry space. Located in the Hononegah School District, this home is full of potential and ready for its next owners to make it their own. Come take a look and imagine the possibilities!
Pending
$250,000
10204 Fawn Prairie Dr, Roscoe, IL 61073
3beds
1,580sqft
Single Family Residence
Built in 1997
0.28 Acres Lot
$253,300 Zestimate®
$158/sqft
$-- HOA
What's special
Fenced-in backyardSpacious rec roomOpen concept ranchAdditional storageEat-in kitchenFull deckLaundry space
- 9 days
- 744
- 52
Likely to sell faster than
Zillow last checked:
Listing updated:
Listed by:
Heather Collins-Armenta 779-221-9966,
Keller Williams Realty Signature
Source: NorthWest Illinois Alliance of REALTORS®,MLS#: 202607044
Facts & features
Interior
Bedrooms & bathrooms
- Bedrooms: 3
- Bathrooms: 2
- Full bathrooms: 2
- Main level bathrooms: 2
- Main level bedrooms: 3
Primary bedroom
- Level: Main
- Area: 154
- Dimensions: 11 x 14
Bedroom 2
- Level: Main
- Area: 110
- Dimensions: 10 x 11
Bedroom 3
- Level: Main
- Area: 110
- Dimensions: 10 x 11
Kitchen
- Level: Main
- Area: 190
- Dimensions: 10 x 19
Living room
- Level: Main
- Area: 255
- Dimensions: 17 x 15
Heating
- Forced Air
Cooling
- Central Air
Appliances
- Included: Dishwasher, Microwave, Refrigerator, Stove/Cooktop, Gas Water Heater
Features
- Basement: Full,Sump Pump
- Has fireplace: Yes
- Fireplace features: Wood Burning
Interior area
- Total structure area: 1,580
- Total interior livable area: 1,580 sqft
- Finished area above ground: 1,232
- Finished area below ground: 348
Property
Parking
- Total spaces: 2
- Parking features: Asphalt, Attached
- Garage spaces: 2
Features
- Patio & porch: Deck
Lot
- Size: 0.28 Acres
- Features: Subdivided
Details
- Parcel number: 0806151012
Construction
Type & style
- Home type: SingleFamily
- Architectural style: Ranch
- Property subtype: Single Family Residence
Materials
- Siding, Vinyl
- Roof: Shingle
Condition
- Year built: 1997
Utilities & green energy
- Electric: Circuit Breakers
- Sewer: City/Community
- Water: City/Community
Community & HOA
Community
- Subdivision: IL
Location
- Region: Roscoe
Financial & listing details
- Price per square foot: $158/sqft
- Tax assessed value: $208,653
- Annual tax amount: $4,889
- Price range: $250K - $250K
- Date on market: 11/6/2026
- Cumulative days on market: 7 days
- Ownership: Fee Simple
Estimated market value
$253,300
$241,000 - $266,000
$2,020/mo
Price history
| Date | Event | Price |
|---|---|---|
| 11/9/2026 | Pending sale | $250,000$158/sqft |
Source:  NorthWest Illinois Alliance of REALTORS® #202607044 Report a problem | ||
| 11/6/2026 | Listed for sale | $250,000+171.7%$158/sqft |
Source: NorthWest Illinois Alliance of REALTORS® #202607044 Report a problem | ||
| 8/28/1998 | Sold | $92,000$58/sqft |
Source: Public Record Report a problem | ||
Public tax history
| Year | Property taxes | Tax assessment |
|---|---|---|
| 2025 | $4,890 +3.7% | $69,551 +9.5% |
| 2024 | $4,714 +4% | $63,522 +11.4% |
| 2023 | $4,533 +5.1% | $57,007 +9.4% |
| 2022 | $4,312 | $52,113 +6.5% |
| 2021 | -- | $48,955 +3.8% |
| 2020 | $4,031 +3.1% | $47,177 +4.7% |
| 2019 | $3,912 +1.5% | $45,064 +4.1% |
| 2018 | $3,854 +2.5% | $43,302 +3.7% |
| 2017 | $3,762 | $41,765 +1.6% |
| 2016 | $3,762 +3.7% | $41,095 +2.9% |
| 2015 | $3,628 +2.1% | $39,921 -2.9% |
| 2014 | $3,553 -1.3% | $41,131 -12.5% |
| 2009 | $3,598 | $46,985 +5.5% |
| 2007 | -- | $44,528 +2% |
| 2006 | -- | $43,655 +3.9% |
| 2005 | -- | $42,004 +20% |
| 2004 | -- | $34,992 +8% |
| 2003 | -- | $32,414 +2.8% |
| 2001 | -- | $31,534 +2.6% |
| 2000 | -- | $30,738 |
| 1999 | -- | $30,738 |
Find assessor info on the county website
Monthly payment
Est. payment
Payment breakdown
Explore the cost of this home by adjusting the details. Changes won't be saved.Climate risks
Neighborhood: 61073
Nearby schools
Schools provided by the listing agent
- Elementary: Rockton Grade School
- Middle: Stephen Mack Middle
- High: Hononegah High
- District: Hononegah 207
Source: NorthWest Illinois Alliance of REALTORS®. This data may not be complete. We recommend contacting the local school district to confirm school assignments for this home.
Similar homes
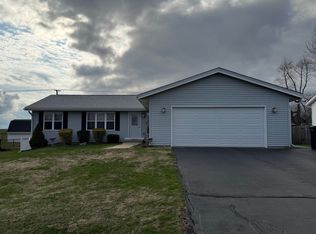
- $304,9004 bd2 ba2k sqft524 Merilot Dr, Roscoe, IL 61073For Sale
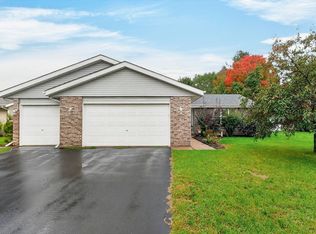 MLS ID #202606254, Donna Andrews. NorthWest Illinois Alliance of REALTORS®
- $299,9003 bd2 ba1.5k sqft11101 Edgemere Ter, Roscoe, IL 61073For Sale
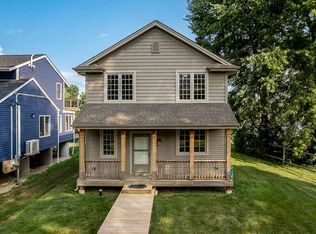 MLS ID #202604494, Dawn Levins. NorthWest Illinois Alliance of REALTORS®
- $299,0004 bd2 ba2.2k sqft6439 Prairie Flower, Roscoe, IL 61073For Sale
 MLS ID #202604934, Carrie DuMelle. NorthWest Illinois Alliance of REALTORS®
- $250,0003 bd2 ba1.6k sqft14723 Hunters Way, South Beloit, IL 61080For Sale
 MLS ID #202604904, Carrie Buckett. NorthWest Illinois Alliance of REALTORS®
