Skip main navigation
Sold for $250,000
Street View
  • $250,000

    10240 Fawn Prairie Dr, Roscoe, IL 61073

    4beds
    1,832sqft
    Single Family Residence
    Built in 1997
    0.28 Acres Lot
    $293,700 Zestimate®
    $136/sqft
    $2,434 Estimated rent

    Home value

    $293,700

    $279,000 - $308,000

    $2,434/mo

    Zestimate® history
    Loading
    Loading...

    Owner options

    List your home for rent

    $2,434/mo

    Rent Zestimate®

    Find your next renter with Zillow Rental Manager. Plus, with online applications, you can quickly screen prospective tenants – for free.

    Learn more

    $2,434/mo

    Rent Zestimate®

    Refinance and save

    $1,928/mo

    Est. payment

    Refinancing to a lower rate could help reduce your monthly payments and save thousands over the life of the loan.

    See today's rates

    $1,928/mo

    Est. payment

    Explore your selling options

    Work with a Zillow partner agent

    Leverage their expertise and Zillow's premium Showcase listings to get your home seen by more buyers.

    Get started

    List with your own agent

    Get your home in front of millions of buyers by listing it on Zillow.

    Learn how to do it

    Sell it yourself

    Take full control of how buyers see your home on Zillow by listing For Sale by Owner (FSBO).

    List your home

    What's special

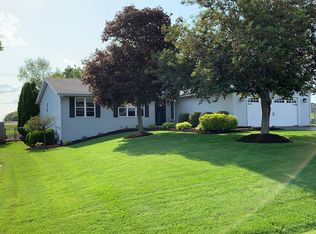
    This 4 bedroom, 3 bathroom partially exposed ranch style home is in a convenient Roscoe location, and within the coveted Hononegah School District! With over 1,800 total sq feet of living space, and a new roof in 2023, this home has a lot to offer! Great room features vaulted ceilings and a wood (or gas) brick fireplace. In the kitchen, you'll find hardwood floors, a spacious eat in area, modern backsplash, and stainless steel appliances, including a new LG refrigerator that all stay! A full hallway bathroom, three spacious bedrooms, including a master with custom closet organizer, and an en suite bathroom complete the main level. The lower level boasts additional living space which includes an expansive rec room with LVP flooring, and a spacious 4th bedroom, deep closet, and a full updated bathroom with new LVP flooring. The large deck off the kitchen opens up to the pristine fenced in back yard to peacefully enjoy those nice summer nights. This home is ready for its new owners!

    Zillow last checked:

    Listing updated:

    Listed by:

    Carmelina Korasick 815-289-0149,

    Heartland Realty Llc

    Bought with:

    Heather Carter, 471022343

    Gambino Realtors

    Source: NorthWest Illinois Alliance of REALTORS®,MLS#: 202403670MLS Logo

    Facts & features

    Interior

    Bedrooms & bathrooms
    • Bedrooms: 4
    • Bathrooms: 3
    • Full bathrooms: 3
    • Main level bathrooms: 2
    • Main level bedrooms: 3
    Primary bedroom
    • Level: Main
    • Area: 164.56
    • Dimensions: 13.6 x 12.1
    Bedroom 2
    • Level: Main
    • Area: 136.35
    • Dimensions: 13.5 x 10.1
    Bedroom 3
    • Level: Main
    • Area: 112
    • Dimensions: 11.2 x 10
    Bedroom 4
    • Level: Lower
    • Area: 202.5
    • Dimensions: 16.2 x 12.5
    Kitchen
    • Level: Main
    • Area: 200.85
    • Dimensions: 19.5 x 10.3
    Living room
    • Level: Main
    • Area: 264
    • Dimensions: 17.6 x 15
    Heating
    • Forced Air, Natural Gas
    Cooling
    • Central Air
    Appliances
    • Included: Dishwasher, Microwave, Refrigerator, Stove/Cooktop, Water Softener, Gas Water Heater
    • Laundry: In Basement
    Features
    • Great Room, L.L. Finished Space, Ceiling-Vaults/Cathedral, Solid Surface Counters
    • Windows: Window Treatments
    • Basement: Full,Sump Pump,Finished,Partial Exposure
    • Number of fireplaces: 1
    • Fireplace features: Both Gas and Wood, Fire-Pit/Fireplace
    Interior area
    • Total structure area: 1,832
    • Total interior livable area: 1,832 sqft
    • Finished area above ground: 1,232
    • Finished area below ground: 600

    Property

    Parking
    • Total spaces: 2
    • Parking features: Attached
    • Garage spaces: 2
    Features
    • Patio & porch: Deck
    • Fencing: Fenced
    Lot
    • Size: 0.28 Acres
    • Features: Partial Exposure, Subdivided
    Details
    • Parcel number: 0806151010

    Construction

    Type & style
    • Home type: SingleFamily
    • Architectural style: Ranch
    • Property subtype: Single Family Residence
    Materials
    • Siding
    • Roof: Shingle
    Condition
    • Year built: 1997

    Utilities & green energy

    • Electric: Circuit Breakers
    • Sewer: City/Community
    • Water: City/Community

    Community & neighborhood

    Location
    • Region: Roscoe
    • Subdivision: IL

    Other

    Other facts
    • Price range: $250K - $250K
    • Ownership: Fee Simple

    Price history

    DateEventPrice
    10/11/2024Sold$250,000-3.5%$136/sqft
    Source: NorthWest Illinois Alliance of REALTORS® #202403670 Report a problem
    8/29/2024Pending sale$259,000$141/sqft
    Source: NorthWest Illinois Alliance of REALTORS® #202403670 Report a problem
    8/10/2024Price change$259,000-3.7%$141/sqft
    Source: NorthWest Illinois Alliance of REALTORS® #202403670 Report a problem
    7/29/2024Listed for sale$269,000$147/sqft
    Source: NorthWest Illinois Alliance of REALTORS® #202403670 Report a problem
    7/22/2024Pending sale$269,000$147/sqft
    Source: NorthWest Illinois Alliance of REALTORS® #202403670 Report a problem
    7/12/2024Listed for sale$269,000+53.8%$147/sqft
    Source: NorthWest Illinois Alliance of REALTORS® #202403670 Report a problem
    3/24/2021Listing removed--
    Source: Owner Report a problem
    7/18/2019Sold$174,900$95/sqft
    Source: Public Record Report a problem
    6/10/2019Pending sale$174,900$95/sqft
    Source: Owner Report a problem
    6/2/2019Price change$174,900-2.8%$95/sqft
    Source: Owner Report a problem
    5/28/2019Listed for sale$179,900+134.6%$98/sqft
    Source: Owner Report a problem
    1/9/2013Sold$76,700+3%$42/sqft
    Source: NorthWest Illinois Alliance of REALTORS® #73784 Report a problem
    11/14/2012Listed for sale$74,500-17.1%$41/sqft
    Source: Visual Tour #73784 Report a problem
    3/12/2012Listing removed$89,900$49/sqft
    Source: RE/MAX Valley Realtors #64556 Report a problem
    1/19/2012Price change$89,900-10%$49/sqft
    Source: RE/MAX Valley Realtors #64556 Report a problem
    1/22/2011Listed for sale$99,900+15.5%$55/sqft
    Source: BIRDVIEW Technologies. Inc. #59751 Report a problem
    12/26/1997Sold$86,500$47/sqft
    Source: Public Record Report a problem

    Public tax history

    YearProperty taxesTax assessment
    2024$5,206 +2.8%$63,522 +11.4%
    2023$5,066 +4%$57,007 +9.4%
    2022$4,873 $52,113 +6.5%
    2021-- $48,955 +3.8%
    2020$4,619 +2.4%$47,177 +4.7%
    2019$4,513 +0.9%$45,064 +4.1%
    2018$4,474 +1.8%$43,302 +3.7%
    2017$4,393 $41,765 +1.6%
    2016$4,393 +106.8%$41,095 +2.9%
    2015$2,124 -49.2%$39,921 +1.3%
    2014$4,182 +5.4%$39,416 -12.5%
    2009$3,969 $45,027 +5.5%
    2007-- $42,672 +2%
    2006-- $41,835 +3.9%
    2005-- $40,253 +19.9%
    2004-- $33,583 +8%
    2003-- $31,108 +2.8%
    2001-- $30,264 +2.6%
    2000-- $29,500
    1999-- $29,500

    Find assessor info on the county website

    Neighborhood: 61073

    Nearby schools

    GreatSchools rating
    Schools provided by the listing agent
    • Elementary: Rockton Grade School
    • Middle: Stephen Mack Middle
    • High: Hononegah High
    • District: Hononegah 207

    Source: NorthWest Illinois Alliance of REALTORS®. This data may not be complete. We recommend contacting the local school district to confirm school assignments for this home.

    Get pre-qualified for a loan
    At Zillow Home Loans, we can pre-qualify you in as little as 5 minutes with no impact to your credit score.

    An equal housing lender. NMLS #10287.

    Sell for more on Zillow
    Get a Zillow Showcase℠ listing at no additional cost and you could sell for .
    $293,700
    2% more
    +$5,874
    With Zillow Showcase(estimated)
    $299,574