Three bedroom, 2.5 remodeled baths, 2-car resort property. Monthly fee includes free golf, clubhouse, all sports, access to pool, lake and great fishing! Property has living room, dining room, main floor family room, huge patio two garden sheds and primary bedroom with walkout deck and walkway around the house. 2026 new stove & microwave, 2025 new house wrap, insulated siding, 9 windows and slider to patio, 2024 all electric new heat pump with CA combo, dishwasher, softener, 55 gal. H2O. Reverse osmosis.
For sale
$325,000
113 Queensbury Pl NE, Poplar Grove, IL 61065
3beds
2,359sqft
:
Get pre-qualified$2,487/mo
Single Family Residence
Built in 1983
10,454 Square Feet Lot
$314,200 Zestimate®
$138/sqft
$164/mo HOA
What's special
Walkway around the houseTwo garden shedsThree bedroomDining roomInsulated sidingHuge patioMain floor family room
- 6 days |
- 284 |
- 17 |
Zillow last checked:
Listing updated:
Listed by:
Jean Campbell Sooter 815-505-8336,
Gambino Realtors
Source: NorthWest Illinois Alliance of REALTORS®,MLS#: 202604438
Facts & features
Interior
Bedrooms & bathrooms
- Bedrooms: 3
- Bathrooms: 3
- Full bathrooms: 2
- 1/2 bathrooms: 1
- Main level bathrooms: 1
Primary bedroom
- Level: Upper
- Area: 209.61
- Dimensions: 15.3 x 13.7
Bedroom 2
- Level: Upper
- Area: 117.42
- Dimensions: 11.4 x 10.3
Bedroom 3
- Level: Upper
- Area: 117.3
- Dimensions: 11.5 x 10.2
Dining room
- Level: Main
- Area: 110.4
- Dimensions: 12 x 9.2
Family room
- Level: Main
- Area: 218.12
- Dimensions: 16.4 x 13.3
Kitchen
- Level: Main
- Area: 239.8
- Dimensions: 21.8 x 11
Living room
- Level: Main
- Area: 149.5
- Dimensions: 13 x 11.5
Heating
- Electric
Cooling
- Central Air
Appliances
- Included: Dishwasher, Dryer, Microwave, Refrigerator, Stove/Cooktop, Washer, Water Softener, Gas Water Heater
- Laundry: In Basement
Features
- L.L. Finished Space, Ceiling-Vaults/Cathedral, Walk-In Closet(s)
- Windows: Window Treatments
- Basement: Full
- Number of fireplaces: 1
- Fireplace features: Wood Burning, Fire-Pit/Fireplace
Interior area
- Total structure area: 2,359
- Total interior livable area: 2,359 sqft
- Finished area above ground: 2,016
- Finished area below ground: 343
Property
Parking
- Total spaces: 2
- Parking features: Asphalt, Attached, Garage Door Opener
- Garage spaces: 2
Features
- Levels: Two
- Stories: 2
- Patio & porch: Deck, Patio, Covered
Lot
- Size: 10,454 Square Feet
- Features: City/Town
Details
- Additional structures: Garden Shed, Shed(s)
- Parcel number: 0322478006
Construction
Type & style
- Home type: SingleFamily
- Property subtype: Single Family Residence
Materials
- Siding, Vinyl
- Roof: Shingle
Condition
- Year built: 1983
Utilities & green energy
- Electric: Circuit Breakers
- Sewer: City/Community
- Water: City/Community
Community & HOA
Community
- Subdivision: IL
HOA
- Has HOA: Yes
- Services included: Pool Access, Clubhouse
- HOA fee: $164 monthly
Location
- Region: Poplar Grove
Financial & listing details
- Price per square foot: $138/sqft
- Tax assessed value: $222,150
- Annual tax amount: $5,347
- Price range: $325K - $325K
- Date on market: 7/20/2026
- Cumulative days on market: 8 days
- Ownership: Fee Simple
- Road surface type: Hard Surface Road
Estimated market value
$314,200
$298,000 - $330,000
$2,217/mo
Price history
| Date | Event | Price |
|---|---|---|
| 7/20/2026 | Listed for sale | $325,000$138/sqft |
Source:  NorthWest Illinois Alliance of REALTORS® #202604438 Report a problem NorthWest Illinois Alliance of REALTORS® #202604438 Report a problem | ||
Public tax history
| Year | Property taxes | Tax assessment |
|---|---|---|
| 2024 | $5,059 +7.7% | $74,050 +14.4% |
| 2023 | $4,699 +4.1% | $64,747 +4.6% |
| 2022 | $4,513 +7.3% | $61,915 +7% |
| 2021 | $4,206 +7.5% | $57,870 +11.7% |
| 2020 | $3,913 +8.6% | $51,803 +9.4% |
| 2019 | $3,603 +19.8% | $47,353 +18.8% |
| 2017 | $3,007 -1.4% | $39,867 +0.5% |
| 2016 | $3,051 +4.4% | $39,668 +6.5% |
| 2015 | $2,922 +1193% | $37,241 +9.7% |
| 2014 | $226 -91.7% | $33,962 -4.6% |
| 2013 | $2,711 | $35,615 |
| 2012 | -- | $35,615 -24.5% |
| 2010 | -- | $47,160 -6% |
| 2007 | -- | $50,185 |
Find assessor info on the county website
Monthly payment
Est. payment
Payment breakdown
Explore the cost of this home by adjusting the details. Changes won't be saved.Climate risks
Neighborhood: 61065
Nearby schools
GreatSchools rating
- 7/10Caledonia Elementary SchoolGrades: PK-5Distance: 1.6 mi
- 5/10Belvidere Central Middle SchoolGrades: 6-8Distance: 5.4 mi
- 6/10Belvidere North High SchoolGrades: 9-12Distance: 4.8 mi
Schools provided by the listing agent
- Elementary: Caledonia Elementary
- Middle: Belvidere Central Middle
- High: Belvidere North
- District: Belvidere 100
Source: NorthWest Illinois Alliance of REALTORS®. This data may not be complete. We recommend contacting the local school district to confirm school assignments for this home.
- $5,775-- bd-- ba-- sqft115 Queensbury Pl NE, Poplar Grove, IL 61065Off Market
- $259,1003 bd2 ba2.6k sqft111 Queensbury Pl NE, Poplar Grove, IL 61065Off Market
- $243,4003 bd3 ba2k sqft109 Queensbury Pl NE, Poplar Grove, IL 61065Off Market

- $5,775-- bd-- ba-- sqft117 Queensbury Pl NE, Poplar Grove, IL 61065Off Market
- $5,775-- bd-- ba-- sqft112 Queensbury Pl NE, Poplar Grove, IL 61065Off Market
- $239,0003 bd1 ba2k sqft114 Queensbury Pl NE, Poplar Grove, IL 61065Off Market
- $5,775-- bd-- ba-- sqft110 Queensbury Pl NE, Poplar Grove, IL 61065Off Market
- $2,13610,454 Square Feet107 Queensbury Pl NE, Poplar Grove, IL 61065Off Market
A local agent can set up tours, give advice and negotiate with sellers.
A local lender can help you make sure your offer is ready when you are.
Similar homes
- $--3 bd3 ba2.1k sqft118 Spinnacre Pl NE, Poplar Grove, IL 61065AuctionAuction.com 2
- $269,9004 bd3 ba2.1k sqft414 Lamplighter Loop SE, Poplar Grove, IL 61065For Sale
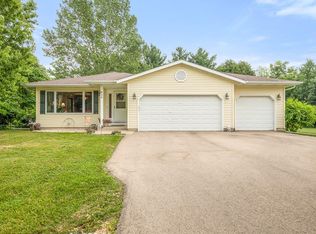 MLS ID #202604498, Kylie Blazer. NorthWest Illinois Alliance of REALTORS®
 - $284,9003 bd3 ba2.6k sqft102 Centralia Pl NE, Poplar Grove, IL 61065For Sale
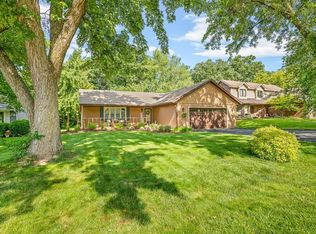 MLS ID #202604199, Rion Tovar-South. NorthWest Illinois Alliance of REALTORS®
 - $279,9003 bd2 ba1.6k sqft325 Rochester Rd NE, Poplar Grove, IL 61065For Sale
 MLS ID #202604129, Tarina Frisella. NorthWest Illinois Alliance of REALTORS®
 - $294,9994 bd4 ba2.6k sqft100 Prince Ct SE, Poplar Grove, IL 61065For SaleMLS ID #202600401, Shannon Long. NorthWest Illinois Alliance of REALTORS®
- $355,0006 bd4 ba3.3k sqft213 Griffin Pl SW, Poplar Grove, IL 61065ActiveMLS ID #12690613, Elizabeth Oine, Compass. MRED as distributed by MLS GRID
- $329,9003 bd3 ba2.6k sqft7625 Quiet Close, Rockford, IL 61114For SaleMLS ID #202604510, John Sweeney. NorthWest Illinois Alliance of REALTORS®
- $347,4103 bd2 ba1.8k sqft505 Oak Ln, Poplar Grove, IL 61065For SaleMLS ID #202604442, Joseph Contarino. NorthWest Illinois Alliance of REALTORS®
- $314,9003 bd2 ba2.4k sqft4930 Minns Dr, Machesney Park, IL 61115For SaleMLS ID #202604570, Mark Payne. NorthWest Illinois Alliance of REALTORS®
- $329,9003 bd3 ba2k sqft8722 Sheffield Dr, Belvidere, IL 61008For SaleMLS ID #202604491, Lisa Ellis. NorthWest Illinois Alliance of REALTORS®
- $210,0003 bd1 ba1.2k sqft140 Lamplighter Loop SE, Poplar Grove, IL 61065For SaleMLS ID #202604128, Charles Romano. NorthWest Illinois Alliance of REALTORS®
- $380,0004 bd2 ba2k sqft14086 Il Route 76, Caledonia, IL 61011For SaleMLS ID #202603090, Barbara Kurpaska. NorthWest Illinois Alliance of REALTORS®
- $299,9003 bd3 ba2.8k sqft300 Gray Hawk Dr, Machesney Park, IL 61115For SaleMLS ID #202604556, Ryan Petry. NorthWest Illinois Alliance of REALTORS®
- $299,9003 bd2 ba1.9k sqft12241 Squirrel Tree Ln, Belvidere, IL 61008For SaleMLS ID #202604179, Mark Payne. NorthWest Illinois Alliance of REALTORS®
- $224,9003 bd2 ba1.4k sqft508 Pembroke Rd SW, Poplar Grove, IL 61065ActiveMLS ID #12699230, Ali Azimov, American Real Estate Services. MRED as distributed by MLS GRID
- $218,0003 bd2 ba1.3k sqft106 Sequoyah Ct SW, Poplar Grove, IL 61065ActiveMLS ID #12709611, Shannon Thennes, Berkshire Hathaway HomeServices Starck Real Estate. MRED as distributed by MLS GRID
- $299,9003 bd3 ba2k sqft7426 Ashton Villa, Rockford, IL 61107For SaleMLS ID #202604544, Mori Jo Conkrite. NorthWest Illinois Alliance of REALTORS®
- $450,0003 bd3 ba3k sqft12743 Vestas Pl, Belvidere, IL 61008For SaleMLS ID #202604184, Larry Naselli. NorthWest Illinois Alliance of REALTORS®
- $344,2153 bd2 ba1.8k sqft509 Oak Ln, Poplar Grove, IL 61065For SaleMLS ID #202602658, Joseph Contarino. NorthWest Illinois Alliance of REALTORS®
- $343,0603 bd2 ba1.8k sqft513 Oak Ln, Poplar Grove, IL 61065For SaleMLS ID #202602611, Joseph Contarino. NorthWest Illinois Alliance of REALTORS®
