Perched at the top of the hill in desirable Eagles View, this spacious ranch offers panoramic western views, beautiful sunsets, and a private tree-lined backdrop. Conveniently located just minutes from Route 173 shopping, Rock Cut State Park, I-90, and within the Harlem School District, the location is hard to beat. With approximately 2,800 square feet of finished living space, the home features 3 bedrooms PLUS a main-floor office with French doors and 3 full baths. The vaulted great room showcases hardwood floors and an open, airy feel, while the primary suite includes a large walk-in closet and private bath. The finished walkout lower level is filled with oversized windows that flood the space with natural light, making it feel like a second main floor rather than a basement. It includes a spacious family room with a ventless gas fireplace, an additional bedroom with egress window, and a full bath with a tiled shower. A lower level like this is ideal for guests and entertaining or multi-generational living! Major updates provide peace of mind, including a new high-efficiency furnace (2023), Trane air conditioner (2022), water heater (2023), water softener (2023), and roof (2017). Move-in ready with an outstanding location, flexible floor plan, and views that you just don’t get every day in Northern Illinois! Offered at an exceptional value to generate strong buyer interest. Don’t mess around - come see it ASAP!
Pending
$299,900
300 Gray Hawk Dr, Machesney Park, IL 61115
3beds
2,851sqft
:
Get pre-qualified$2,171/mo
Single Family Residence
Built in 2001
0.31 Acres Lot
$305,800 Zestimate®
$105/sqft
$-- HOA
What's special
Panoramic western viewsBeautiful sunsetsFlexible floor planOpen airy feelPrivate tree-lined backdropHardwood floorsVaulted great room
- 13 days |
- 1,186 |
- 86 |
Zillow last checked:
Listing updated:
Listed by:
Ryan Petry 815-262-1372,
Keller Williams Realty Signature
Source: NorthWest Illinois Alliance of REALTORS®,MLS#: 202604556
Facts & features
Interior
Bedrooms & bathrooms
- Bedrooms: 3
- Bathrooms: 3
- Full bathrooms: 3
- Main level bathrooms: 2
- Main level bedrooms: 3
Primary bedroom
- Level: Main
- Area: 171.6
- Dimensions: 14.3 x 12
Bedroom 2
- Level: Main
- Area: 112.35
- Dimensions: 10.7 x 10.5
Bedroom 3
- Level: Main
- Area: 138.03
- Dimensions: 12.9 x 10.7
Family room
- Level: Basement
- Area: 427.16
- Dimensions: 23.6 x 18.1
Kitchen
- Level: Main
- Area: 254.66
- Dimensions: 21.4 x 11.9
Living room
- Level: Main
- Area: 309.4
- Dimensions: 18.2 x 17
Heating
- Forced Air
Cooling
- Central Air
Appliances
- Included: Dishwasher, Microwave, Refrigerator, Stove/Cooktop, Water Softener, Gas Water Heater
- Laundry: Main Level
Features
- Great Room, L.L. Finished Space, Ceiling-Vaults/Cathedral, Walk-In Closet(s)
- Windows: Window Treatments
- Basement: Basement Entrance,Full,Finished,Full Exposure
- Number of fireplaces: 1
- Fireplace features: Gas
Interior area
- Total structure area: 2,851
- Total interior livable area: 2,851 sqft
- Finished area above ground: 1,451
- Finished area below ground: 1,400
Property
Parking
- Total spaces: 2.5
- Parking features: Attached
- Garage spaces: 2.5
Features
- Patio & porch: Deck, Patio
- Has view: Yes
- View description: Panorama
Lot
- Size: 0.31 Acres
- Features: Full Exposure, Subdivided
Details
- Parcel number: 0816177015
Construction
Type & style
- Home type: SingleFamily
- Architectural style: Ranch
- Property subtype: Single Family Residence
Materials
- Vinyl
- Roof: Shingle
Condition
- Year built: 2001
Utilities & green energy
- Electric: Circuit Breakers
- Sewer: City/Community
- Water: City/Community
Community & HOA
Community
- Subdivision: IL
Location
- Region: Machesney Park
Financial & listing details
- Price per square foot: $105/sqft
- Tax assessed value: $228,540
- Annual tax amount: $4,925
- Price range: $299.9K - $299.9K
- Date on market: 7/24/2026
- Cumulative days on market: 9 days
- Ownership: Fee Simple
- Road surface type: Hard Surface Road
Estimated market value
$305,800
$291,000 - $321,000
$2,208/mo
Price history
| Date | Event | Price |
|---|---|---|
| 7/31/2026 | Pending sale | $299,900$105/sqft |
Source:  NorthWest Illinois Alliance of REALTORS® #202604556 Report a problem NorthWest Illinois Alliance of REALTORS® #202604556 Report a problem | ||
| 7/30/2026 | Listed for sale | $299,900$105/sqft |
Source: NorthWest Illinois Alliance of REALTORS® #202604556 Report a problem | ||
| 7/27/2026 | Pending sale | $299,900$105/sqft |
Source: NorthWest Illinois Alliance of REALTORS® #202604556 Report a problem | ||
| 7/24/2026 | Listed for sale | $299,900+74.4%$105/sqft |
Source: NorthWest Illinois Alliance of REALTORS® #202604556 Report a problem | ||
| 9/13/2012 | Sold | $172,000-0.6%$60/sqft |
Source: Public Record Report a problem | ||
| 2/4/2005 | Sold | $173,000+16.9%$61/sqft |
Source: Public Record Report a problem | ||
| 7/19/2001 | Sold | $148,000+438.2%$52/sqft |
Source: Public Record Report a problem | ||
| 4/16/2001 | Sold | $27,500$10/sqft |
Source: Public Record Report a problem | ||
Public tax history
| Year | Property taxes | Tax assessment |
|---|---|---|
| 2024 | $5,509 +5.6% | $76,180 +12.6% |
| 2023 | $5,215 +2.2% | $67,656 +9.6% |
| 2022 | $5,105 | $61,708 +7.5% |
| 2021 | -- | $57,392 +5% |
| 2020 | $4,403 -2.4% | $54,669 +4.4% |
| 2019 | $4,509 -10.3% | $52,365 +3.4% |
| 2018 | $5,027 +1.8% | $50,648 +2.8% |
| 2017 | $4,940 | $49,259 +2% |
| 2016 | $4,940 +1.6% | $48,279 +1.8% |
| 2015 | $4,860 +0.7% | $47,435 +2.6% |
| 2014 | $4,824 +9.7% | $46,242 -19.5% |
| 2009 | $4,397 | $57,469 +5% |
| 2007 | -- | $54,740 +3.8% |
| 2006 | -- | $52,726 +8.2% |
| 2005 | -- | $48,752 +2.4% |
| 2004 | -- | $47,591 +7.4% |
| 2003 | -- | $44,318 |
Find assessor info on the county website
Monthly payment
Est. payment
Payment breakdown
Explore the cost of this home by adjusting the details. Changes won't be saved.Climate risks
Neighborhood: 61115
Nearby schools
GreatSchools rating
- 6/10Olson Park Elementary SchoolGrades: 1-5Distance: 1.9 mi
- 5/10Harlem Middle SchoolGrades: 6-8Distance: 4.3 mi
- 4/10Harlem High SchoolGrades: 9-12Distance: 1.7 mi
Schools provided by the listing agent
- Elementary: Olson Park Elementary
- Middle: Harlem Jr
- High: Harlem High School
- District: Harlem 122
Source: NorthWest Illinois Alliance of REALTORS®. This data may not be complete. We recommend contacting the local school district to confirm school assignments for this home.
- $341,0004 bd3 ba3.5k sqft310 Gray Hawk Dr, Machesney Park, IL 61115Sold

- $294,9003 bd2 ba1.4k sqft290 Gray Hawk Dr, Machesney Park, IL 61115Off Market
- $304,6003 bd2 ba1.6k sqft320 Gray Hawk Dr, Machesney Park, IL 61115Off Market

- $300,2003 bd2 ba1.4k sqft280 Gray Hawk Dr, Machesney Park, IL 61115Off Market
- $322,4003 bd2 ba2k sqft305 Gray Hawk Dr, Machesney Park, IL 61115Off Market
- $286,1003 bd2 ba1.4k sqft315 Gray Hawk Dr, Machesney Park, IL 61115Off Market
- $371,7004 bd3 ba2.2k sqft5373 Eagle Valley Trl, Machesney Park, IL 61115Off Market
- $320,9003 bd2 ba1.6k sqft330 Gray Hawk Dr, Machesney Park, IL 61115Off Market
A local agent can set up tours, give advice and negotiate with sellers.
A local lender can help you make sure your offer is ready when you are.
Similar homes
- $299,9993 bd3 ba2.4k sqft3078 Derbyshire Dr, Machesney Park, IL 61115For Sale
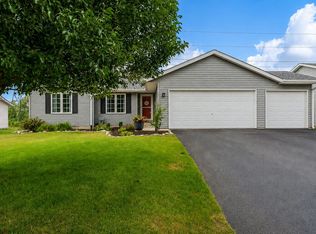 MLS ID #202604884, Brittany Stiffler. NorthWest Illinois Alliance of REALTORS®
 - $287,0003 bd2 ba2.1k sqft93 N Park Rd, Machesney Park, IL 61115For Sale
 MLS ID #202604778, Milena Cojkic. NorthWest Illinois Alliance of REALTORS®
 - $350,0004 bd3 ba2.4k sqft2957 Vaughndale Dr, Machesney Park, IL 61115For Sale
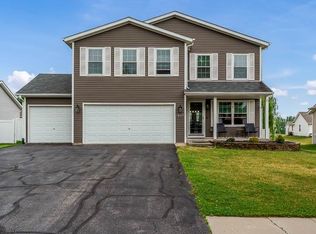 MLS ID #202604694, Angie Brothers. NorthWest Illinois Alliance of REALTORS®
 - $295,0003 bd3 ba2.4k sqft15556 Rockdale Rd, South Beloit, IL 61080For Sale
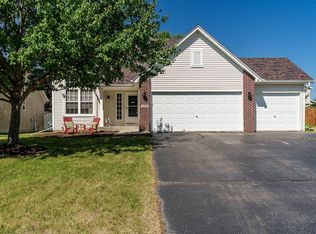 MLS ID #202604807, Sandy Basel. NorthWest Illinois Alliance of REALTORS®
 - $359,9003 bd3 ba2.3k sqft7238 Price Dr, Roscoe, IL 61115ActiveMLS ID #12621159, Rion Tovar-South, Weichert Realtors - Tovar Prop. MRED as distributed by MLS GRID
- $339,9003 bd3 ba1.9k sqft6541 Erin Way, Roscoe, IL 61073For SaleMLS ID #202604841, Tracy Wallschlaeger. NorthWest Illinois Alliance of REALTORS®
- $318,0004 bd3 ba2.5k sqft3342 Montlake Dr, Rockford, IL 61114For SaleMLS ID #202604826, Andrew Kordash. NorthWest Illinois Alliance of REALTORS®
- $299,0003 bd2 ba2.2k sqft1686 Valencia Dr, Rockford, IL 61108For SaleMLS ID #202604788, Kelly O'Connell-Guzak. NorthWest Illinois Alliance of REALTORS®
- $300,0004 bd2 ba1.8k sqft14127 Kirane Ct, South Beloit, IL 61080For SaleMLS ID #202604772, Bryant Chandler. NorthWest Illinois Alliance of REALTORS®
- $239,0004 bd3 ba1.8k sqft6300 Weathervane Ln, Machesney Park, IL 61115ActiveMLS ID #12695662, Darlene Morris, Worth Clark Realty. MRED as distributed by MLS GRID
- $315,0003 bd2 ba1.8k sqft6615 W Gate Ct, Roscoe, IL 61073For SaleMLS ID #202604748, Kim Keefe. NorthWest Illinois Alliance of REALTORS®
- $259,0004 bd2 ba1.6k sqft7465 Gemini Dr, Rockford, IL 61103For SaleMLS ID #202604876, Toni Vander Heyden. NorthWest Illinois Alliance of REALTORS®
- $320,0004 bd2 ba2.8k sqft7354 Ashton Villa, Rockford, IL 61107For SaleMLS ID #202604779, Jamaiya Szula. NorthWest Illinois Alliance of REALTORS®
- $255,0003 bd2 ba2k sqft3641 Casandra Dr, Rockford, IL 61114For SaleMLS ID #202604799, Jacob Hagie. NorthWest Illinois Alliance of REALTORS®
- $324,9994 bd3 ba2.9k sqft6538 Coach Lite Ct, Loves Park, IL 61111For SaleMLS ID #202604051, Toni Vander Heyden. NorthWest Illinois Alliance of REALTORS®
- $389,9003 bd3 ba1.8k sqft9508 Shore Dr, Machesney Park, IL 61115For SaleMLS ID #202604263, Carson Grigg. NorthWest Illinois Alliance of REALTORS®
- $329,9003 bd2 ba2k sqft1661 Mill Rd, Cherry Valley, IL 61016For SaleMLS ID #202604803, Kateland Thayer. NorthWest Illinois Alliance of REALTORS®
- $314,9003 bd3 ba1.8k sqft6481 Palo Verde Dr, Rockford, IL 61114For SaleMLS ID #202603935, Harris Pham. NorthWest Illinois Alliance of REALTORS®
- $345,0004 bd2 ba2.7k sqft7767 Northgate Rd, Roscoe, IL 61073For SaleMLS ID #202604708, Kelli Wensky. NorthWest Illinois Alliance of REALTORS®
- $325,0003 bd2 ba2.7k sqft6232 Pennsbury Rd, Cherry Valley, IL 61016For SaleMLS ID #202604776, Cindy Hunsberger. NorthWest Illinois Alliance of REALTORS®
