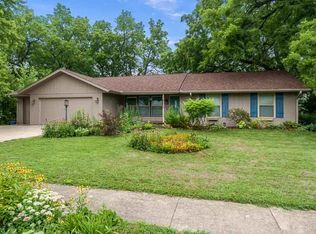
Back on market at NO fault of the seller. Discover the perfect blend of comfort and convenience in this expansive 3-bedroom, 3-bathroom ranch, situated on a peaceful, quiet road. Offering over 2,400 square feet of total living space, this home is move-in ready and features numerous thoughtful updates. The main floor offers an inviting layout with gleaming hardwood floors throughout the living room. The heart of the home is an updated kitchen boasting granite countertops, stainless steel appliances (including a new dishwasher), and durable tile flooring. The main floor also features two neutral bathrooms with tiled flooring, including the primary en-suite which features a spacious walk-in closet. For added convenience, the first-floor laundry room is located just off the 3-car garage. Step downstairs to find a massive, bright rec room featuring extensive recessed lighting, a versatile, finished bonus room, and a large, full bathroom with a beautiful tiled floor and shower—perfect for guests or extended living. With ample storage throughout, you will never run out of space. The exterior is just as impressive, featuring a new roof, siding, and gutters. Entertain with ease on the large deck, which includes a new section added in 2020, leading directly to a refreshing pool and brand-new stairs. The fully fenced yard offers privacy and security, making it an ideal space for outdoor enjoyment. Ideally located, this home puts you close to the natural beauty of Rock Cut State Park while keeping you minutes away from I-90 access and the shopping, dining, and amenities along the 173 corridors. Experience the best of both worlds in this quiet, well-maintained home.
Pending
$299,999
3078 Derbyshire Dr, Machesney Park, IL 61115
3beds
2,485sqft
Single Family Residence
Built in 2004
0.26 Acres Lot
$301,000 Zestimate®
$121/sqft
$-- HOA
What's special
Refreshing poolVersatile finished bonus roomFirst-floor laundry roomMassive bright rec roomInviting layoutUpdated kitchenAmple storage throughout
- 24 days
- 1,268
- 108
Zillow last checked:
Listing updated:
Listed by:
Brittany Stiffler 815-988-8842,
Dickerson & Nieman
Source: NorthWest Illinois Alliance of REALTORS®,MLS#: 202604884
Facts & features
Interior
Bedrooms & bathrooms
- Bedrooms: 3
- Bathrooms: 3
- Full bathrooms: 3
- Main level bathrooms: 2
- Main level bedrooms: 3
Primary bedroom
- Level: Main
- Area: 183.58
- Dimensions: 13.7 x 13.4
Bedroom 2
- Level: Main
- Area: 133.32
- Dimensions: 12 x 11.11
Bedroom 3
- Level: Main
- Area: 100
- Dimensions: 10 x 10
Kitchen
- Level: Main
- Area: 220
- Dimensions: 20 x 11
Living room
- Level: Main
- Area: 322.36
- Dimensions: 18.11 x 17.8
Heating
- Forced Air
Cooling
- Central Air
Appliances
- Included: Dishwasher, Dryer, Microwave, Refrigerator, Stove/Cooktop, Washer, Water Softener Rented, Gas Water Heater
- Laundry: Main Level
Features
- L.L. Finished Space, Granite Counters, Walk-In Closet(s)
- Basement: Full,Sump Pump,Finished
- Has fireplace: No
Interior area
- Total structure area: 2,485
- Total interior livable area: 2,485 sqft
- Finished area above ground: 1,414
- Finished area below ground: 1,071
Property
Parking
- Total spaces: 3
- Parking features: Asphalt, Attached
- Garage spaces: 3
Features
- Patio & porch: Deck
- Pool features: Above Ground
- Fencing: Fenced
Lot
- Size: 0.26 Acres
- Features: County Taxes, Subdivided
Details
- Additional structures: Garden Shed, Shed(s)
- Parcel number: 0815326014
Construction
Type & style
- Home type: SingleFamily
- Architectural style: Ranch
- Property subtype: Single Family Residence
Materials
- Siding, Vinyl
- Roof: Shingle
Condition
- Year built: 2004
Utilities & green energy
- Electric: Circuit Breakers
- Sewer: City/Community
- Water: City/Community
Community & HOA
Community
- Subdivision: IL
Location
- Region: Machesney Park
Financial & listing details
- Price per square foot: $121/sqft
- Tax assessed value: $212,196
- Annual tax amount: $4,875
- Price range: $300K - $300K
- Date on market: 8/6/2026
- Cumulative days on market: 15 days
- Ownership: Fee Simple
- Road surface type: Hard Surface Road
Estimated market value
$301,000
$286,000 - $316,000
$2,564/mo
Price history
| Date | Event | Price |
|---|---|---|
| 8/18/2026 | Pending sale | $299,999$121/sqft |
Source:  NorthWest Illinois Alliance of REALTORS® #202604884 Report a problem NorthWest Illinois Alliance of REALTORS® #202604884 Report a problem | ||
| 8/17/2026 | Listed for sale | $299,999$121/sqft |
Source: NorthWest Illinois Alliance of REALTORS® #202604884 Report a problem | ||
| 8/10/2026 | Pending sale | $299,999$121/sqft |
Source: NorthWest Illinois Alliance of REALTORS® #202604884 Report a problem | ||
| 8/6/2026 | Listed for sale | $299,999+120.6%$121/sqft |
Source: NorthWest Illinois Alliance of REALTORS® #202604884 Report a problem | ||
| 12/2/2005 | Sold | $136,000$55/sqft |
Source: Public Record Report a problem | ||
Public tax history
| Year | Property taxes | Tax assessment |
|---|---|---|
| 2024 | $4,671 +5.3% | $70,732 +12.6% |
| 2023 | $4,436 +1.2% | $62,817 +9.6% |
| 2022 | $4,382 | $57,294 +7.5% |
| 2021 | -- | $53,287 +5% |
| 2020 | $4,268 +1% | $50,759 +4.4% |
| 2019 | $4,224 +9.9% | $48,620 +14.1% |
| 2018 | $3,843 -0.2% | $42,595 +2.8% |
| 2017 | $3,852 | $41,426 +2% |
| 2016 | $3,852 +0.9% | $40,602 +1.8% |
| 2015 | $3,818 +0.6% | $39,892 |
| 2014 | $3,794 +0.9% | $39,892 -17.6% |
| 2009 | $3,759 | $48,407 +5% |
| 2007 | -- | $46,108 +3.8% |
| 2006 | -- | $44,412 +271.6% |
| 2005 | -- | $11,950 +43.4% |
| 2004 | -- | $8,333 |
Find assessor info on the county website
Monthly payment
Est. payment
Payment breakdown
Explore the cost of this home by adjusting the details. Changes won't be saved.Climate risks
Neighborhood: 61115
Nearby schools
Schools provided by the listing agent
- Elementary: Spring Creek Elementary
- Middle: Eisenhower Middle
- High: Guilford High
- District: Rockford 205
Source: NorthWest Illinois Alliance of REALTORS®. This data may not be complete. We recommend contacting the local school district to confirm school assignments for this home.
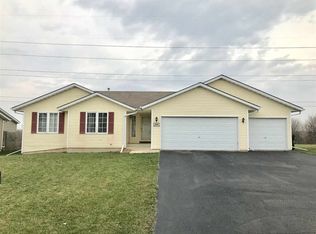
- $301,6003 bd2 ba1.7k sqft3084 Derbyshire Dr, Machesney Park, IL 61115Off Market
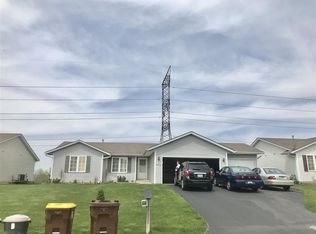
- $305,3003 bd2 ba1.7k sqft3072 Derbyshire Dr, Machesney Park, IL 61115Off Market
- $273,3003 bd2 ba1.4k sqft3066 Derbyshire Dr, Roscoe, IL 61115Off Market
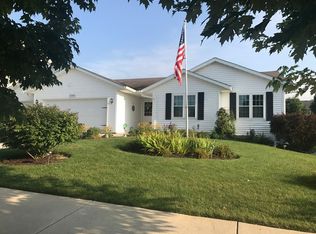
- $347,0003 bd3 ba1.7k sqft3081 Derbyshire Dr, Machesney Park, IL 61115Off Market
Similar homes
- $349,9003 bd4 ba2.6k sqft4996 Zenith Pkwy, Machesney Park, IL 61115For Sale
 MLS ID #202605034, Teresa Skridla. NorthWest Illinois Alliance of REALTORS®
 - $319,9993 bd2 ba2.6k sqft12617 Ventura Blvd, Machesney Park, IL 61115For Sale
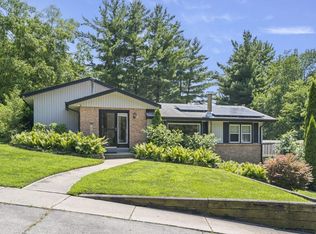 MLS ID #202604118, Deborah Laudicina. NorthWest Illinois Alliance of REALTORS®
 - $299,9004 bd3 ba3.5k sqft9289 Old Towne Ct, Roscoe, IL 61073For Sale
 MLS ID #202604932, Carrie DuMelle. NorthWest Illinois Alliance of REALTORS®
 - $270,0004 bd3 ba3.1k sqft349 Sycamore Ln, Machesney Park, IL 61115For Sale
 MLS ID #202604929, Trisha Dunaway. NorthWest Illinois Alliance of REALTORS®
