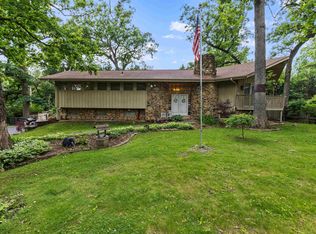
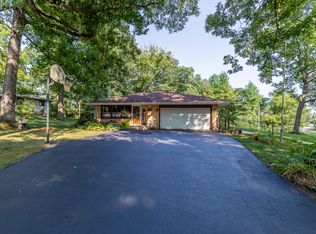
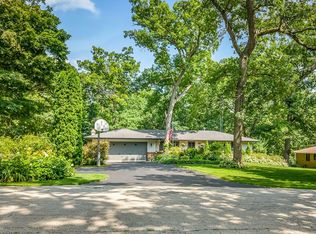
Exceptional location with easy access to major highways, shopping, and Mercy Hospital, all nestled within a small rural subdivision offering space, privacy, and a country-like setting. This spacious home welcomes you with a large foyer entry and features a comfortable family room highlighted by a floor-to-ceiling stone wood-burning fireplace. The kitchen offers abundant cabinetry, a built-in breakfast bar, and a large pantry, along with a conveniently located half bath nearby. The formal dining room showcases hardwood flooring, while the expansive living room provides beautiful views of the park-like yard, mature trees, and scenic tree line. Upstairs, you'll find four generously sized bedrooms, all with hardwood floors. The primary suite includes a private bath and walk-in closet. The lower level offers a bonus room with impressive 9-foot ceilings, providing additional living and entertaining space. Outside, enjoy the beautifully landscaped grounds featuring mature trees, a charming footbridge, large storage shed, patio, and circular driveway. Located within the highly sought-after Belvidere North High School. This property combines rural charm with everyday convenience.
Pending
Price cut: $30K (9/10)
$269,900
11510 Beverly Ln, Belvidere, IL 61008
4beds
2,829sqft
Single Family Residence
Built in 1963
0.85 Acres Lot
$258,400 Zestimate®
$95/sqft
$-- HOA
What's special
Floor-to-ceiling stone wood-burning fireplaceCharming footbridgeBeautifully landscaped groundsFour generously sized bedroomsMature treesPrimary suiteLarge pantry
- 131 days
- 251
- 3
Zillow last checked:
Listing updated:
Listed by:
Debbie Carlson 815-988-5568,
Berkshire Hathaway Homeservices Starck Re
Source: NorthWest Illinois Alliance of REALTORS®,MLS#: 202603454
Facts & features
Interior
Bedrooms & bathrooms
- Bedrooms: 4
- Bathrooms: 3
- Full bathrooms: 2
- 1/2 bathrooms: 1
- Main level bathrooms: 1
Primary bedroom
- Level: Upper
- Area: 165
- Dimensions: 15 x 11
Bedroom 2
- Level: Upper
- Area: 114.33
- Dimensions: 11.1 x 10.3
Bedroom 3
- Level: Upper
- Area: 120.19
- Dimensions: 11.9 x 10.1
Bedroom 4
- Level: Upper
- Area: 114.66
- Dimensions: 12.6 x 9.1
Dining room
- Level: Main
- Area: 140.22
- Dimensions: 12.3 x 11.4
Family room
- Level: Main
- Area: 129.92
- Dimensions: 11.6 x 11.2
Kitchen
- Level: Main
- Area: 121
- Dimensions: 11 x 11
Living room
- Level: Upper
- Area: 262.16
- Dimensions: 23.2 x 11.3
Heating
- Hot Water/Steam, Natural Gas
Cooling
- Wall Unit(s)
Appliances
- Included: Dishwasher, Dryer, Refrigerator, Stove/Cooktop, Washer, Water Softener, Gas Water Heater
- Laundry: In Basement
Features
- Book Cases Built In, Ceiling-Vaults/Cathedral, Walk-In Closet(s)
- Basement: Partial,Finished
- Number of fireplaces: 1
- Fireplace features: Wood Burning
Interior area
- Total structure area: 2,829
- Total interior livable area: 2,829 sqft
- Finished area above ground: 2,404
- Finished area below ground: 425
Property
Parking
- Total spaces: 2.5
- Parking features: Asphalt, Attached, Garage Door Opener
- Garage spaces: 2.5
Features
- Levels: Tri/Quad/Multi-Level
- Patio & porch: Patio
- Has view: Yes
- View description: Country
Lot
- Size: 0.85 Acres
- Features: Subdivided, Rural
Details
- Additional structures: Garden Shed
- Parcel number: 0505153007
- Special conditions: Estate
Construction
Type & style
- Home type: SingleFamily
- Property subtype: Single Family Residence
Materials
- Brick/Stone, Vinyl
- Roof: Shingle
Condition
- Year built: 1963
Utilities & green energy
- Electric: Circuit Breakers
- Sewer: Septic Tank
- Water: Well
Community & HOA
Community
- Subdivision: IL
Location
- Region: Belvidere
Financial & listing details
- Price per square foot: $95/sqft
- Tax assessed value: $322,989
- Annual tax amount: $7,218
- Price range: $269.9K - $269.9K
- Date on market: 6/12/2026
- Cumulative days on market: 127 days
- Ownership: Fee Simple
Estimated market value
$258,400
$245,000 - $271,000
$3,820/mo
Price history
| Date | Event | Price |
|---|---|---|
| 9/16/2026 | Pending sale | $269,900$95/sqft |
Source:  NorthWest Illinois Alliance of REALTORS® #202603454 Report a problem NorthWest Illinois Alliance of REALTORS® #202603454 Report a problem | ||
| 9/10/2026 | Price change | $269,900-10%$95/sqft |
Source: NorthWest Illinois Alliance of REALTORS® #202603454 Report a problem | ||
| 8/13/2026 | Price change | $299,900-9.1%$106/sqft |
Source: NorthWest Illinois Alliance of REALTORS® #202603454 Report a problem | ||
| 7/15/2026 | Price change | $329,900-3%$117/sqft |
Source: NorthWest Illinois Alliance of REALTORS® #202603454 Report a problem | ||
| 6/12/2026 | Listed for sale | $340,000$120/sqft |
Source: NorthWest Illinois Alliance of REALTORS® #202603454 Report a problem | ||
Public tax history
| Year | Property taxes | Tax assessment |
|---|---|---|
| 2025 | $7,218 +41.2% | $107,663 +43.4% |
| 2024 | $5,110 +1.3% | $75,056 +7.5% |
| 2023 | $5,046 +9.9% | $69,824 +7.4% |
| 2022 | $4,590 +2.4% | $65,030 +2.1% |
| 2021 | $4,482 +5.7% | $63,722 +9.8% |
| 2020 | $4,238 +3% | $58,056 +3.9% |
| 2019 | $4,115 +6.1% | $55,877 +4% |
| 2017 | $3,879 +105.3% | $53,723 +6% |
| 2016 | $1,889 +11.4% | $50,695 +11.4% |
| 2015 | $1,696 -92.6% | $45,518 +1.2% |
| 2014 | $23,020 +577.1% | $44,981 |
| 2013 | $3,400 | $44,981 -3.5% |
| 2012 | -- | $46,597 -19.8% |
| 2010 | -- | $58,074 -5.3% |
| 2007 | -- | $61,341 |
Find assessor info on the county website
Monthly payment
Est. payment
Payment breakdown
Explore the cost of this home by adjusting the details. Changes won't be saved.Climate risks
Neighborhood: 61008
Nearby schools
Schools provided by the listing agent
- Elementary: Seth Whitman Elem
- Middle: Belvidere Central Middle
- High: Belvidere North
- District: Belvidere 100
Source: NorthWest Illinois Alliance of REALTORS®. This data may not be complete. We recommend contacting the local school district to confirm school assignments for this home.
Similar homes
- $359,9003 bd3 ba2.5k sqft584 Sunnyfield Rd, Belvidere, IL 61008For Sale
 MLS ID #202606311, Donna Leone. NorthWest Illinois Alliance of REALTORS®
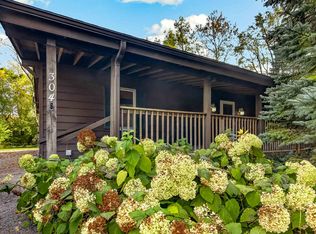
 - $289,9003 bd4 ba1.8k sqft304 Picadilly Dr SE, Poplar Grove, IL 61065For Sale
 MLS ID #202606623, Michelle Romano-Huber. NorthWest Illinois Alliance of REALTORS®
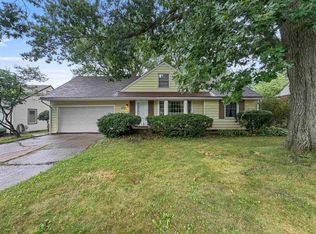
 - $270,0004 bd3 ba3k sqft1721 Parkview Ave, Rockford, IL 61107For Sale
 MLS ID #202605115, Javen Rands. NorthWest Illinois Alliance of REALTORS®
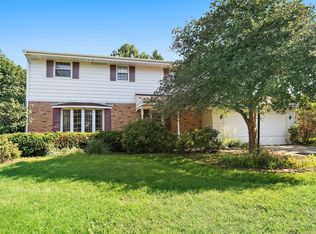
 - $289,9004 bd3 ba1.7k sqft5848 Weymouth Dr, Rockford, IL 61114Re-activated
 MLS ID #12741760, Paul Ambrogio, GRI, Berkshire Hathaway HomeServices Starck Real Estate. MRED as distributed by MLS GRID
